

Address
1313 N Holland Drive, Independence, MO
Price
$ 460,000
Property Attributes
- MLS#2584428
- TypeSingle Family
- Listing Status Active
- CountyJACKSON
- CityIndependence
- Area206 - Independence Area
- NeighborhoodTimber Creek Ranch
- Zip64056
- StyleCraftsman
- Year Built2026
- Taxes$ 6800
- Price$ 460,000
- Bedrooms4
- Full Bathrooms3
- Half Bathrooms0
- Sqr Footage2240
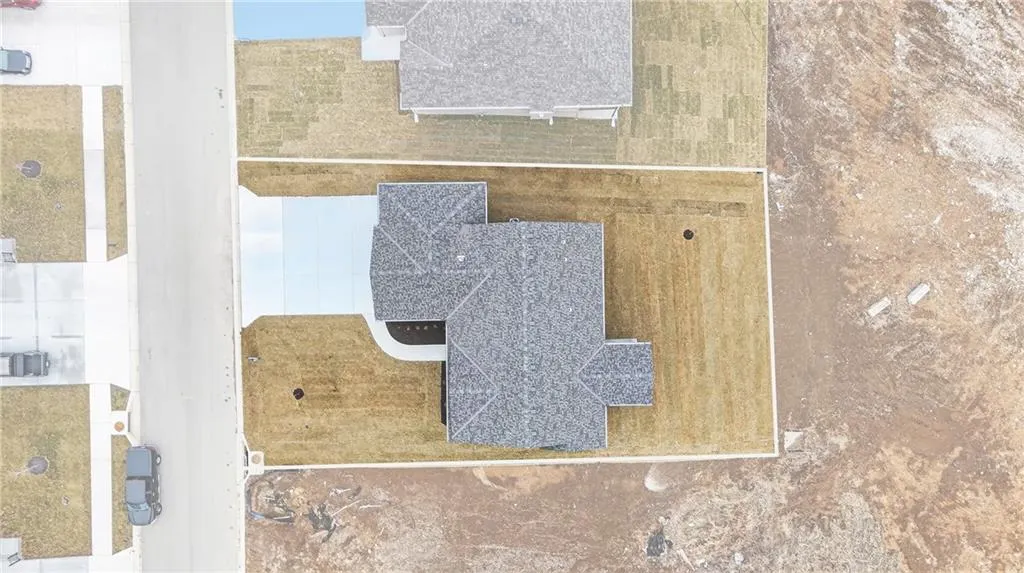
- Lot Size0.229982 Acres
Data Source:
Heartland MLS (HMLS)
Property Description
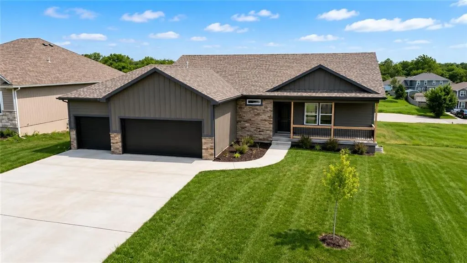
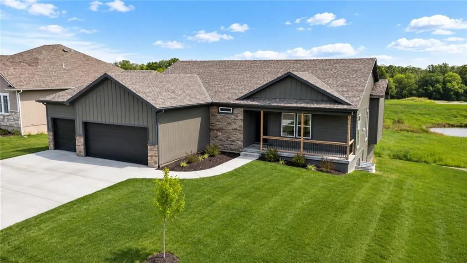
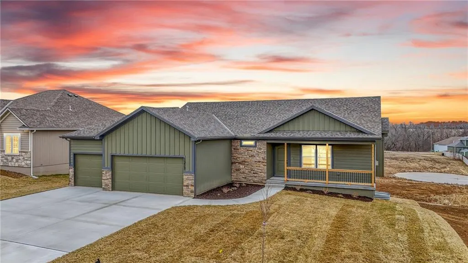
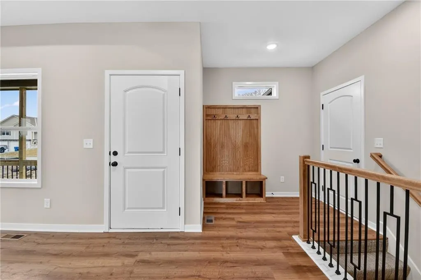
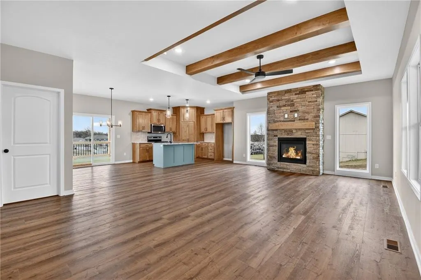
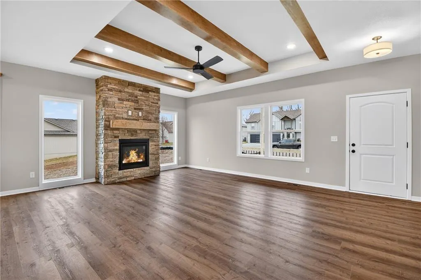
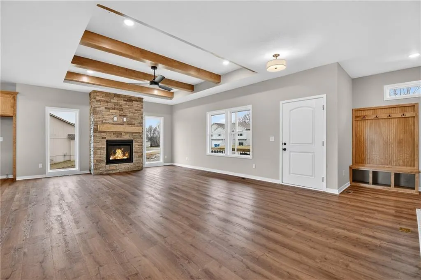
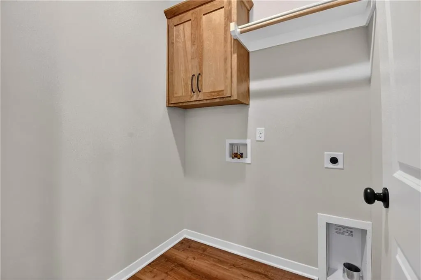
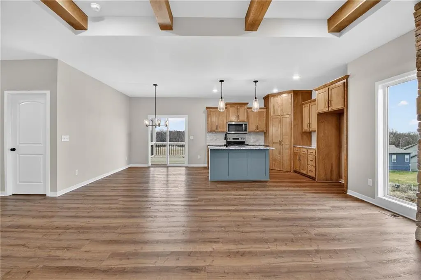
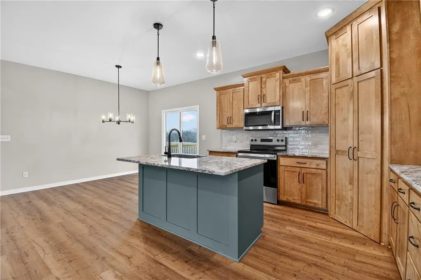
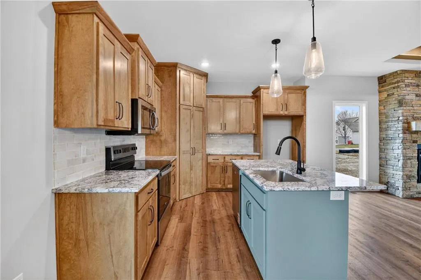
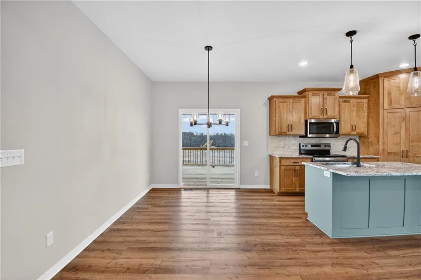
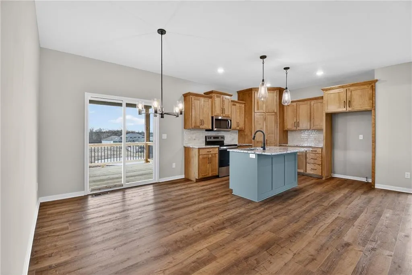
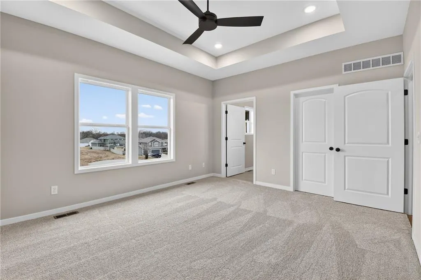
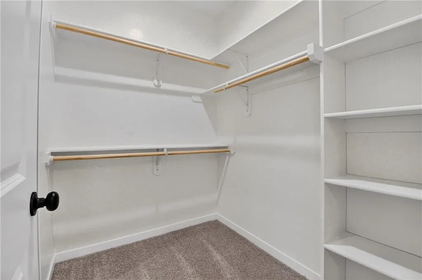
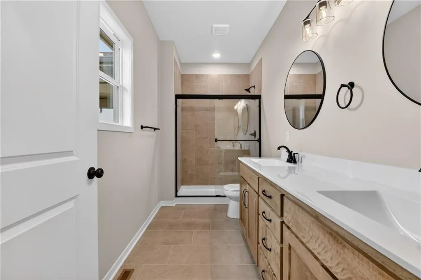
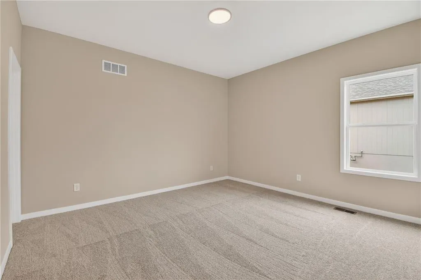
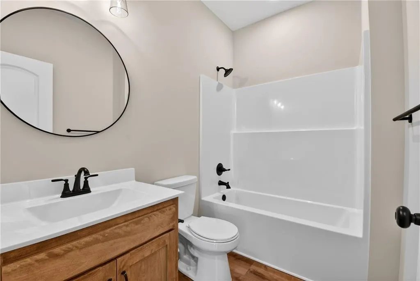
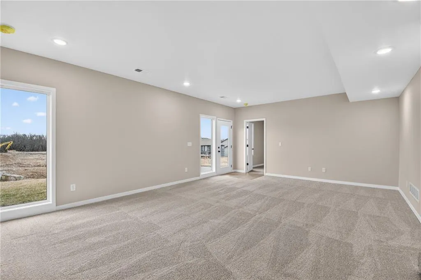
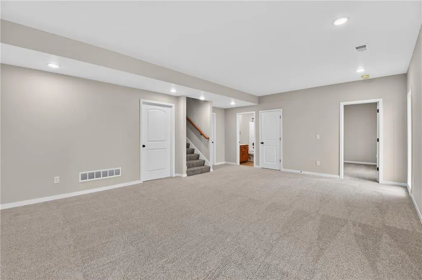
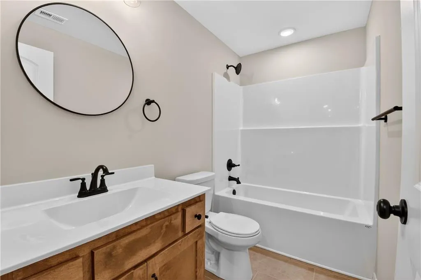
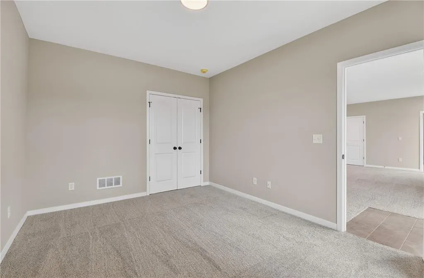
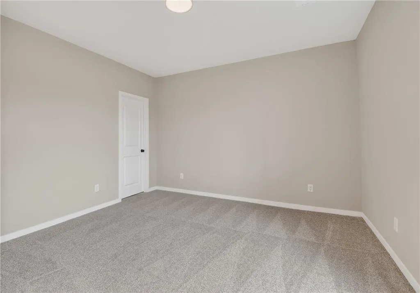
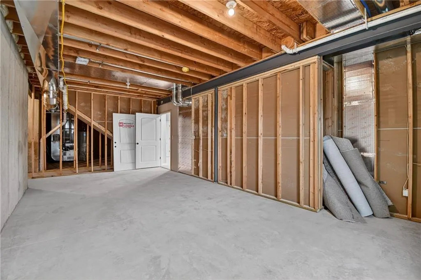
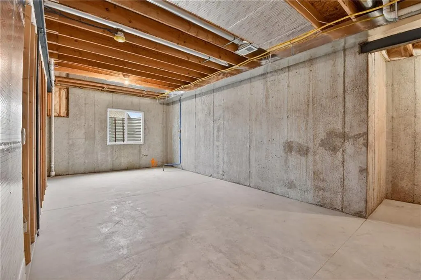
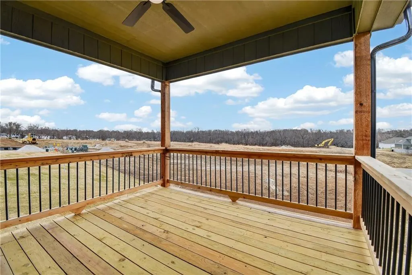
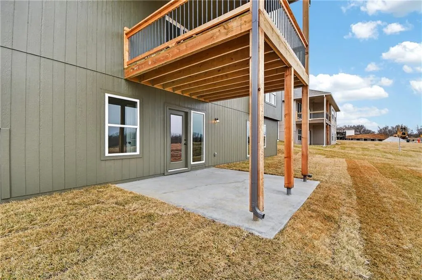
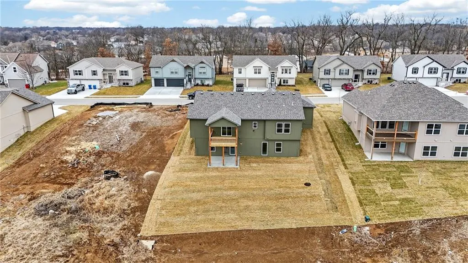
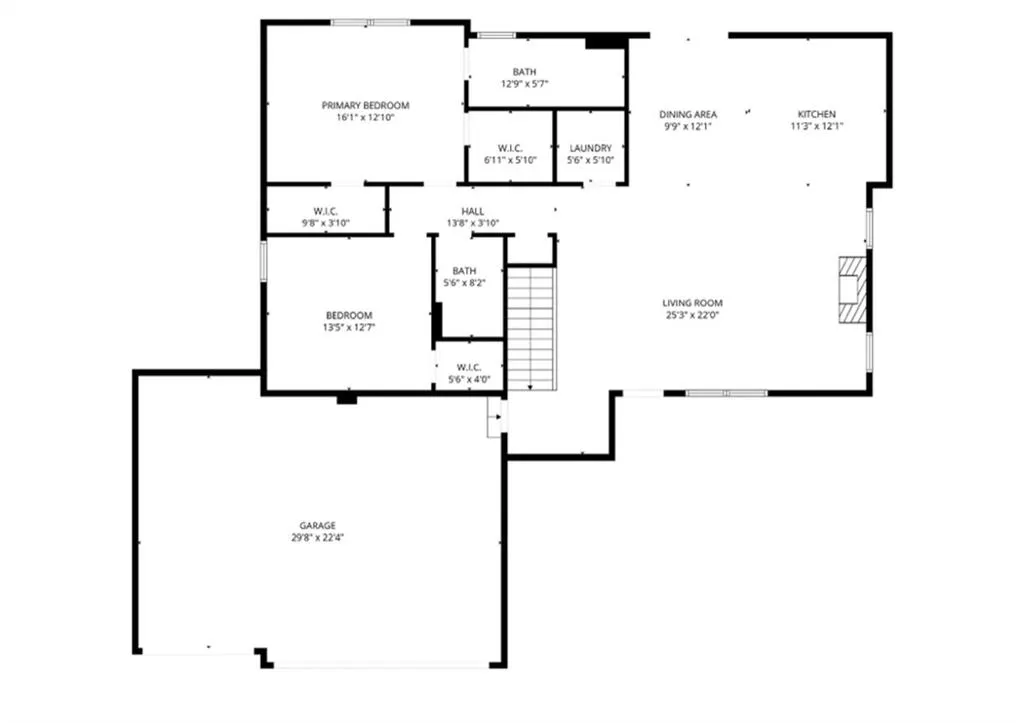
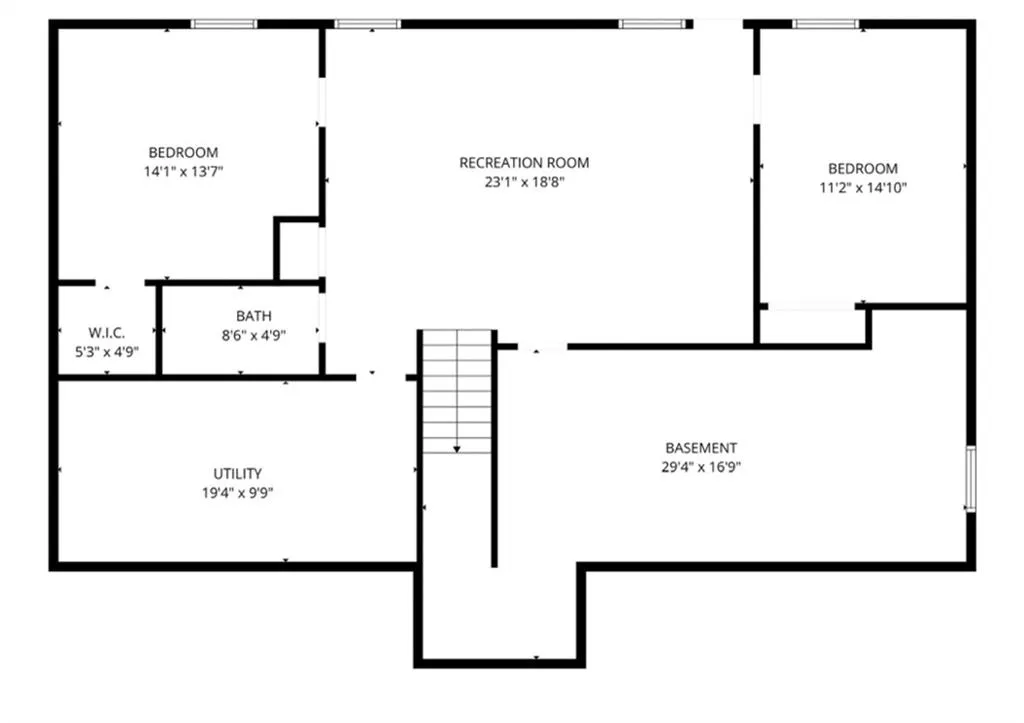
Experience the perfect blend of modern design, quality craftsmanship, and everyday comfort in this stunning new construction reverse 1.5-story home with a walk-out basement and 3-car garage. Offering 4 bedrooms, 3 full baths, and an open-concept floor plan, this home is designed for both entertaining and effortless daily living. The spacious main level features beautiful stained cabinetry, a generous dining area, and a warm, inviting living room highlighted by a custom ceiling detail and fireplace. A convenient entry with built-in boot bench and main-level laundry add thoughtful functionality. Retreat to the luxurious primary suite featuring a striking accent wall, dual walk-in closets, and a spa-like bath with a beautifully tiled walk-in shower. Designed with accessibility in mind, all primary bedroom doors—including the primary bedroom, bathroom, and closet—are 36 inches wide. The finished walk-out lower level offers a large family room, two additional bedrooms, a full bath, abundant storage, and direct access to a covered patio—creating the perfect space for guests, entertaining, or relaxing. Every detail reflects exceptional craftsmanship and today's most desirable finishes. Don't miss your opportunity to own this beautiful new home that truly checks every box!
| Elementary School | Middle School | High School |
|---|---|---|
| Indian Trails Elementary School | Osage TRail Middle School | Fort Osage High School |
| Price History | |
|---|---|
| 10/30/2025 | Listed $492,500 |
| 2/19/2026 | 4$475,000 |
| 4/16/2026 | 1$472,500 |
| 5/15/2026 | 1$469,900 |
| 7/16/2026 | 2$465,000 |
| 8/5/2026 | 2$460,000 |
General Features
| Living Area | 2240 |
|---|---|
| Sewer | Public Sewer |
| Heating | Electric |
| Cooling | Electric |
| Possession | Funding |
| Roof | Composition |
| Appliances | Dishwasher,Disposal,Microwave,Electric Range |
| HOA Fee | 150 |
| Garage Spaces | 3 |
| Patio/Porch Features | Deck- Covered,Patio |
| Architectural Style | Craftsman |
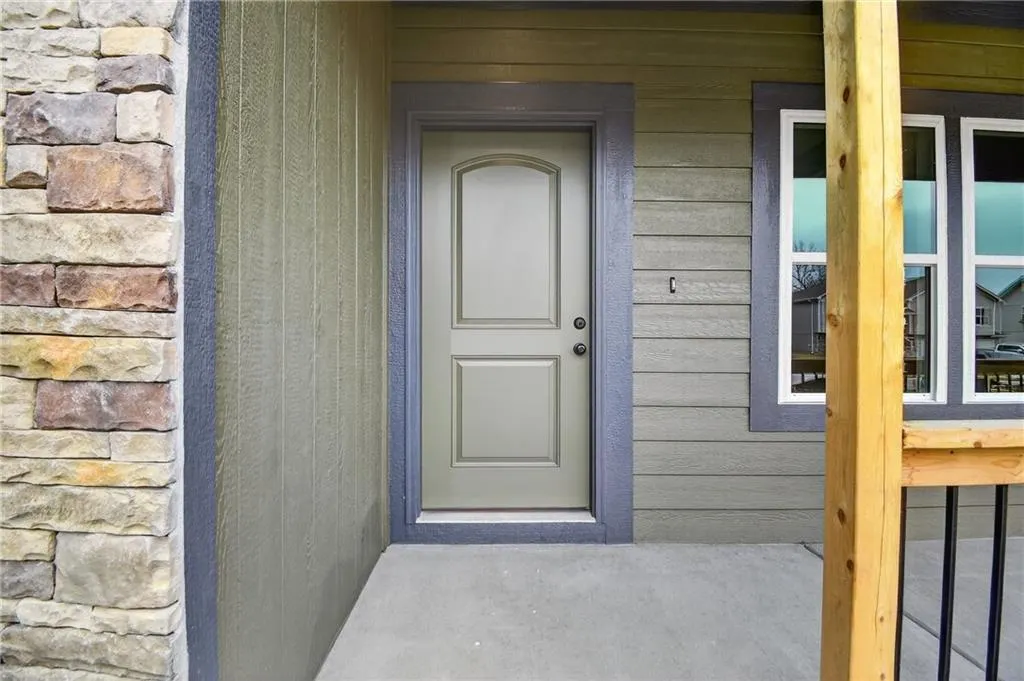
| Construction Materials | Stone Veneer,Wood Siding |
| Year Built | 2026 |
| Property Subtype | Single Family Residence |
| Ownership | Private |
| Assoc Fee Paid Per | Annually |
| County | Jackson |
| Property Type | Residential |
| HOA | Yes |
| Subdivision Name | Timber Creek Ranch |
| Garage Y/N | Yes |
| Full Baths | 3 |
| Status | Active |
| Directions | Take 291 Hwy (north) to 24 Hwy,go right (East) to Little Blue Parkway (right) to E Bundschu Road (right) to N Old Mill Road (right) to E 12th Terr N (right) to N Holland Drive,go left to address (hom |
| High School | Fort Osage |
| City | Independence |
| Association Name | Timber Creek Ranch |
| High School District | Fort Osage |
| MLS Area | 206 - Independence Area |
| Lot Size Units | Acres |
| Lot Size Square Feet | 10018.8 |
| Listing Terms | Cash,Conventional,FHA,VA Loan |
| Elementary School | Indian Trails |
| Middle/Junior High School | Osage Trail |
| Public Remarks | Experience the perfect blend of modern design,quality craftsmanship,and everyday comfort in this stunning new construction reverse 1.5-story home with a walk-out basement and 3-car garage. Offering 4 |
| Builder Name | Double O Constructio |
| Standard Status | Active |
| In Flood Plain | No |
| HMS_MaintenanceProvidedYN | No |
Interior Features
| Interior Amenities | Ceiling Fan(s),Custom Cabinets,Kitchen Island,Stained Cabinets,Vaulted Ceiling(s),Walk-In Closet(s) |
|---|---|
| Basement | Basement BR,Finished,Full,Walk-Out Access |
| Flooring | Carpet,Luxury Vinyl,Tile |
| Total Fireplaces | 1 |
| Fireplace Features | Living Room |
| Basement (Y/N) | Yes |
| Air Conditioning Y/N | Yes |
| Fireplace Y/N | Yes |
| Above Grade Finished Area | 1503 |
| Laundry Features | Bedroom Level,Laundry Room |
| Total Bedrooms | 4 |
| Below Grade Finished Area | 737 |
| Dining Area Features | Eat-In Kitchen,Kit/Family Combo |
| Floor Plan Features | Ranch,Reverse 1.5 Story |
Exterior Features
| Parking Features | Attached,Garage Faces Front,Off Street |
|---|---|
| Lot Features | City Lot |
| Water Source | Public |
| Lot Size Area | 0.23 |
| Road Surface Type | Paved |
| Road Responsibility | Public Maintenance |
| Other Room Features | Family Room |
Amenities
- Foreclosure
- Views
- Short Sale
- New Construction
- Adult 55+
- Lease To Own
- No HOA Fees
- Furnished
- Primary On Main
- Air Conditioning
- Seller Finance
- Green
- Fixer Upper
- Horse
- Golf
- Fireplace
- Deck
- Garage
- Basement
- Pool
Property vs Single Family Average in 64056
Price
Taxes
Year Built
Visits
 The information displayed on this page is confidential, proprietary, and copyrighted information of Heartland Multiple Listing Service, Inc. (