


Address
13705 W Guilford Road, Leawood, KS
Price
$ 1,895,000
Property Attributes
- MLS#2591487
- TypeSingle Family
- Listing Status Active
- CountyJOHNSON - KS
- CityLeawood
- Area345 - N=135th - S=Co Ln - E=State Ln - W=Pflumm
- NeighborhoodRegents Park
- Zip66224
- StyleContemporary
- Year Built2026
- Taxes$ 22655
- Price$ 1,895,000
- Bedrooms4
- Full Bathrooms4
- Half Bathrooms0
- Sqr Footage3217
- Lot Size0.250941 Acres
Data Source:
Heartland MLS (HMLS)
Property Description
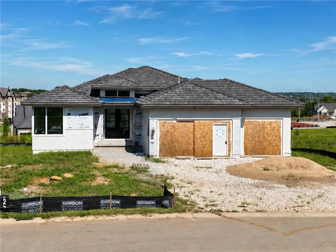
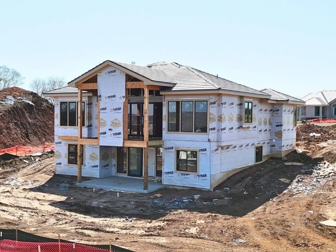
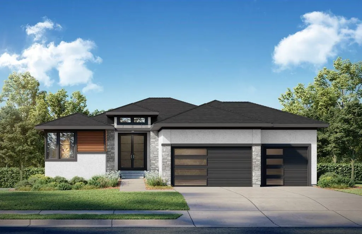
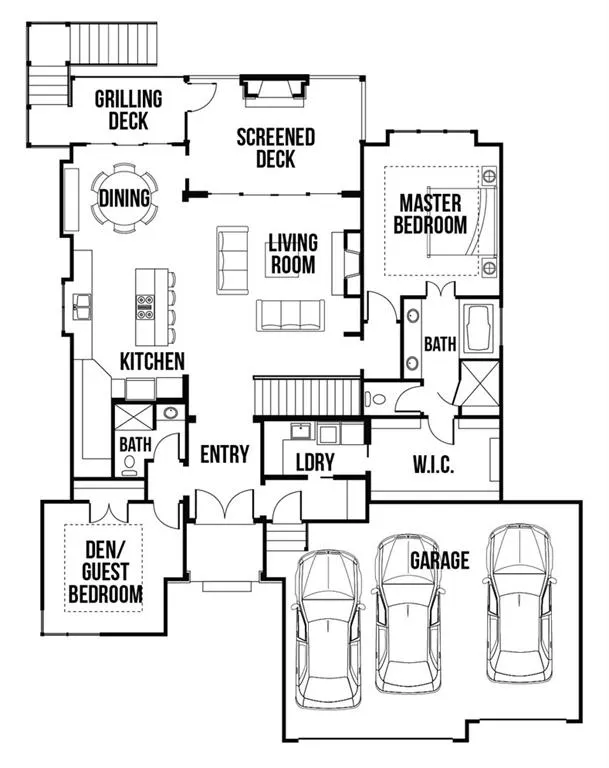
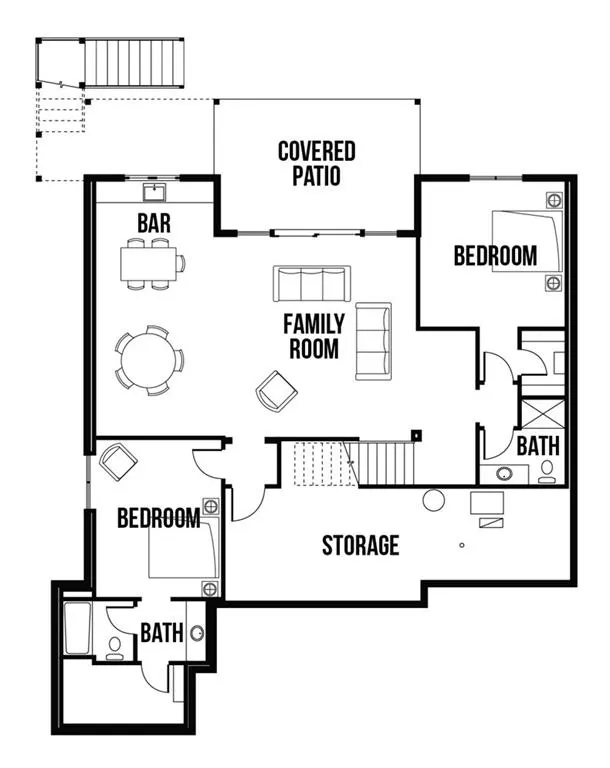
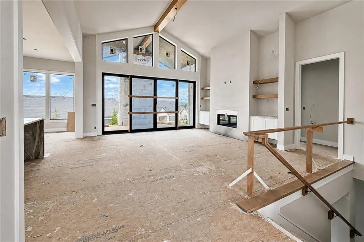
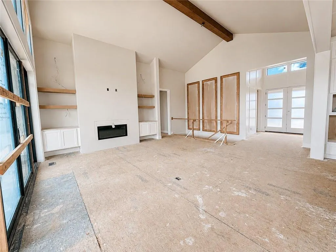
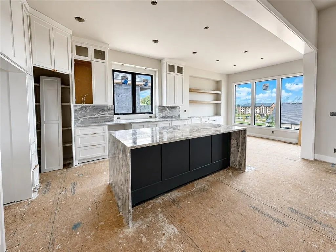
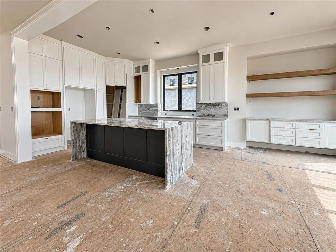
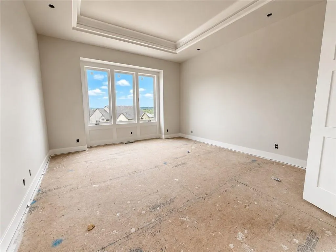
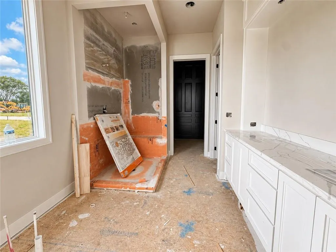
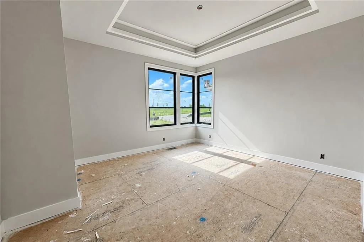
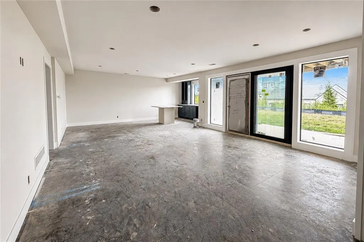
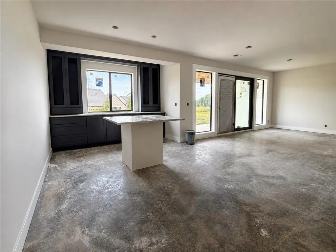
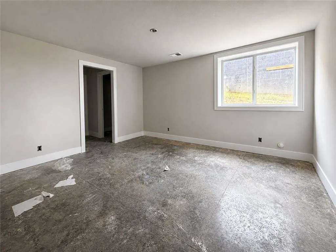
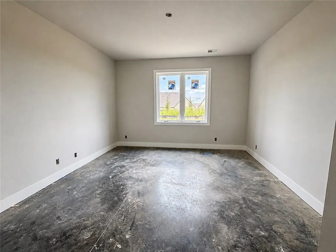
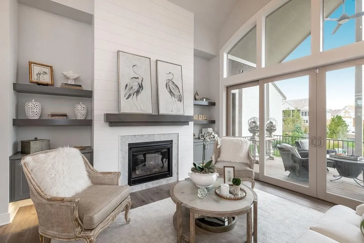
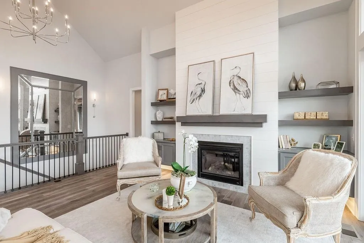
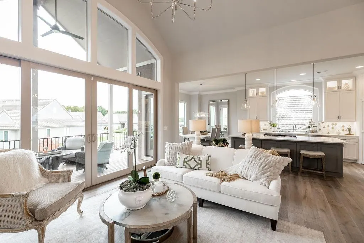
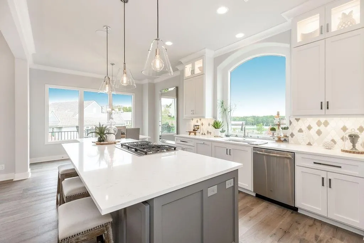
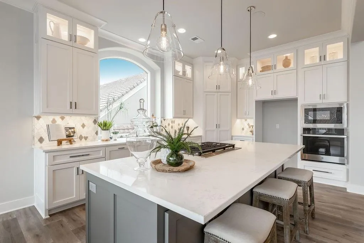
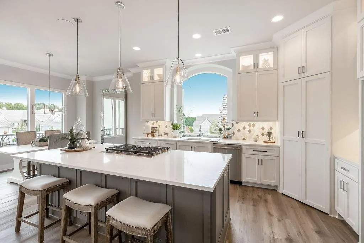
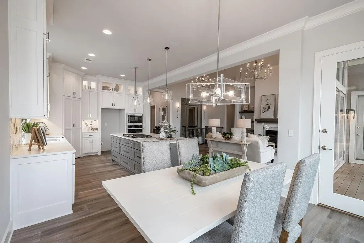
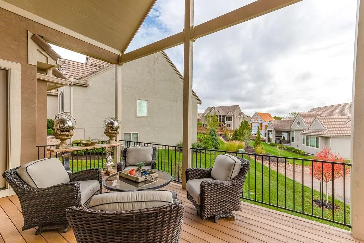
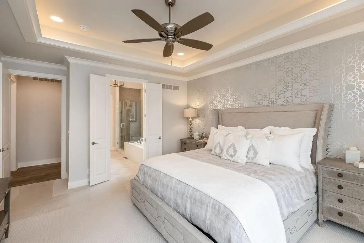
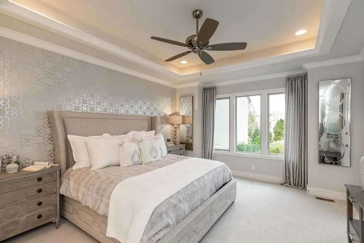
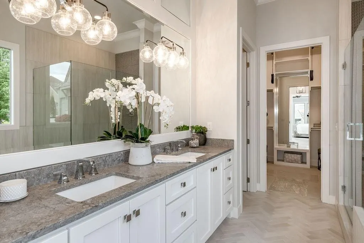
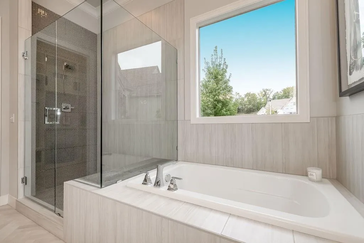
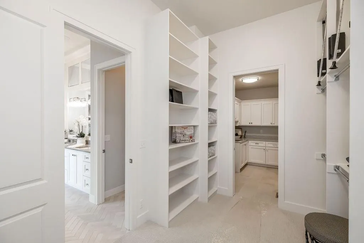
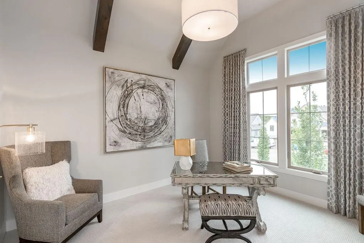
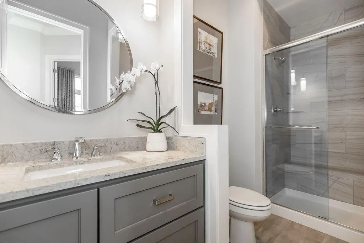
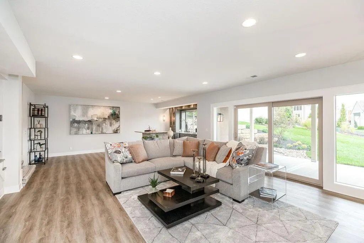
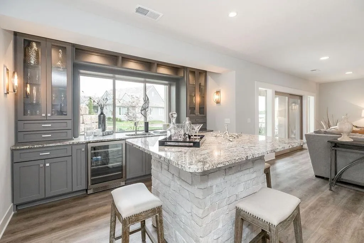
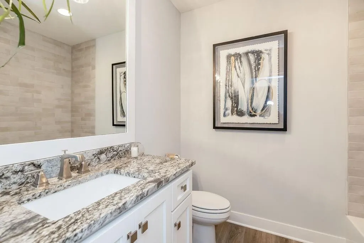
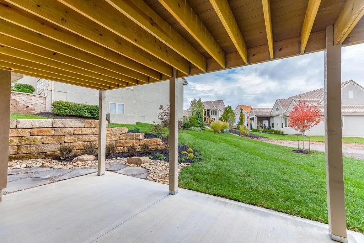
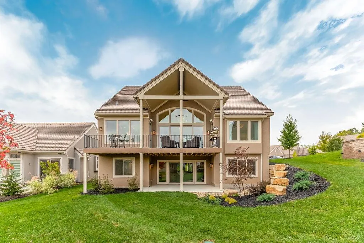
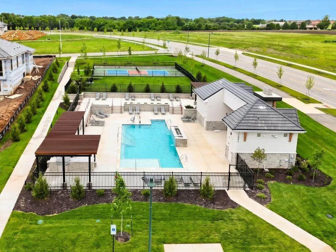
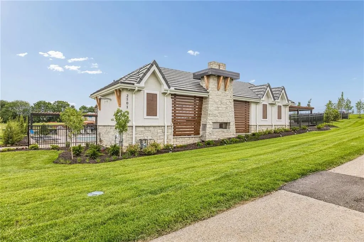
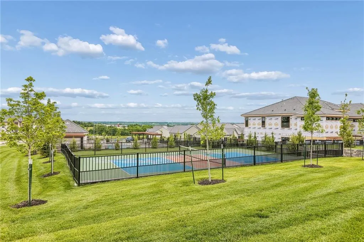
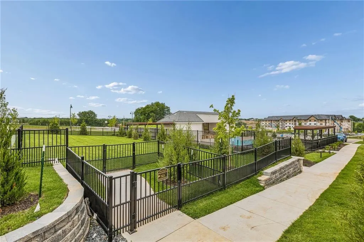
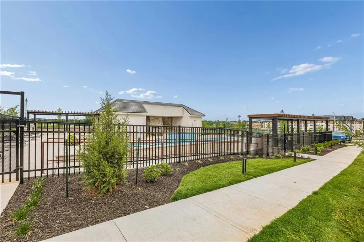
The Bradford Cottage by Willis Custom Homes is coming to REGENTS PARK LEAWOOD on Lot 2, one of the community’s few walkout lots! This reverse 1.5-story home showcases the craftsmanship and thoughtful design Willis Custom Homes is known for, paired with a layout that feels like home from the moment you step inside. The kitchen, dining, and great room flow together naturally, creating a space that works just as well for everyday living as it does for entertaining. Just beyond the great room, the screened deck with fireplace and adjacent grilling deck extends the living space outdoors and creates a true indoor-outdoor experience. A flex room on the main level adds versatility and can function as a bedroom or home office. The primary suite is also located on the main floor and offers a calm retreat with a well-appointed, spa-like bath and generous closet space. The walkout lower level is anchored by a large family room, stunning wet bar, two additional bedrooms, and access to a covered patio, making it ideal for entertaining. Regents Park is one of Leawood’s newest luxury maintenance-provided communities, located just off the 135th Street corridor with shopping, dining, and entertainment minutes away. Community amenities include a pool, pickleball court, dog park, and walking trails, with an HOA of $450/month. The neighborhood features luxury homes by Johnson County’s finest builders in a highly convenient Leawood location near the 135th Street corridor. PHOTOS ARE OF A PREVIOUSLY COMPLETED MODEL HOME. FINISHES WILL VARY. This home is estimated for completion in Fall 2026. Reach out today for a full list of options and to make this home your own!
| Elementary School | Middle School | High School |
|---|---|---|
| Mission Trail Elementary School | Leawood Middle | Blue Valley North High School |
| Price History | |
|---|---|
| 12/16/2025 | Listed $1,798,000 |
General Features
| Living Area | 3217 |
|---|---|
| Sewer | Public Sewer |
| Heating | Forced Air |
| Cooling | Electric |
| Possession | Close Of Escrow |
| Roof | Tile |
| Appliances | Cooktop,Dishwasher,Disposal,Humidifier,Microwave,Built-In Oven |
| HOA Fee | 450 |
| Garage Spaces | 3 |
| Association Fee Includes | Curbside Recycle,Lawn Service,Management,Snow Removal,Trash |
| Patio/Porch Features | Deck- Covered,Covered Patio |
| Architectural Style | Contemporary |
| Security Features | Security System,Smoke Detector(s) |
| Construction Materials | Stone & Frame,Stucco & Frame |
| Year Built | 2026 |
| Property Subtype | Single Family Residence |
| Ownership | Private |
| Assoc Fee Paid Per | Monthly |
| County | Johnson,KS |
| Property Type | Residential |
| Association Amenities | Other,Pickleball Court(s),Pool,Trail(s) |
| HOA | Yes |
| Energy Efficient | Insulation,Thermostat |
| Subdivision Name | Regents Park |
| Facing Direction | West |
| Garage Y/N | Yes |
| Full Baths | 4 |
| Status | Active |
| Directions | From I-69 go East on 135th Street to Mission Road. Turn South on Mission Road to 137th Street. Go left/east on 137th to Guilford Road. Turn right/south on Guilford and the home is the second from the |
| High School | Blue Valley North |
| City | Leawood |
| Association Name | Regents Park Vllas Association,Inc. |
| High School District | Blue Valley |
| MLS Area | 345 - N=135th;S=Co Ln;E=State Ln;W=Pflumm |
| Lot Size Units | Square Feet |
| Lot Size Square Feet | 10931 |
| Listing Terms | Cash,Conventional |
| Elementary School | Mission Trail |
| Middle/Junior High School | Leawood Middle |
| Property Condition | Under Construction |
| Public Remarks | The Bradford Cottage by Willis Custom Homes is coming to REGENTS PARK LEAWOOD on Lot 2,one of the community’s few walkout lots! This reverse 1.5-story home showcases the craftsmanship and thoughtf |
| Builder Name | Willis Custom Homes |
| Standard Status | Active |
| In Flood Plain | No |
| HMS_MaintenanceProvidedYN | Yes |
Interior Features
| Interior Amenities | Custom Cabinets,Kitchen Island,Painted Cabinets,Pantry,Walk-In Closet(s),Wet Bar |
|---|---|
| Basement | Basement BR,Finished,Full,Walk-Out Access |
| Flooring | Carpet,Luxury Vinyl,Tile,Wood |
| Total Fireplaces | 2 |
| Fireplace Features | Gas,Great Room,Other |
| Basement (Y/N) | Yes |
| Air Conditioning Y/N | Yes |
| Window Features | Thermal Windows |
| Fireplace Y/N | Yes |
| Above Grade Finished Area | 1834 |
| Laundry Features | Main Level |
| Total Bedrooms | 4 |
| Below Grade Finished Area | 1383 |
| Dining Area Features | Kit/Dining Combo |
| Floor Plan Features | Reverse 1.5 Story |
Exterior Features
| Parking Features | Attached,Garage Door Opener,Garage Faces Front |
|---|---|
| Lot Features | Cul-De-Sac,Sprinkler-In Ground |
| Water Source | Public |
| Lot Size Area | 10931 |
| Road Surface Type | Paved |
| Builder Model | Bradford Cottage |
| Road Responsibility | Public Maintenance |
| Other Room Features | Great Room,Main Floor BR,Main Floor Primary Bedroom,Recreation Room |
Amenities
- Foreclosure
- Views
- Short Sale
- New Construction
- Adult 55+
- Lease To Own
- No HOA Fees
- Furnished
- Primary On Main
- Air Conditioning
- Seller Finance
- Green
- Fixer Upper
- Horse
- Golf
- Fireplace
- Deck
- Garage
- Basement
- Pool
Property vs Single Family Average in 66224
Price
Taxes
Year Built
Visits
 The information displayed on this page is confidential, proprietary, and copyrighted information of Heartland Multiple Listing Service, Inc. (