


Address
9427 Wenonga Road, Leawood, KS
Price
$ 1,275,000
Property Attributes
- MLS#2610019
- TypeSingle Family
- Listing Status Active
- CountyJOHNSON - KS
- CityLeawood
- Area320 - N=75th - S=I-435 - E=State Ln - W=I-35 & K-1
- NeighborhoodLeawood
- Zip66206
- StyleTraditional
- Year Built1958
- Taxes$ 6999
- Price$ 1,275,000
- Bedrooms5
- Full Bathrooms3
- Half Bathrooms1
- Sqr Footage3216
- Lot Size0.44472 Acres
Data Source:
Heartland MLS (HMLS)
Property Description
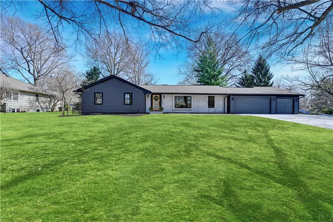
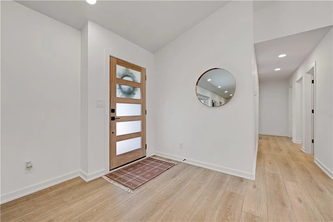
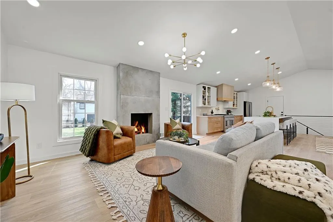
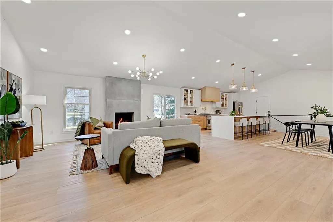
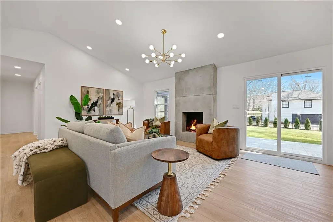
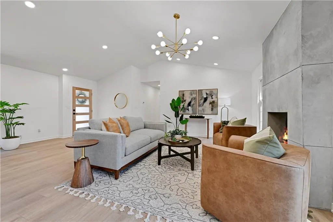
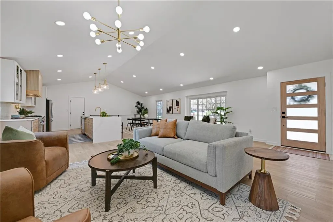
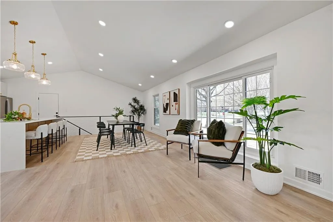
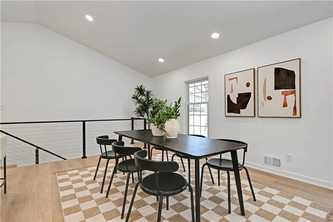
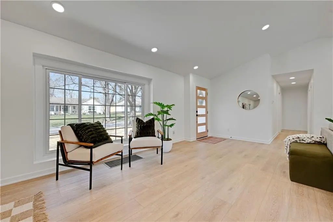
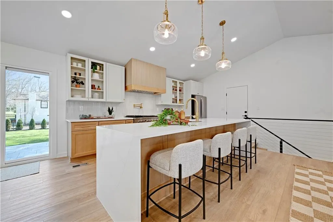
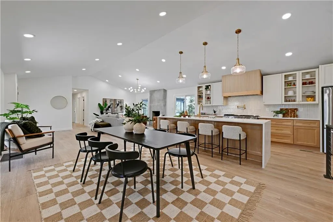
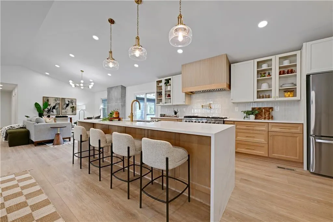
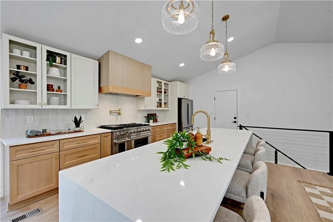
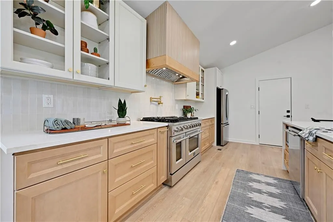
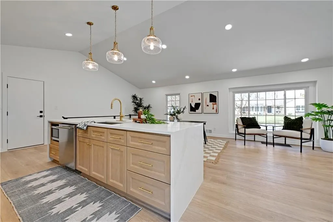
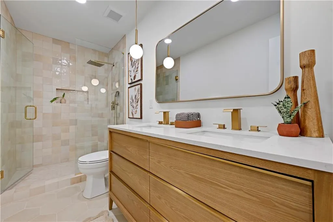
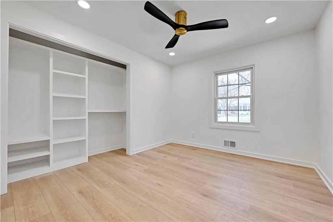
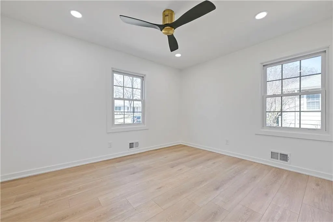
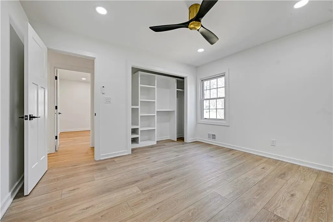
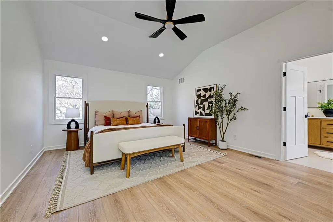
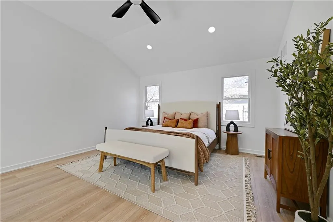
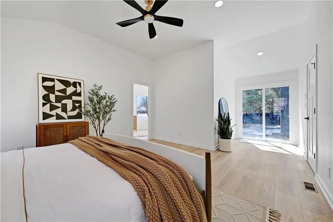
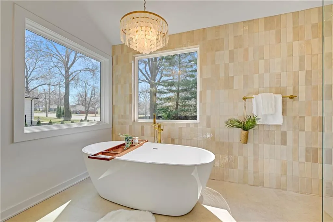
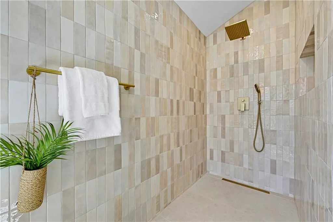
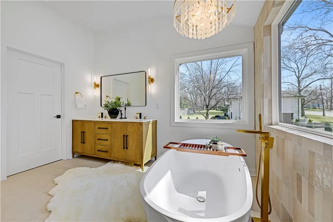
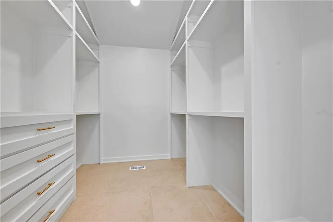
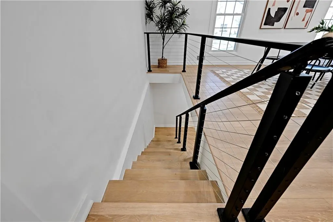
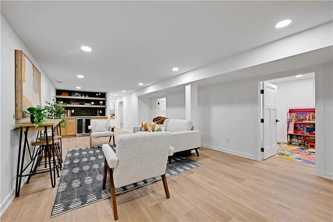
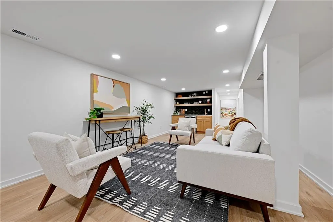
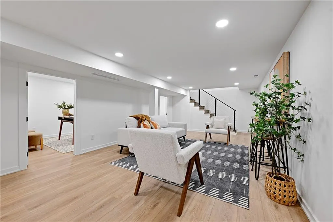
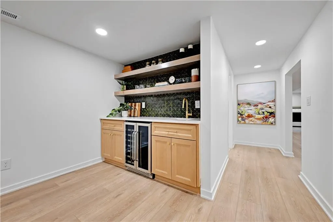
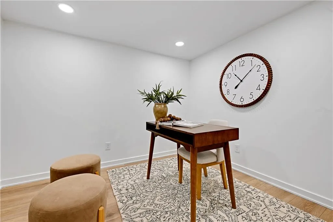
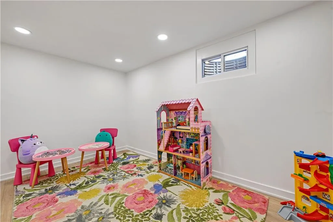
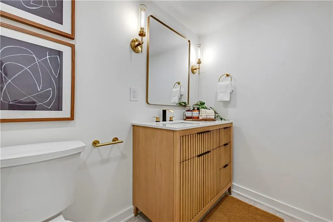
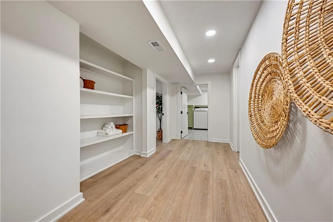
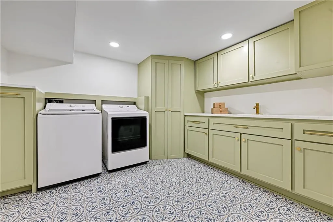
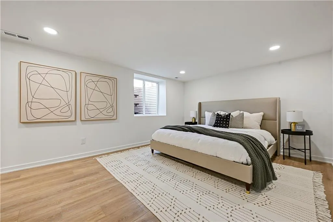
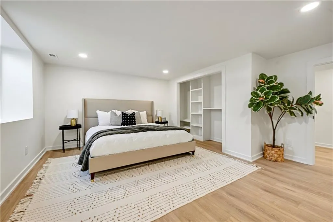
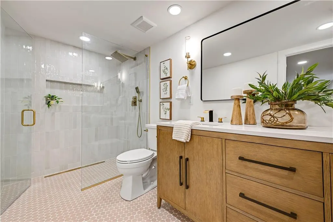
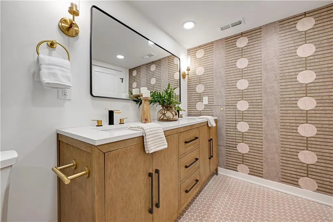
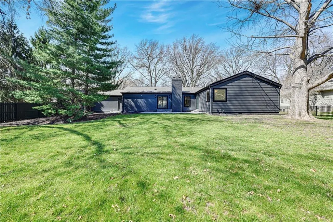
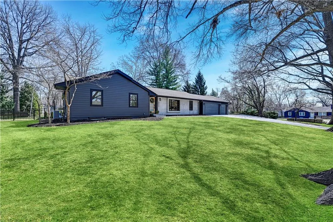
A classic Leawood ranch transformed with a fresh, modern design and an exceptional level of finish. The main level has been completely reimagined with an open floor plan, vaulted ceilings and an abundance of windows that bring in beautiful natural light. The great room is anchored by a distinctive cast-concrete fireplace and high-end laminate flooring, with easy access to the backyard patio for effortless indoor-outdoor entertaining. The kitchen is truly the centerpiece, featuring a 48" gas range, oversized waterfall island and beautifully designed custom cabinetry. The spacious primary suite continues the thoughtful design with a vaulted ceiling, huge walk-in closet, beautifully appointed bathroom with stunning tile work plus private access to the patio. Three additional bedrooms are located on the main level, along with a stylishly updated hall bathroom. Lower level provides even more living space with a spacious family room, distinctive bar, two flexible rooms ideal for an office, playroom or hobby space, and a convenient half bath. A generous laundry room offers abundant storage with walls of custom cabinetry. The lower-level bedroom is exceptionally spacious with a large closet and beautifully finished full bathroom. The lush backyard features a large patio ready for everything from morning coffee to weekend entertaining. Just a block from Ranch Mart with shopping, dining, events and everyday conveniences. Located in the highly regarded Shawnee Mission District with SMEast High School. Beautifully renovated, thoughtfully designed & truly move-in ready. Situated in coveted Old Leawood, you'll have easy access to a vibrant array of restaurants, shops and attractions. Stroll along miles of walking trails, explore local farmer's markets, visit area museums & family attractions, dine at one of the many nearby eateries – the possibilities are endless.
| Elementary School | Middle School | High School |
|---|---|---|
| Corinth Elementary School | Mission Valley Middle School | SM East High School |
| Price History | |
|---|---|
| 4/3/2026 | Listed $1,335,000 |
| 5/27/2026 | 3$1,298,000 |
| 9/18/2026 | 2$1,275,000 |
General Features
| Living Area | 3216 |
|---|---|
| Sewer | Public Sewer |
| Heating | Natural Gas |
| Cooling | Electric |
| Possession | Funding |
| Roof | Composition |
| Appliances | Dishwasher,Disposal,Exhaust Fan,Humidifier |
| HOA Fee | 350 |
| Garage Spaces | 3 |
| Association Fee Includes | Trash |
| Patio/Porch Features | Patio |
| Architectural Style | Traditional |
| Construction Materials | Stone Trim,Wood Siding |
| Year Built | 1958 |
| Property Subtype | Single Family Residence |
| Ownership | Private |
| Assoc Fee Paid Per | Annually |
| County | Johnson,KS |
| Property Type | Residential |
| HOA | Yes |
| Subdivision Name | Leawood |
| Garage Y/N | Yes |
| Full Baths | 3 |
| Status | Active |
| Directions | 95th St to Wenonga Road. Turn north and home is on the corner of 95th and Wenonga Road. |
| High School | SM East |
| City | Leawood |
| High School District | Shawnee Mission |
| MLS Area | 320 - N=75th;S=I-435;E=State Ln;W=I-35 & K-12 |
| Lot Size Units | Square Feet |
| Lot Size Square Feet | 19372 |
| Elementary School | Corinth |
| Middle/Junior High School | Mission Valley |
| Public Remarks | A classic Leawood ranch transformed with a fresh,modern design and an exceptional level of finish. The main level has been completely reimagined with an open floor plan,vaulted ceilings and an abunda |
| Standard Status | Active |
| In Flood Plain | No |
Interior Features
| Interior Amenities | Ceiling Fan(s),Painted Cabinets,Walk-In Closet(s),Wet Bar |
|---|---|
| Basement | Finished |
| Flooring | Wood |
| Total Fireplaces | 1 |
| Fireplace Features | Hearth Room |
| Basement (Y/N) | Yes |
| Air Conditioning Y/N | Yes |
| Fireplace Y/N | Yes |
| Above Grade Finished Area | 2116 |
| Half Baths | 1 |
| Laundry Features | In Basement |
| Total Bedrooms | 5 |
| Below Grade Finished Area | 1100 |
| Dining Area Features | Formal,Hearth Room |
| Floor Plan Features | Ranch |
Exterior Features
| Fencing | Metal,Wood |
|---|---|
| Parking Features | Attached,Garage Door Opener |
| Lot Features | Corner Lot,Sprinkler-In Ground |
| Water Source | Public |
| Lot Size Area | 19372 |
| Other Equipment | Fireplace Screen |
| Other Room Features | Formal Living Room,Main Floor BR,Main Floor Primary Bedroom,Recreation Room |
Amenities
- Foreclosure
- Views
- Short Sale
- New Construction
- Adult 55+
- Lease To Own
- No HOA Fees
- Furnished
- Primary On Main
- Air Conditioning
- Seller Finance
- Green
- Fixer Upper
- Horse
- Golf
- Fireplace
- Deck
- Garage
- Basement
- Pool
Property vs Single Family Average in 66206
Price
Taxes
Year Built
Visits
 The information displayed on this page is confidential, proprietary, and copyrighted information of Heartland Multiple Listing Service, Inc. (