




Address
2121 W 120th Street, Leawood, KS
Price
$ 834,500
Property Attributes
- MLS#2613599
- TypeSingle Family
- Listing Status Active
- CountyJOHNSON - KS
- CityLeawood
- Area340 - N=I-435 - S=135th - E=State Ln - W=Pflumm
- NeighborhoodVerona Gardens
- Zip66209
- StyleTraditional
- Year Built1974
- Taxes$ 4946
- Price$ 834,500
- Bedrooms6
- Full Bathrooms5
- Half Bathrooms0
- Sqr Footage4287
- Lot Size0.276033 Acres
Data Source:
Heartland MLS (HMLS)
Property Description
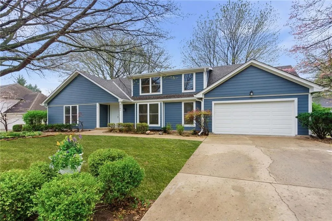
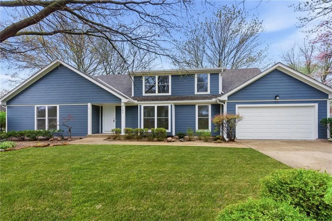
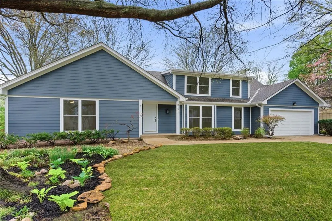
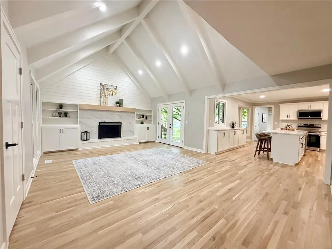
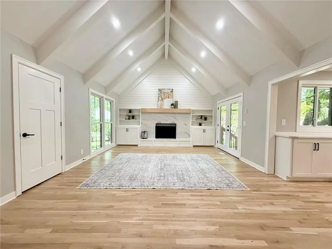
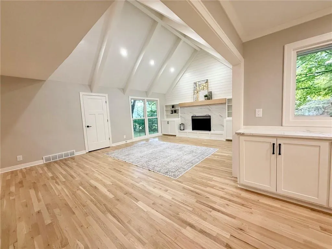
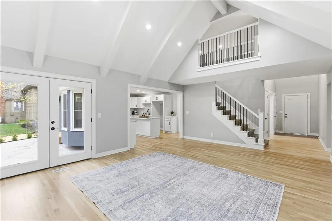
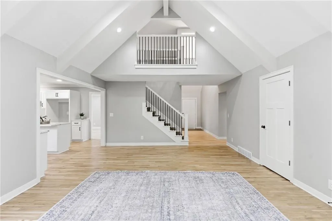
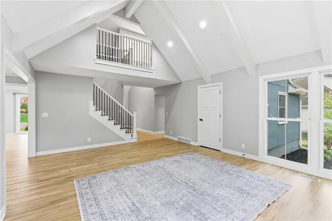
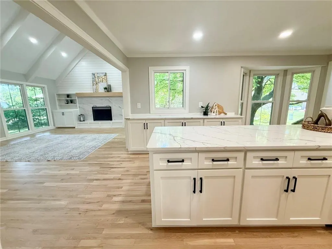
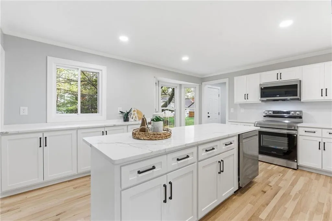
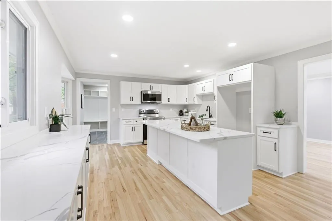
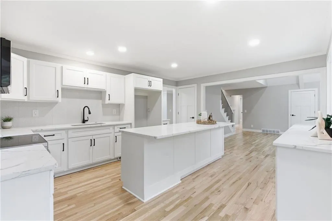
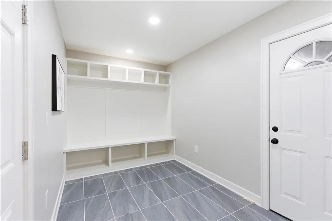
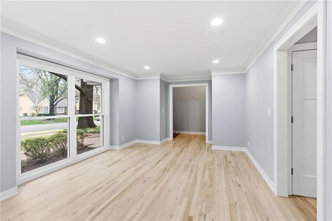
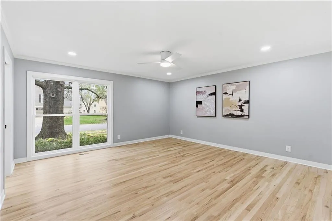
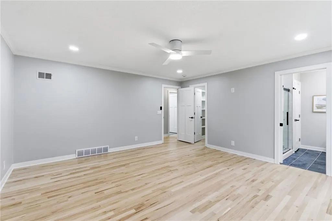
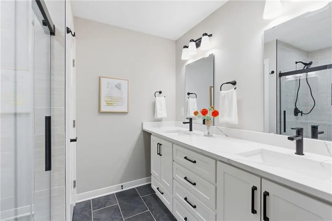
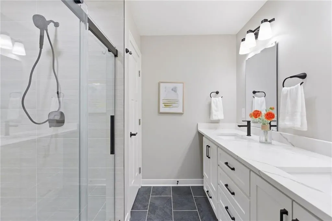
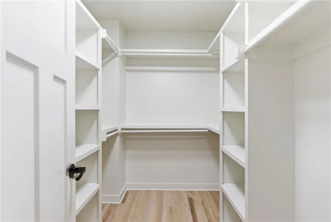
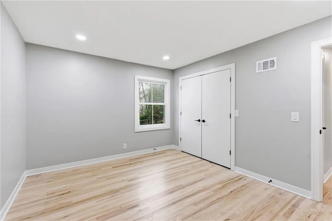
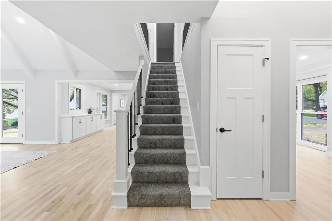
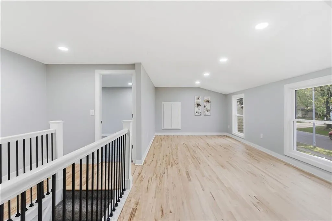
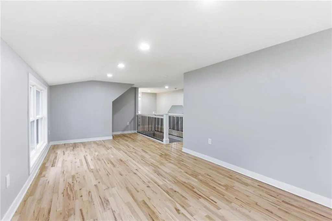
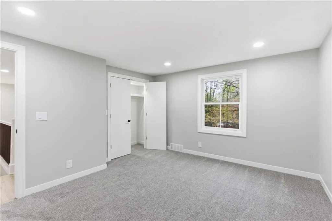
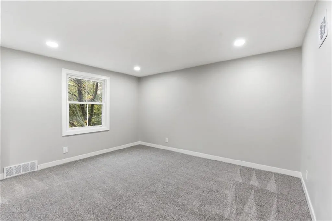
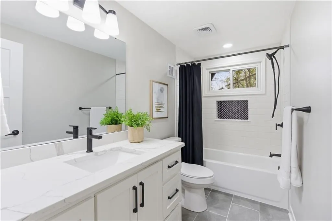
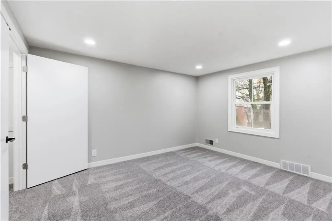
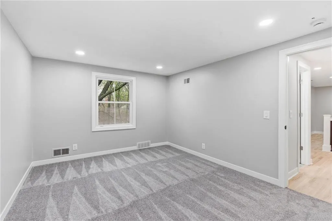
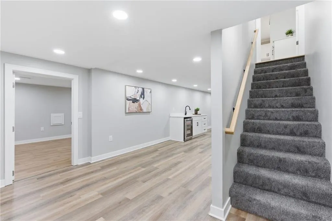
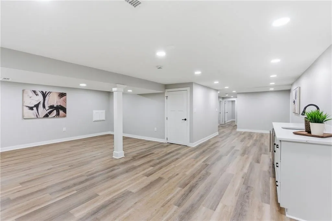
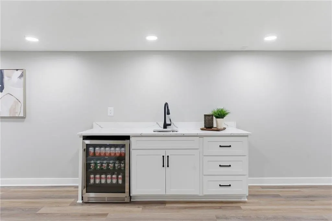
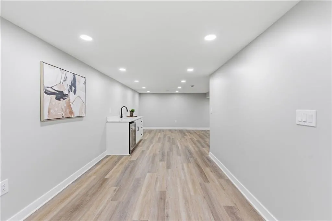
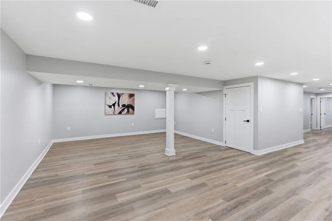
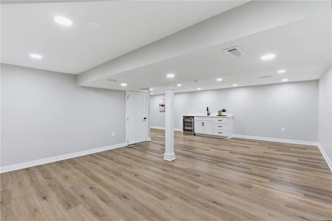
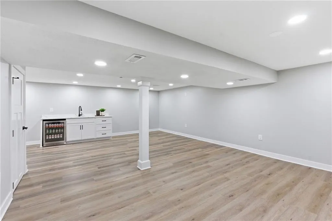
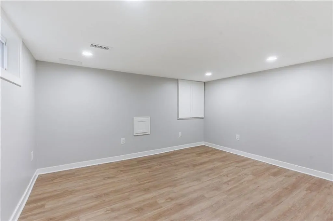
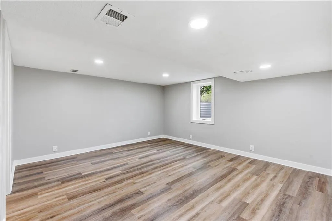
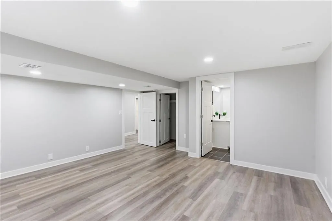
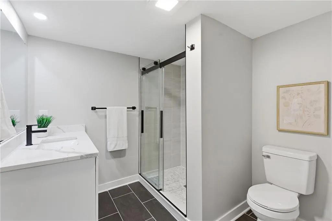
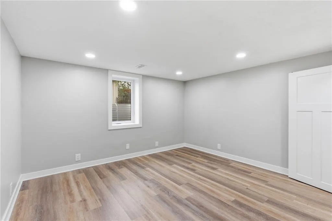
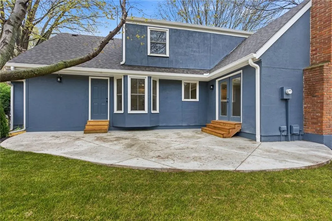
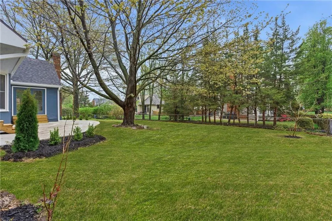
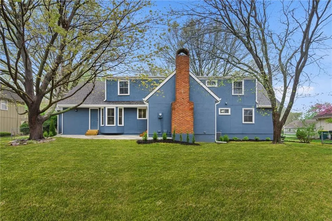
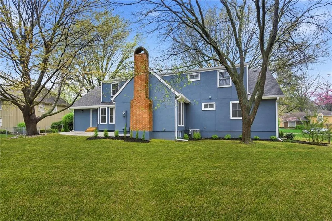
NEW PRICE—REDUCED MORE THAN $20,000—PLUS UP TO $10,000 IN SELLER-PAID BUYER CONCESSIONS! Use the concession toward a permanent 3/8% interest-rate buydown—potentially saving approximately $62,000 in interest over the life of a qualifying 30-year loan—or apply it toward a temporary rate buydown, purchase price, or closing costs. Subject to lender approval and loan terms. Welcome to your dream home in the heart of Leawood, ideally located in the highly sought-after Blue Valley School District, ranked in the top 1% nationally. This home feeds into Leawood Elementary and Middle Schools, both just a 10-minute walk or less than a 3-minute drive away. Blue Valley North High School is just 10 minutes away. This transformed ~4,000 sq ft home offers spacious, flexible living with an open floor plan that blends functionality with timeless elegance. At the heart of the home is the chef’s kitchen, featuring custom craftsman-style cabinetry, quartz countertops, stainless steel appliances, and views into the bright hearth room with soaring vaulted ceilings. The main level also includes formal living and dining rooms, perfect for entertaining and family gatherings. The main floor features a luxurious primary ensuite, plus a second bedroom and full bath ideal for guests or multigenerational living. A redesigned mudroom provides convenient access from both the garage and expansive stamped concrete patio. Major updates include a new roof and HVAC system, both less than one year old. Upstairs, you’ll find two additional bedrooms, a full bath, and an oversized loft—ideal for game nights, a media room, or play area. The finished lower level offers another ensuite bedroom, an additional bedroom and full bath, a spacious rec room with wet bar, and a private office. Outside, the home showcases new lap siding on the front elevation, elegant stucco on the remaining three sides, refreshed landscaping, and a lush green lawn—creating an inviting setting for play, entertaining, and barbecues.
| Elementary School | Middle School | High School |
|---|---|---|
| Leawood Elementary School | Leawood Middle | Blue Valley North High School |
| Price History | |
|---|---|
| 4/11/2026 | Listed $925,000 |
| 5/15/2026 | 4$895,000 |
| 7/10/2026 | 3$874,500 |
| 8/21/2026 | 5$834,500 |
General Features
| Living Area | 4287 |
|---|---|
| Sewer | Public Sewer |
| Heating | Forced Air |
| Cooling | Electric |
| Possession | Negotiable |
| Roof | Composition |
| Garage Spaces | 2 |
| Architectural Style | Traditional |
| Construction Materials | Frame |
| Year Built | 1974 |
| Property Subtype | Single Family Residence |
| Ownership | Private |
| County | Johnson,KS |
| Property Type | Residential |
| HOA | Yes |
| Subdivision Name | Verona Gardens |
| Garage Y/N | Yes |
| Full Baths | 5 |
| Status | Active |
| Directions | State Line to 120th Ter. west to right on Overbrook to left on 120th Street |
| High School | Blue Valley North |
| City | Leawood |
| Association Name | Verona Gardens |
| High School District | Blue Valley |
| MLS Area | 340 - N=I-435;S=135th;E=State Ln;W=Pflumm |
| Lot Size Units | Square Feet |
| Lot Size Square Feet | 12024 |
| Listing Terms | Cash,Conventional,FHA,VA Loan |
| Elementary School | Leawood |
| Middle/Junior High School | Leawood Middle |
| Public Remarks | NEW PRICE—REDUCED MORE THAN $20,000—PLUS UP TO $10,000 IN SELLER-PAID BUYER CONCESSIONS! Use the concession toward a permanent 3/8% interest-rate buydown—potentially saving approximately $62,000 in i |
| Virtual Tour | https://my.matterport.com/show/?m=nRhayutmeLA |
| Standard Status | Active |
| In Flood Plain | No |
Interior Features
| Basement | Basement BR,Egress Window(s),Finished,Full,Inside Entrance |
|---|---|
| Total Fireplaces | 1 |
| Fireplace Features | Great Room |
| Basement (Y/N) | Yes |
| Air Conditioning Y/N | Yes |
| Fireplace Y/N | Yes |
| Above Grade Finished Area | 2952 |
| Laundry Features | Bedroom Level |
| Total Bedrooms | 6 |
| Below Grade Finished Area | 1335 |
| Dining Area Features | Formal |
| Floor Plan Features | 1.5 Stories,2 Stories |
Exterior Features
| Fencing | Metal |
|---|---|
| Parking Features | Attached,Garage Faces Front |
| Water Source | Public |
| Lot Size Area | 12024 |
Amenities
- Foreclosure
- Views
- Short Sale
- New Construction
- Adult 55+
- Lease To Own
- No HOA Fees
- Furnished
- Primary On Main
- Air Conditioning
- Seller Finance
- Green
- Fixer Upper
- Horse
- Golf
- Fireplace
- Deck
- Garage
- Basement
- Pool
Property vs Single Family Average in 66209
Price
Taxes
Year Built
Visits
 The information displayed on this page is confidential, proprietary, and copyrighted information of Heartland Multiple Listing Service, Inc. (