

Address
9806 Bennington Avenue, Kansas City, MO
Price
$ 365,000
Property Attributes
- MLS#2615326
- TypeSingle Family
- Listing Status Active
- CountyJACKSON
- CityKansas City
- Area203 - South K.C. Mo-Grandview Area
- NeighborhoodFairlane
- Zip64134
- Style
- Year Built2025
- Taxes$ 1208
- Price$ 365,000
- Bedrooms4
- Full Bathrooms3
- Half Bathrooms0
- Sqr Footage2620
- Lot Size0.242447 Acres
Data Source:
Heartland MLS (HMLS)
Property Description
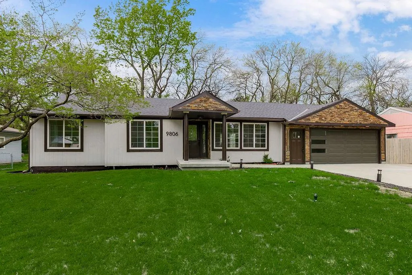
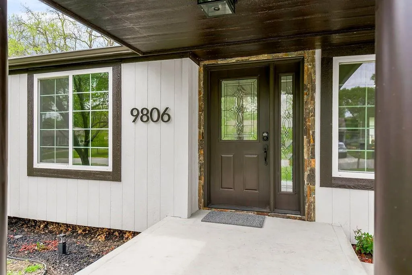
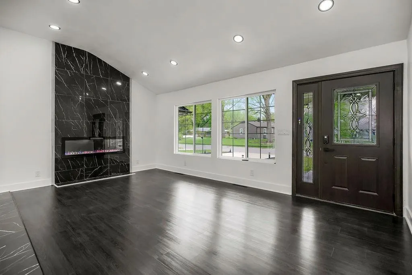
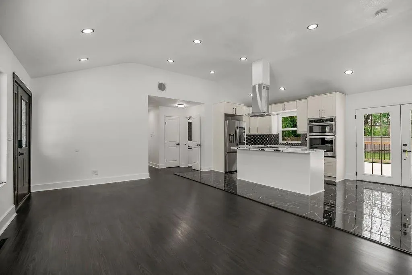
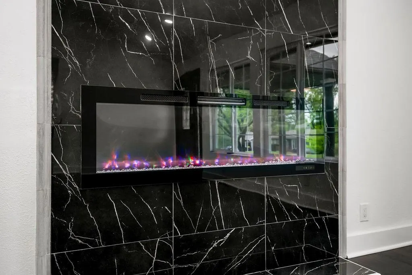
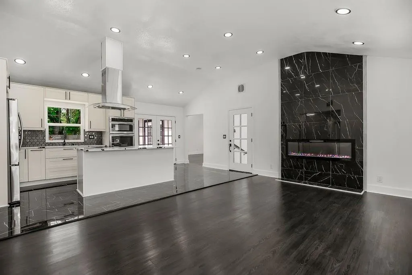
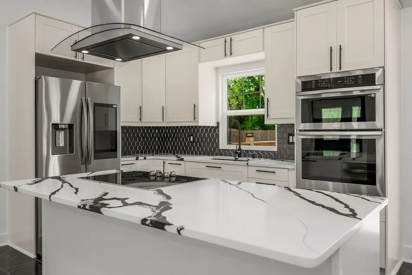
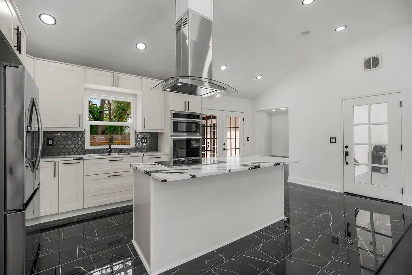
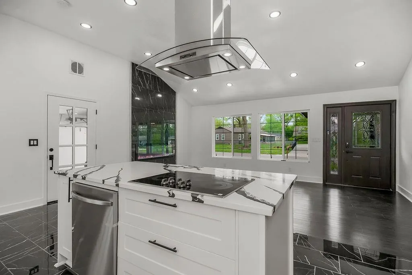
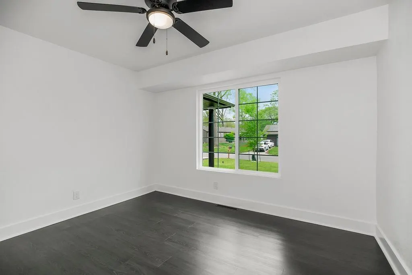
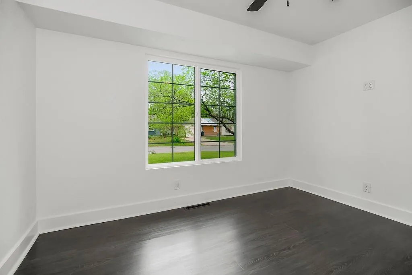
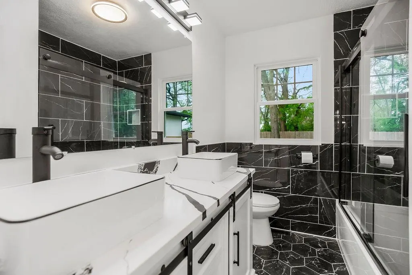
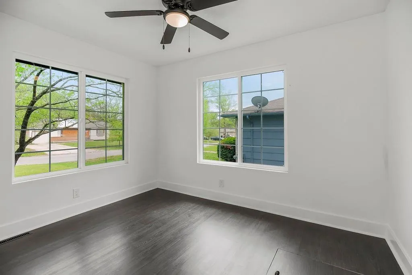
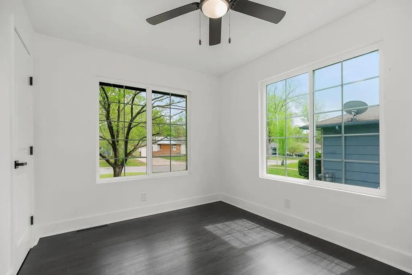
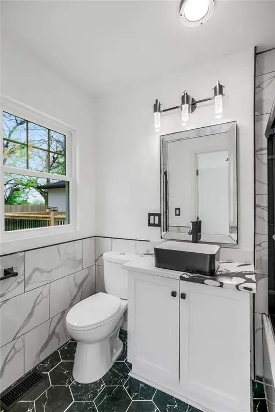
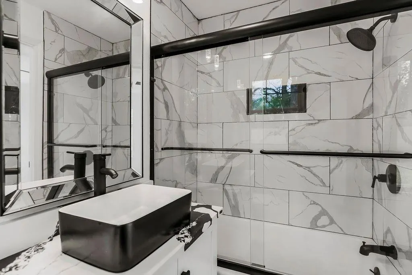
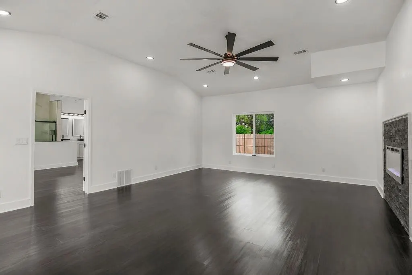
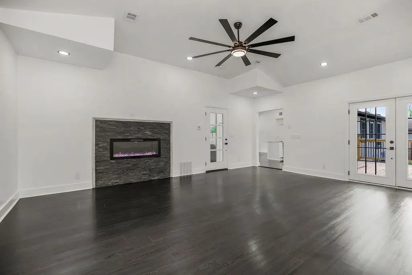
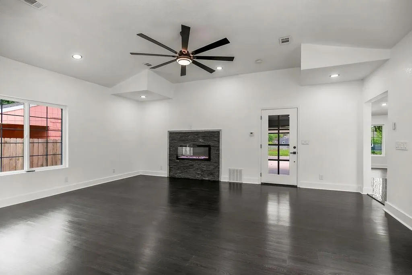
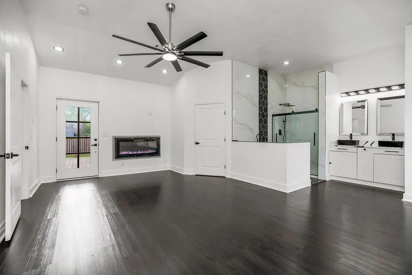
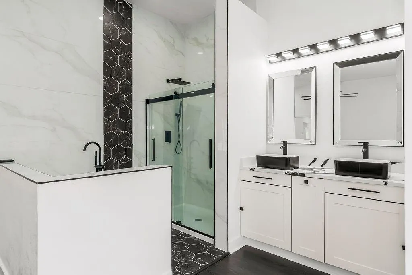
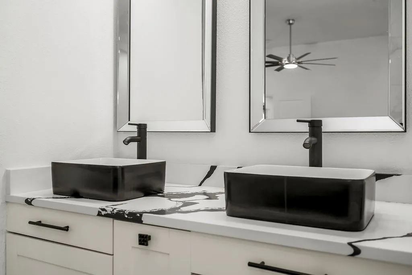
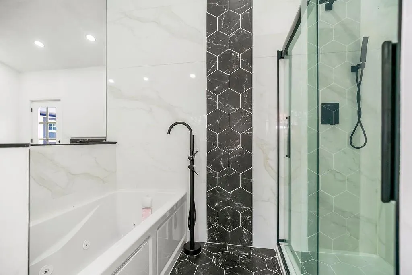
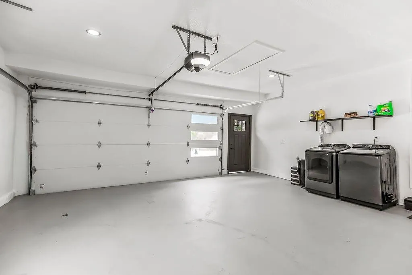
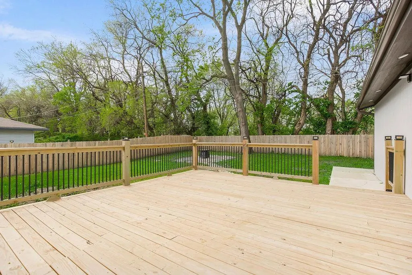
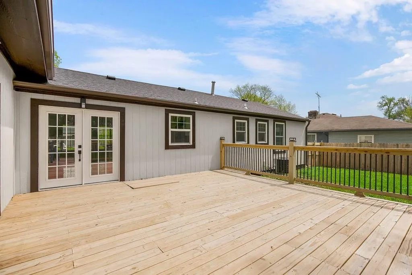
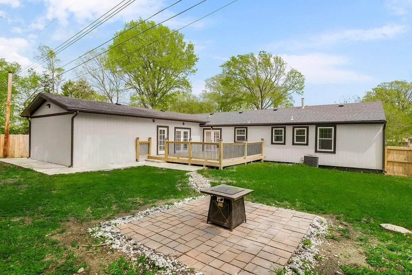
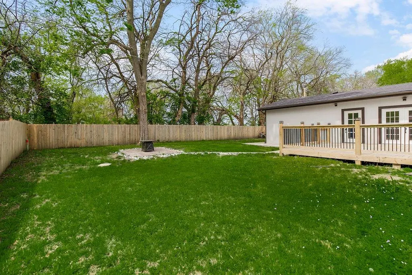
Step into a beautifully rebuilt home where comfort meets thoughtful design and every detail invites you to stay a little longer. Originally a 70-year-old home, it has been completely rebuilt from the ground up, offering the perfect blend of character and modern updates. From the moment you enter, the stone-wrapped fireplace in the family room sets a warm, inviting tone, complemented by natural light streaming through French doors that open to the deck—perfect for relaxing or entertaining. The kitchen serves as the heart of the home, blending style and function with marble finishes, stainless steel appliances, and ample space for both everyday living and hosting. The primary suite offers a true retreat, featuring its own private fireplace and a spa-like bathroom with a glass-enclosed shower, jetted tub, and double sinks. Hardwood floors, recessed lighting, ceiling fan, and French doors to the deck complete this peaceful space. Throughout the home, you’ll find art deco lighting, recessed lights, and stylish finishes that create a cohesive and elevated feel. The hall bath stands out with black-and-white marble, art deco accents, and a glass-enclosed tub/shower combo with sliding barn doors. With four spacious bedrooms and three full baths, there’s room for everyone. Major updates include a new roof, windows, plumbing, electrical, and a full sprinkler system for added peace of mind. Step outside to a thoughtfully designed backyard featuring brick-framed landscaping, decorative post lighting, and a 25x20 deck overlooking a brick patio with fire pit—ideal for entertaining or quiet evenings. The two-car garage includes new epoxy flooring, and the home is equipped with USB outlets, 200-amp service, and dual 4-ton HVAC systems for year-round comfort. As an added bonus, with a full-price offer, the refrigerator, washer, and dryer will stay. Don’t miss your chance to see this one—schedule your private showing today!
| Elementary School | Middle School | High School |
|---|---|---|
| Truman Elementary School | Hickman Mills Middle School | Ruskin High School |
| Price History | |
|---|---|
| 4/22/2026 | Listed $369,000 |
| 6/26/2026 | 1$368,000 |
| 9/5/2026 | 1$365,000 |
General Features
| Living Area | 2620 |
|---|---|
| Sewer | Public Sewer |
| Heating | Electric |
| Cooling | Multi Units |
| Roof | Composition |
| Appliances | Cooktop,Dishwasher,Disposal,Dryer,Exhaust Fan,Microwave,Built-In Oven,Stainless Steel Appliance(s),Washer |
| Garage Spaces | 2 |
| Patio/Porch Features | Deck,Patio |
| Security Features | Fire Alarm,Smart Door Lock,Smoke Detector(s) |
| Construction Materials | Stone Trim,Stone Veneer |
| Year Built | 2025 |
| Property Subtype | Single Family Residence |
| Ownership | Private |
| County | Jackson |
| Property Type | Residential |
| HOA | No |
| Energy Efficient | Appliances,Insulation,Lighting |
| Subdivision Name | Fairlane |
| Garage Y/N | Yes |
| Full Baths | 3 |
| Status | Active |
| Directions | From the 435 South Take exit 70,turn left onto Bannister Rd,Turn right onto Hillcrest rd,turn Left onto E 99 st,Turn left onto Bennington Ave,and house will be on your left |
| High School | Ruskin |
| City | Kansas City |
| High School District | Hickman Mills |
| MLS Area | 203 - South K.C. Mo/Grandview Area |
| Lot Size Units | Square Feet |
| Lot Size Square Feet | 10561 |
| Listing Terms | Cash,Conventional,FHA,VA Loan |
| Elementary School | Truman |
| Middle/Junior High School | Hickman Mills |
| Public Remarks | Step into a beautifully rebuilt home where comfort meets thoughtful design and every detail invites you to stay a little longer. Originally a 70-year-old home,it has been completely rebuilt from the |
| Standard Status | Active |
| In Flood Plain | No |
Interior Features
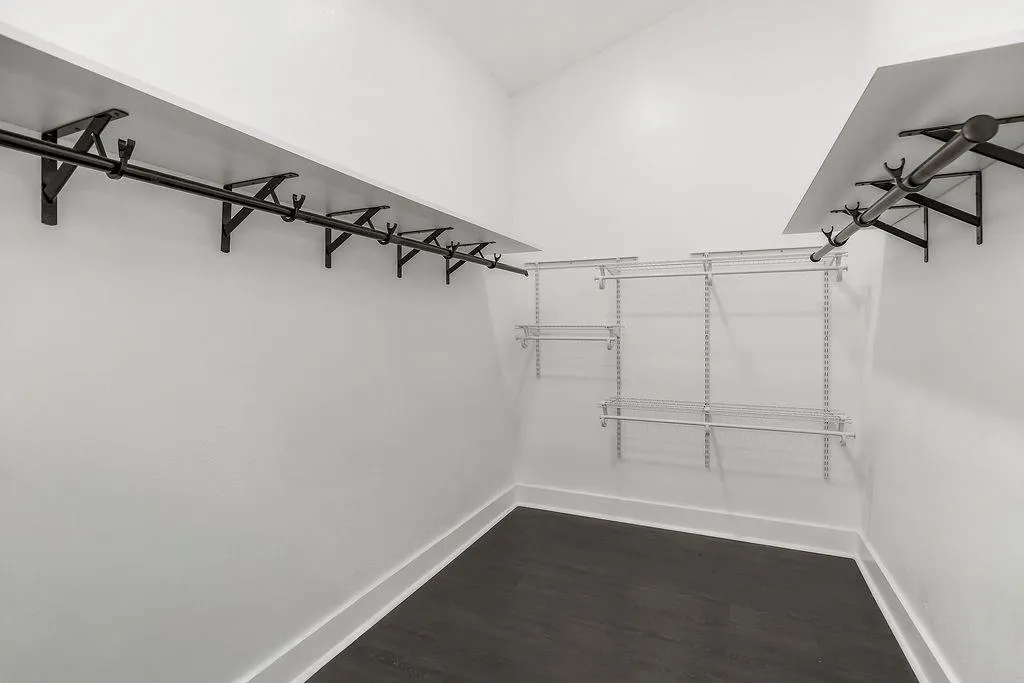
| Interior Amenities | Ceiling Fan(s),Custom Cabinets,Kitchen Island,Smart Thermostat,Vaulted Ceiling(s),Walk-In Closet(s) |
|---|---|
| Basement | Crawl Space |
| Flooring | Wood |
| Total Fireplaces | 3 |
| Fireplace Features | Electric,Family Room,Living Room,Primary Bedroom |
| Basement (Y/N) | No |
| Air Conditioning Y/N | Yes |
| Window Features | Storm Window(s),Thermal Windows |
| Fireplace Y/N | Yes |
| Above Grade Finished Area | 2620 |
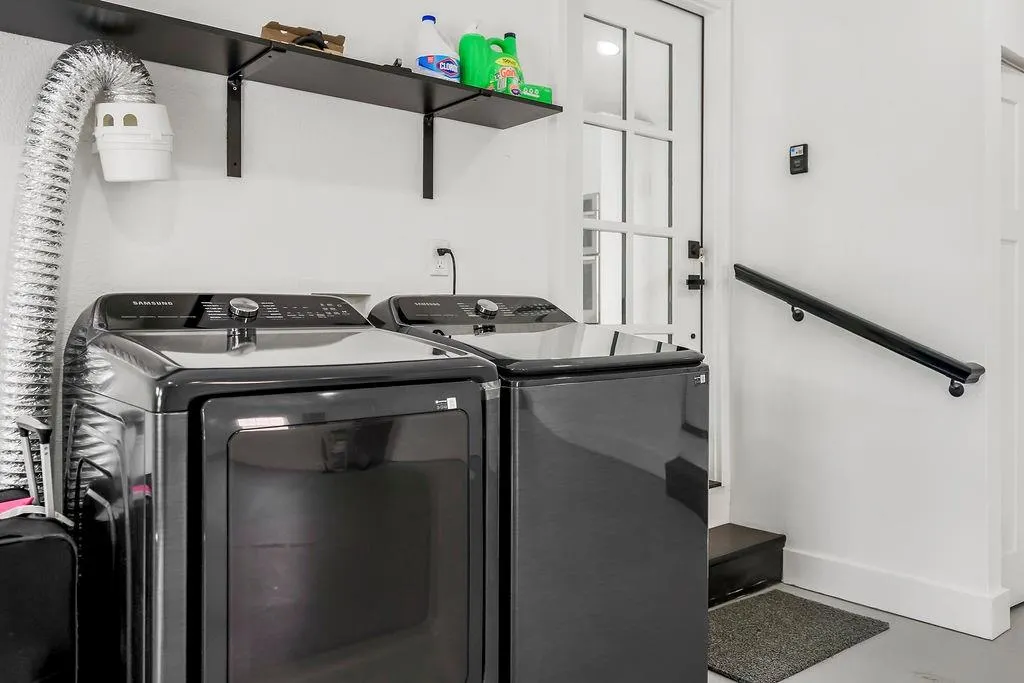
| Laundry Features | In Garage,Main Level |
| Total Bedrooms | 4 |
| Dining Area Features | Eat-In Kitchen |
| Floor Plan Features | Ranch |
Exterior Features
| Exterior Amenities | Fire Pit |
|---|---|
| Fencing | Privacy |
| Parking Features | Attached,Garage Door Opener |
| Lot Features | Level |
| Water Source | Public |
| Lot Size Area | 10561 |
| Other Room Features | Family Room,Main Floor BR,Main Floor Primary Bedroom |
Amenities
- Foreclosure
- Views
- Short Sale
- New Construction
- Adult 55+
- Lease To Own
- No HOA Fees
- Furnished
- Primary On Main
- Air Conditioning
- Seller Finance
- Green
- Fixer Upper
- Horse
- Golf
- Fireplace
- Deck
- Garage
- Basement
- Pool
Property vs Single Family Average in 64134
Price
Taxes
Year Built
Visits
 The information displayed on this page is confidential, proprietary, and copyrighted information of Heartland Multiple Listing Service, Inc. (