

Address
19873 W 114th Place, Olathe, KS
Price
$ 792,500
Property Attributes
- MLS#2627022
- TypeSingle Family
- Listing Status Active
- CountyJOHNSON - KS
- CityOlathe
- Area330 - N=I-435 - S=135th - E=Pflumm - W=Moonlight R
- NeighborhoodWoodland Hills
- Zip66061
- StyleTraditional
- Year Built2026
- Taxes$ 9126
- Price$ 792,500
- Bedrooms4
- Full Bathrooms3
- Half Bathrooms1
- Sqr Footage3030
- Lot Size0.220363 Acres
Data Source:
Heartland MLS (HMLS)
Property Description
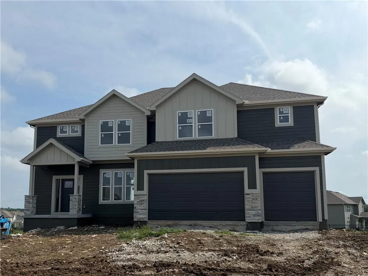
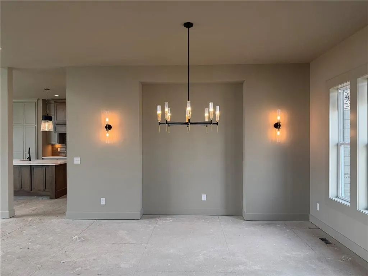
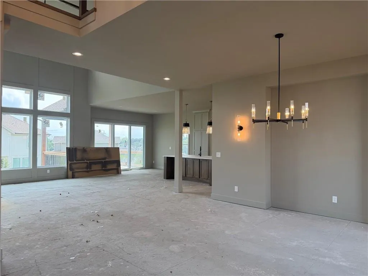
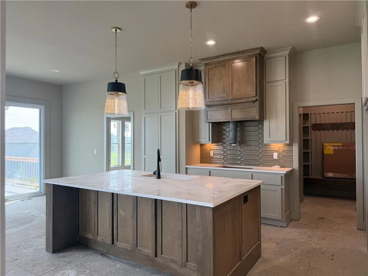
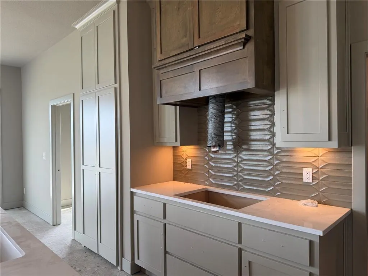
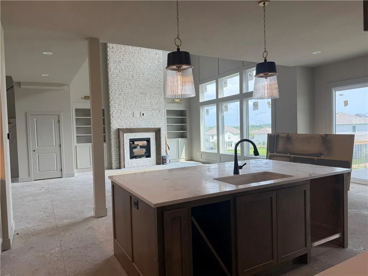
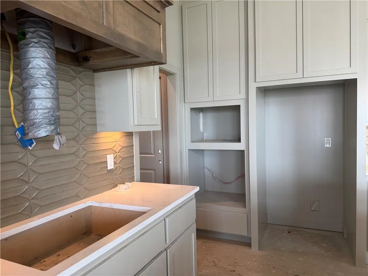
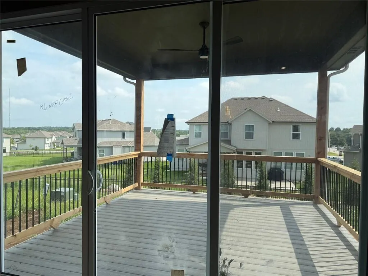
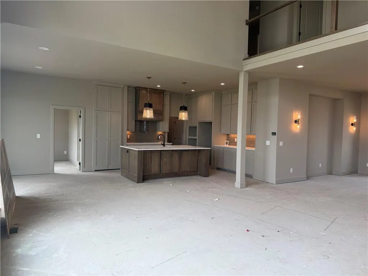
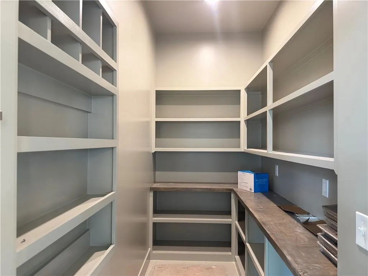
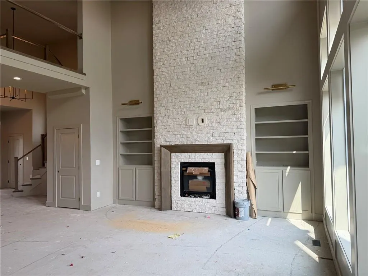
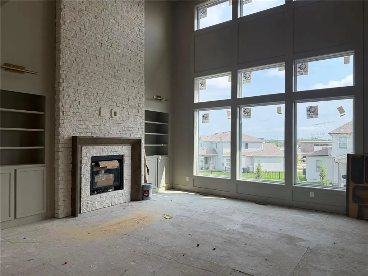
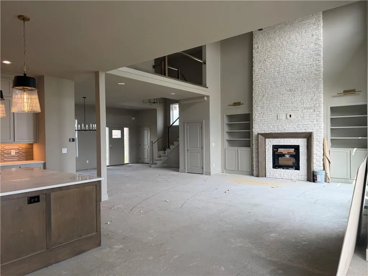
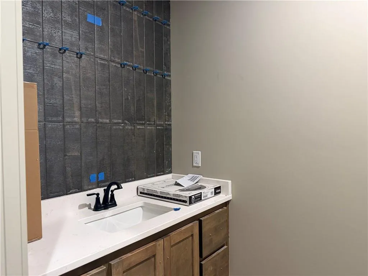
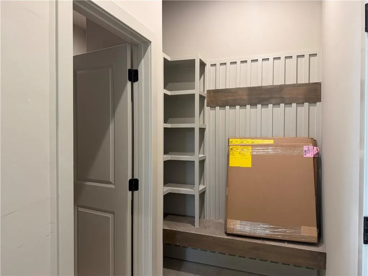
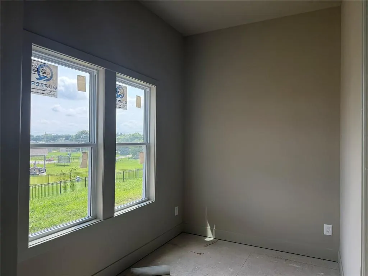
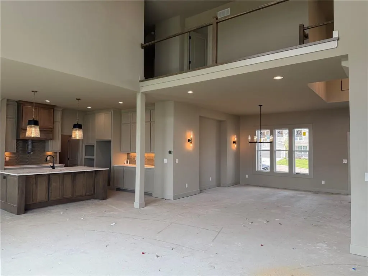
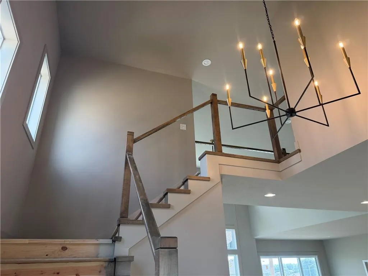
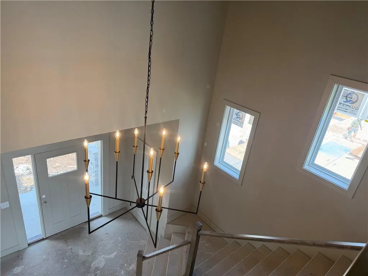
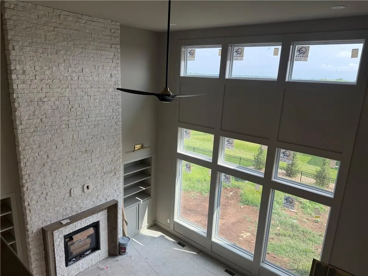
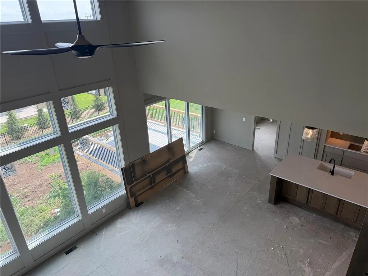
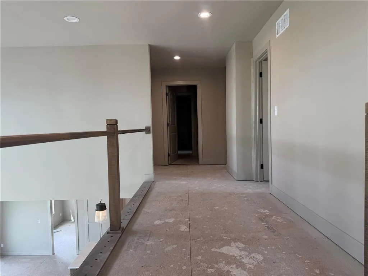
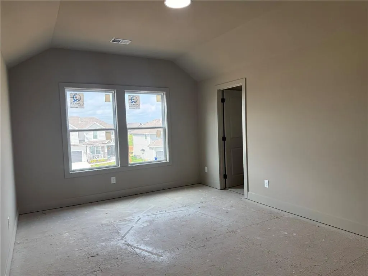
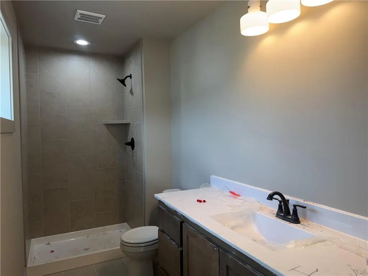
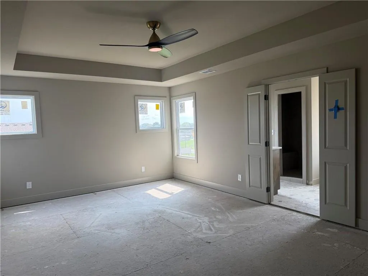
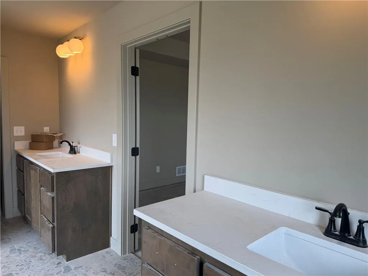
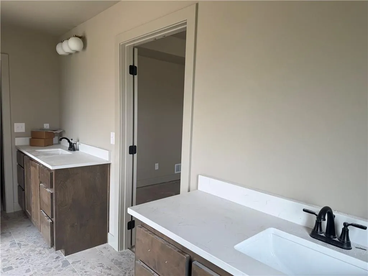
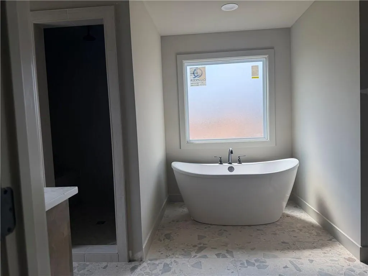
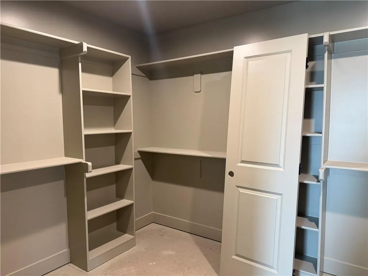
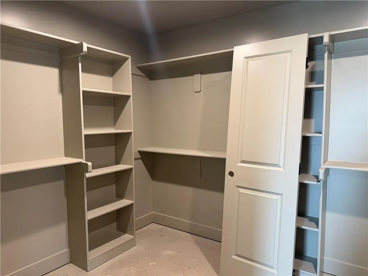
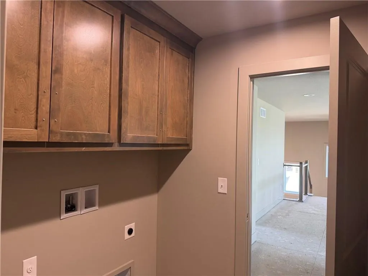
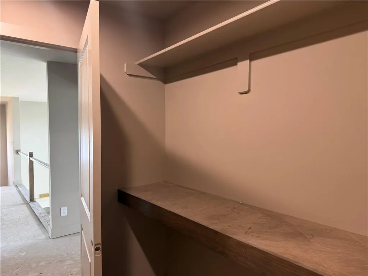
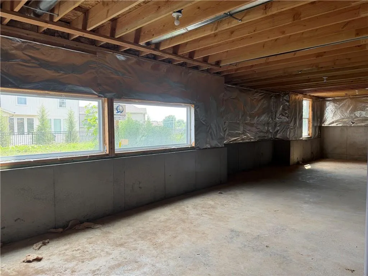
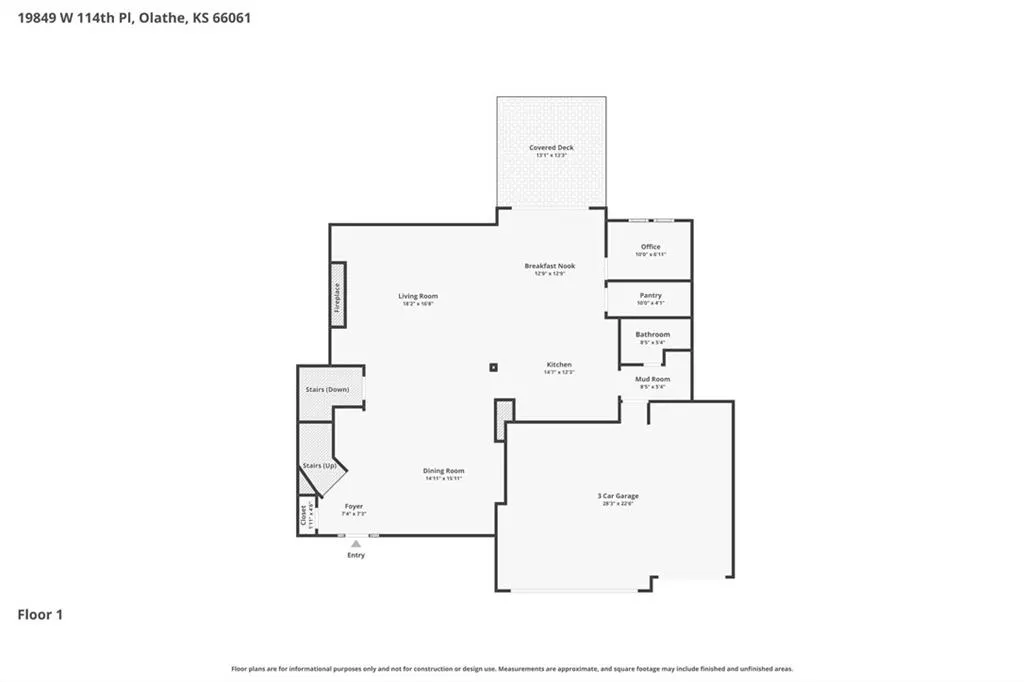
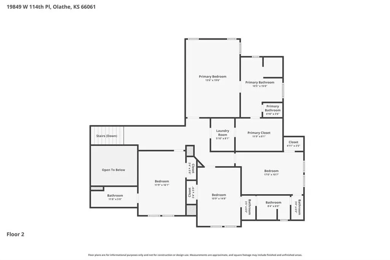
Welcome to the Sedona by KC Builders & Design, a stunning two-story home perfectly positioned on a desirable cul-de-sac lot in Woodland Hills. Offering 4 bedrooms, 3.5 bathrooms, a 3-car garage, and a daylight lower level, this thoughtfully designed floor plan blends impressive architectural features with everyday functionality. The showpiece of the home is the dramatic two-story great room, highlighted by a floor-to-ceiling fireplace and an abundance of windows that flood the space with natural light. The soaring ceilings create an open, airy feel, while the second-floor catwalk overlooks the great room below, adding both visual interest and architectural character. The open-concept main level seamlessly connects the great room, kitchen, and dining area, creating an ideal setting for entertaining and daily living. Upstairs, the spacious primary suite serves as a private retreat with a luxurious bath and generous walk-in closet. Three additional bedrooms provide flexibility for family, guests, or home office space. The daylight lower level offers excellent potential for future finishing, additional living areas, recreation space, or storage. Located in the highly sought-after Woodland Hills community, residents enjoy convenient access to top-rated Olathe schools, shopping, dining, and major commuter routes. Experience the exceptional craftsmanship and distinctive design of the Sedona by KC Builders & Design and discover why Woodland Hills continues to be one of Olathe's most desirable communities. Some photos are of a previously completed Sedona. Included features included may differ in this home.
| Middle School | High School |
|---|---|
| Prairie Trail Middle School | Olathe Northwest High School |
| Price History | |
|---|---|
| 6/18/2026 | Listed $792,500 |
General Features
| Living Area | 3030 |
|---|---|
| Sewer | Public Sewer |
| Heating | Forced Air |
| Cooling | Electric |
| Possession | Funding |
| Roof | Composition |
| Appliances | Dishwasher,Disposal,Microwave |
| HOA Fee | 400 |
| Garage Spaces | 3 |
| Association Fee Includes | Management |
| Patio/Porch Features | Deck- Covered |
| Architectural Style | Traditional |
| Construction Materials | Board & Batten Siding,Stone Trim |
| Year Built | 2026 |
| Property Subtype | Single Family Residence |
| Ownership | Private |
| Assoc Fee Paid Per | Annually |
| County | Johnson,KS |
| Property Type | Residential |
| Association Amenities | Trail(s) |
| HOA | Yes |
| Subdivision Name | Woodland Hills |
| Facing Direction | North |
| Garage Y/N | Yes |
| Full Baths | 3 |
| Status | Active |
| Directions | Woodland Hills is conveniently located just south of K10 on Woodland Rd. South on Woodland Rd to 113th Terr. Right on 113th Terr to S Langley. Right on S Langley to W 114th Pl. Right on 114th Pl to h |
| High School | Olathe Northwest |
| City | Olathe |
| Association Name | Woodland Hills Homeowners Association |
| High School District | Olathe |
| MLS Area | 330 - N=I-435;S=135th;E=Pflumm;W=Moonlight Rd |
| Lot Size Units | Square Feet |
| Lot Size Square Feet | 9599 |
| Listing Terms | Cash,Conventional,VA Loan |
| Middle/Junior High School | Prairie Trail |
| Property Condition | Under Construction |
| Public Remarks | Welcome to the Sedona by KC Builders & Design,a stunning two-story home perfectly positioned on a desirable cul-de-sac lot in Woodland Hills. Offering 4 bedrooms,3.5 bathrooms,a 3-car garage,and a da |
| Builder Name | KC Builders & Design |
| Standard Status | Active |
| In Flood Plain | No |
| HMS_MaintenanceProvidedYN | No |
Interior Features
| Interior Amenities | Ceiling Fan(s),Custom Cabinets,Kitchen Island,Painted Cabinets,Vaulted Ceiling(s),Walk-In Closet(s) |
|---|---|
| Basement | Daylight,Inside Entrance,Sump Pump |
| Flooring | Carpet,Tile,Wood |
| Total Fireplaces | 1 |
| Fireplace Features | Great Room,Insert |
| Basement (Y/N) | Yes |
| Air Conditioning Y/N | Yes |
| Fireplace Y/N | Yes |
| Above Grade Finished Area | 3030 |
| Half Baths | 1 |
| Laundry Features | Bedroom Level,Laundry Room |
| Total Bedrooms | 4 |
| Dining Area Features | Formal |
| Floor Plan Features | 2 Stories |
Exterior Features
| Exterior Amenities | Sat Dish Allowed |
|---|---|
| Fencing | Partial |
| Parking Features | Attached,Garage Faces Front |
| Lot Features | Cul-De-Sac,Sprinkler-In Ground |
| Water Source | Public |
| Lot Size Area | 9599 |
| Builder Model | Sedona |
| Road Responsibility | Public Maintenance |
| Other Room Features | Breakfast Room,Den/Study,Great Room,Mud Room |
Amenities
- Foreclosure
- Views
- Short Sale
- New Construction
- Adult 55+
- Lease To Own
- No HOA Fees
- Furnished
- Primary On Main
- Air Conditioning
- Seller Finance
- Green
- Fixer Upper
- Horse
- Golf
- Fireplace
- Deck
- Garage
- Basement
- Pool
Property vs Single Family Average in 66061
Price
Taxes
Year Built
Visits
 The information displayed on this page is confidential, proprietary, and copyrighted information of Heartland Multiple Listing Service, Inc. (