

Address
1901 Verbena Avenue, Greenwood, MO
Price
$ 469,000
Property Attributes
- MLS#2631333
- TypeSingle Family
- Listing Status Active
- CountyCASS
- CityGreenwood
- Area204 - Lees Summit Area
- NeighborhoodAllendale Lake Meadows
- Zip64034
- StyleTraditional
- Year Built2018
- Taxes$ 4079
- Price$ 469,000
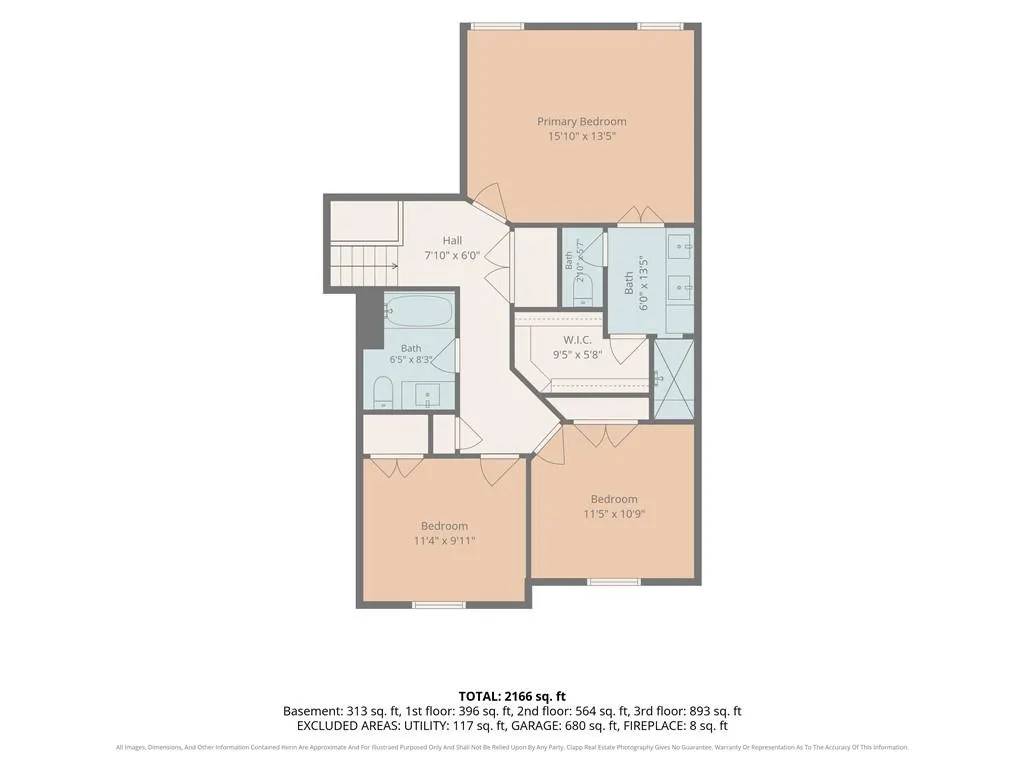
- Bedrooms4
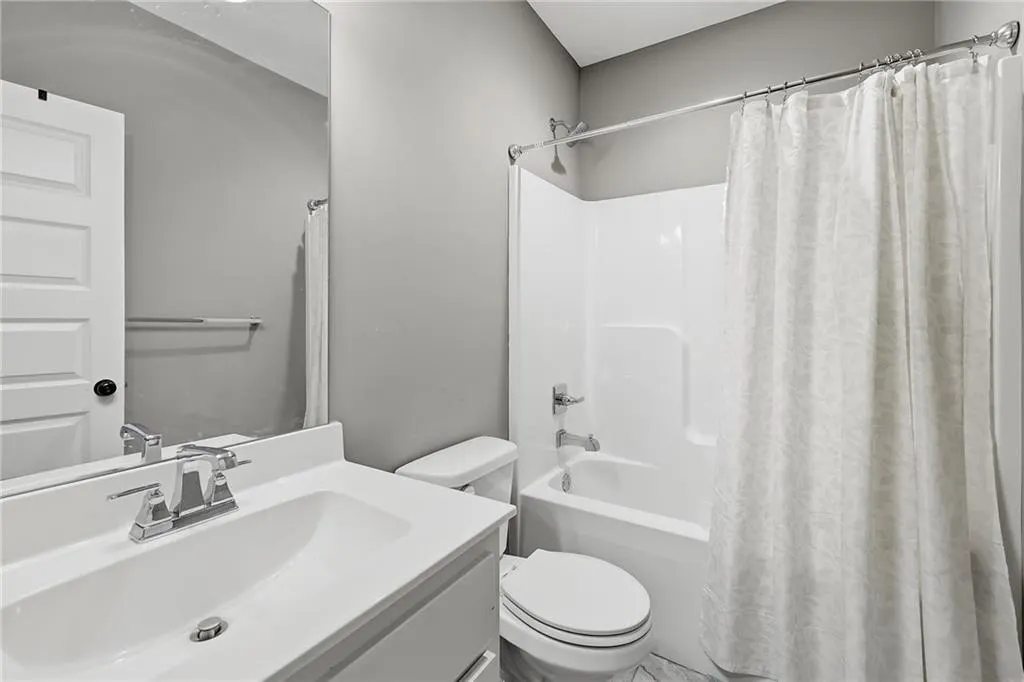
- Full Bathrooms3
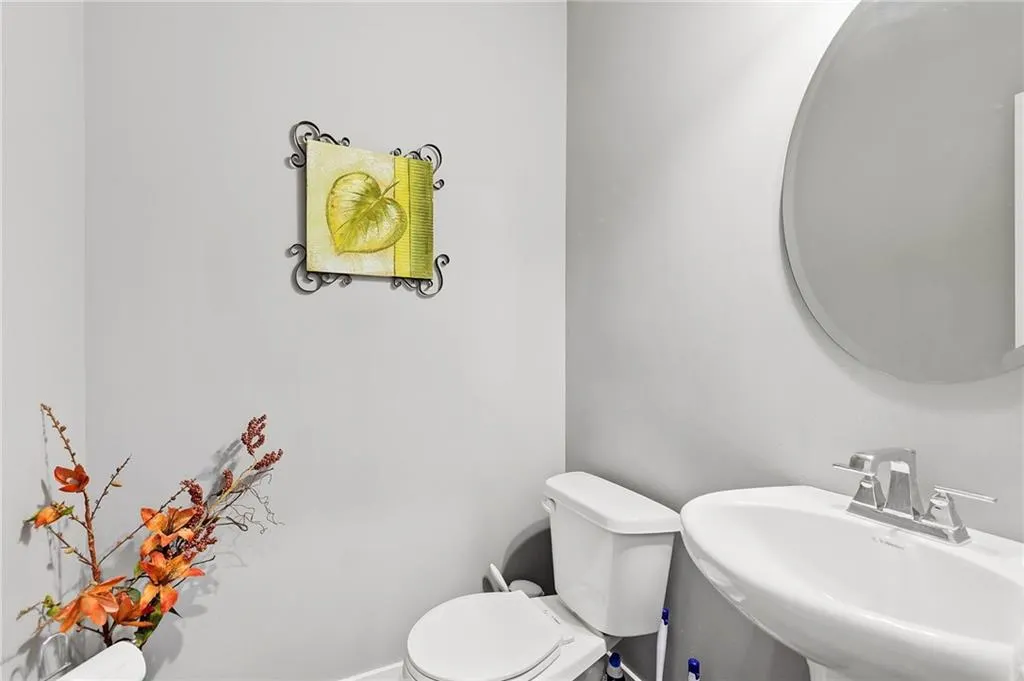
- Half Bathrooms1
- Sqr Footage2268
- Lot Size0.280992 Acres
Data Source:
Heartland MLS (HMLS)
Property Description
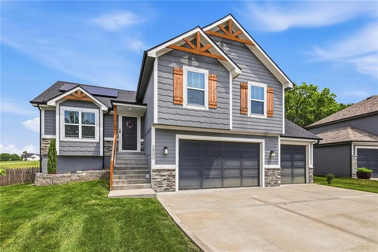
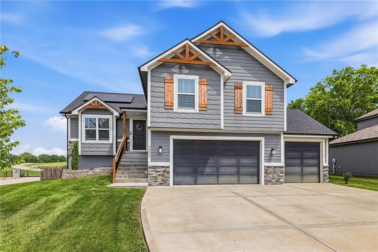
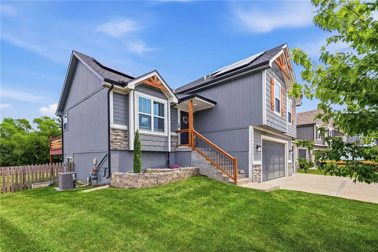
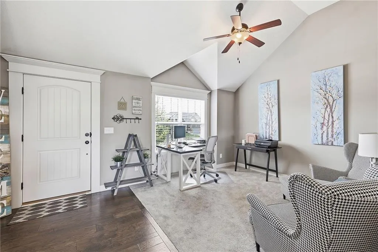
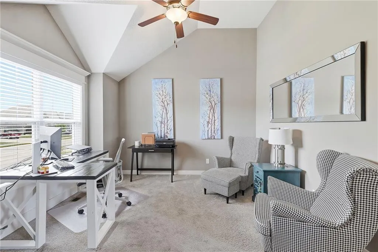
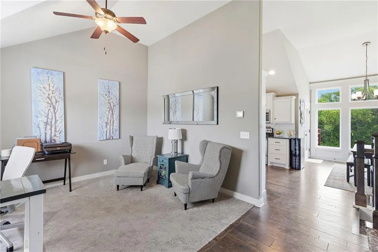
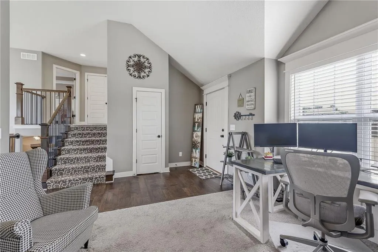
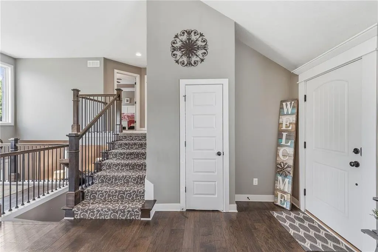
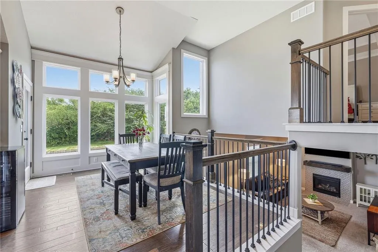
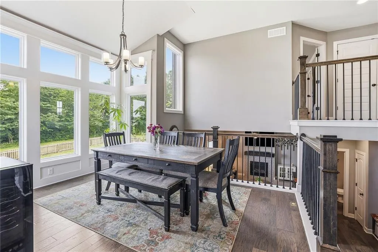
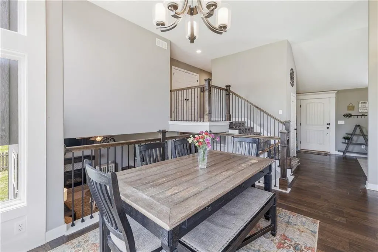
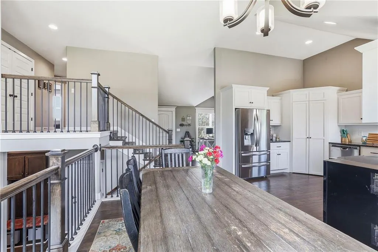
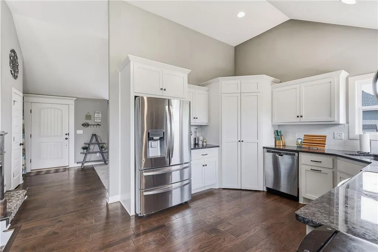
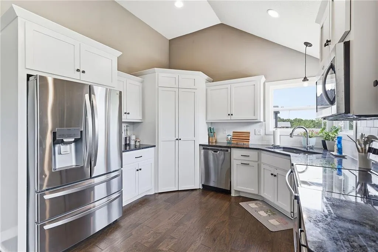
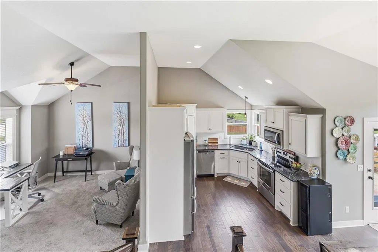
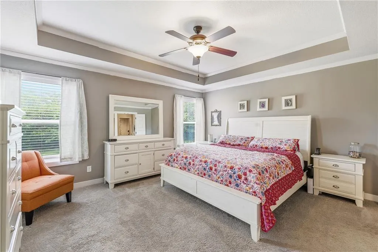
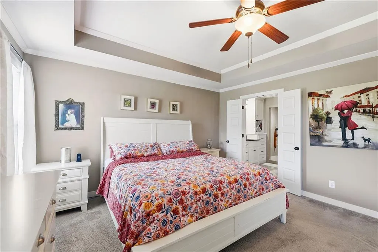
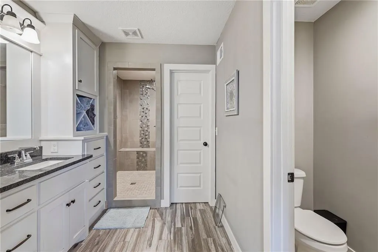
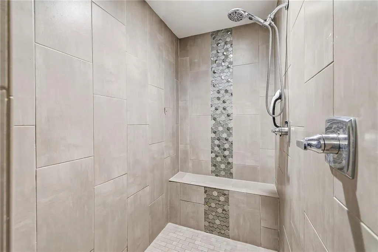
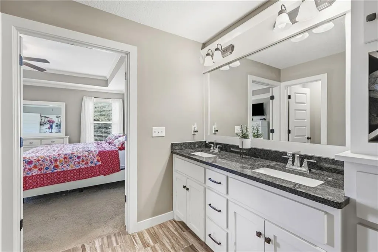
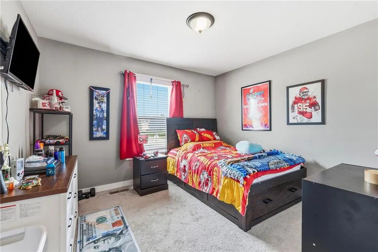
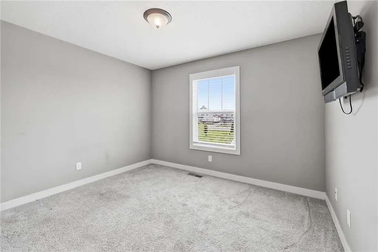
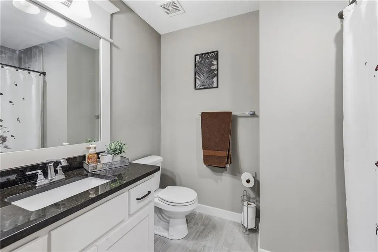
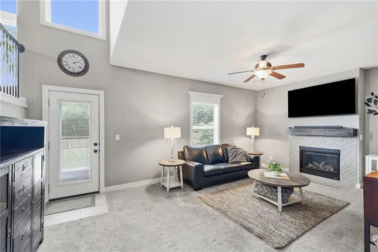
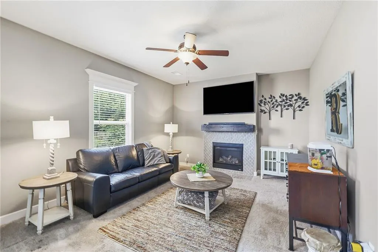
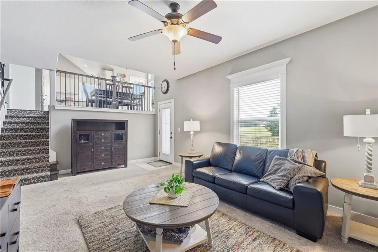
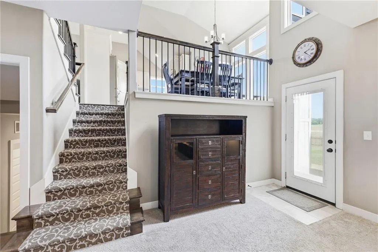
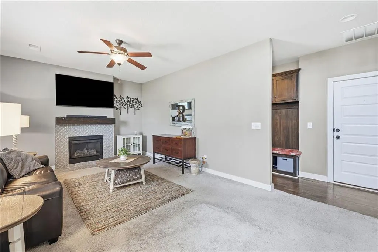
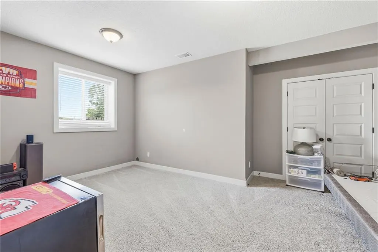
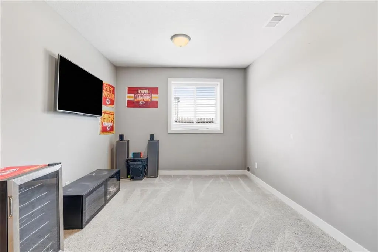
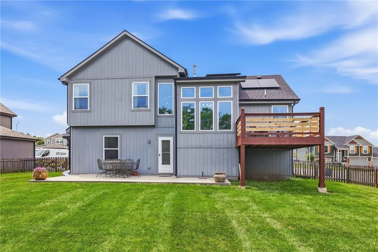
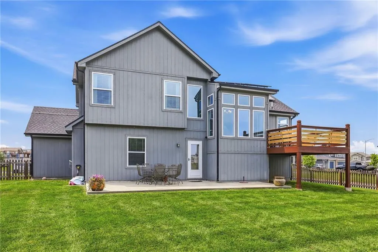
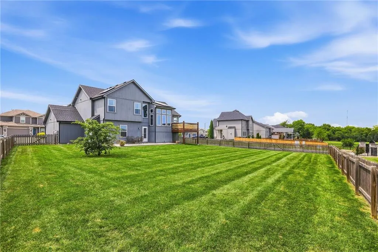
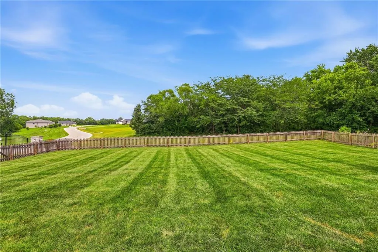
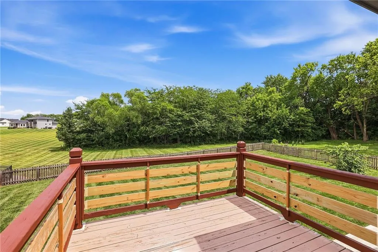
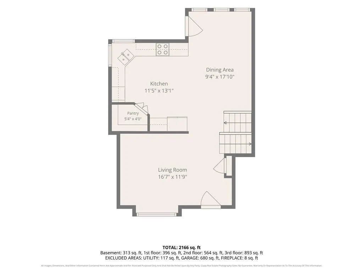
Now is the time to take another look! This beautifully situated 4-bedroom, 3.5-bath home has just had a significant price improvement and offers a combination that's hard to beat: cul-de-sac living, an oversized backyard backing to green space and mature trees, a 3-car garage, two living areas, and OWNED solar panels! Step inside and you'll immediately notice the abundance of natural light that fills the home. The flexible floor plan gives you two separate living spaces, making it easy to create room for movie nights, entertaining, a playroom, home office, or simply more space for everyone to spread out. The eat-in kitchen keeps everyday life comfortable and connected, while four bedrooms and 3.5 baths provide plenty of room for family and guests. But the backyard is where this home really shines. Situated on an oversized lot at the end of a cul-de-sac and backing to green space and a mature tree line, you'll enjoy a level of privacy and outdoor space that is becoming increasingly difficult to find. And don't overlook the owned solar panels! They transfer to the new owner along with the remaining 25-year warranty, offering the potential for long-term energy savings without taking on a solar lease. Located in the Lee's Summit School District, with a new elementary school planned for 2027, this home checks the boxes for space, location, privacy, and value.
| Elementary School | Middle School | High School |
|---|---|---|
| Greenwood Elementary School | Summit Lakes Middle School | Lee's Summit West High School |
| Price History | |
|---|---|
| 7/24/2026 | Listed $510,000 |
| 8/2/2026 | 2$499,900 |
| 8/14/2026 | 2$490,000 |
| 8/18/2026 | 2$485,000 |
| 8/30/2026 | 2$480,000 |
| 9/12/2026 | 3$469,000 |
General Features
| Living Area | 2268 |
|---|---|
| Sewer | Public Sewer |
| Heating | Natural Gas,Solar |
| Cooling | Electric,Solar |
| Possession | Funding |
| Roof | Composition |
| Appliances | Dishwasher,Disposal,Dryer,Freezer,Microwave,Refrigerator,Electric Range,Washer |
| HOA Fee | 189 |
| Garage Spaces | 3 |
| Association Fee Includes | Management |
| Patio/Porch Features | Deck,Patio |
| Architectural Style | Traditional |
| Security Features | Smoke Detector(s) |
| Construction Materials | Board & Batten Siding,Frame |
| Year Built | 2018 |
| Property Subtype | Single Family Residence |
| Ownership | Private |
| Assoc Fee Paid Per | Annually |
| County | Cass |
| Property Type | Residential |
| HOA | Yes |
| Subdivision Name | Allendale Lake Meadows |
| Facing Direction | West |
| Garage Y/N | Yes |
| Green Energy Generation | Solar |
| Full Baths | 3 |
| Status | Active |
| Directions | From 150 Highway take Allendale Lake Road going South then turn East on Eve Orchid Drive,house sits on the SE corner of the intersection at Eve Orchid Drive and Verbena Avenue. |
| High School | Lee's Summit West |
| City | Greenwood |
| Association Name | Allendale Lake Meadows |
| High School District | Lee's Summit |
| MLS Area | 204 - Lee's Summit Area |
| Lot Size Units | Square Feet |
| Lot Size Square Feet | 12240 |
| Listing Terms | Cash,Conventional,FHA,VA Loan |
| Elementary School | Greenwood |
| Middle/Junior High School | Summit Lakes |
| Public Remarks | Now is the time to take another look! This beautifully situated 4-bedroom,3.5-bath home has just had a significant price improvement and offers a combination that's hard to beat: cul-de-sac living,an |
| Standard Status | Active |
| In Flood Plain | No |
| HMS_MaintenanceProvidedYN | No |
Interior Features
| Interior Amenities | Ceiling Fan(s),Custom Cabinets,Painted Cabinets,Pantry,Walk-In Closet(s) |
|---|---|
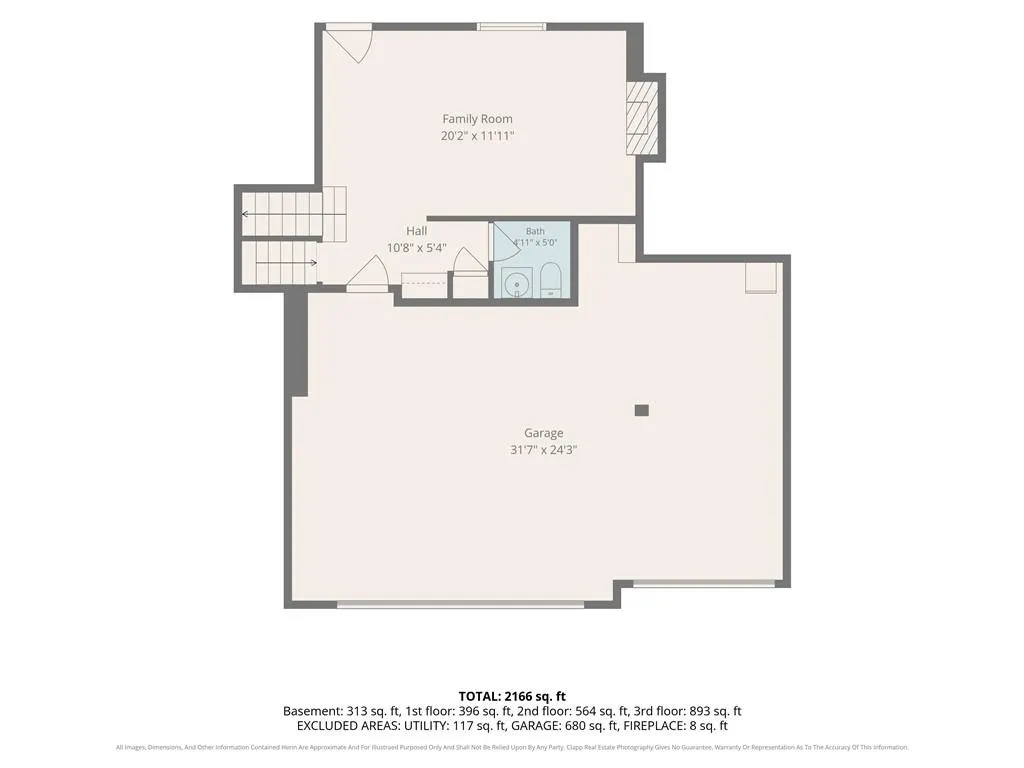
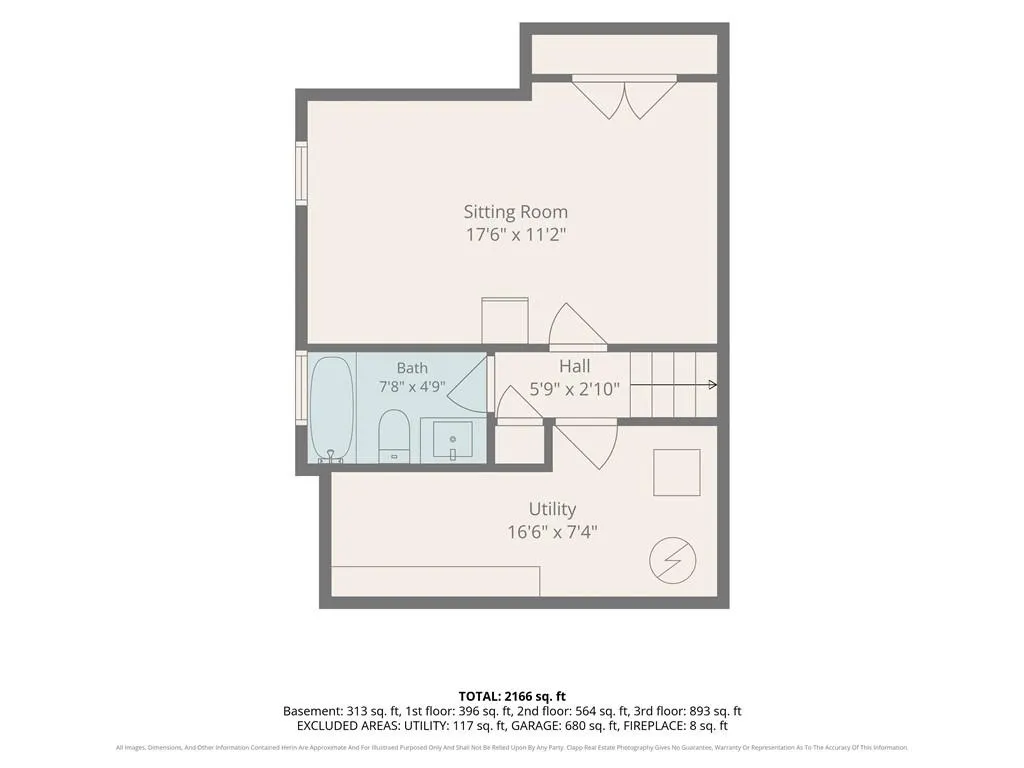
| Basement | Basement BR,Daylight,Finished,Garage Entrance,Walk-Out Access |
| Flooring | Carpet,Luxury Vinyl,Tile |
| Total Fireplaces | 1 |
| Fireplace Features | Basement,Family Room,Gas |
| Basement (Y/N) | Yes |
| Air Conditioning Y/N | Yes |
| Window Features | Thermal Windows |
| Fireplace Y/N | Yes |
| Above Grade Finished Area | 1495 |
| Half Baths | 1 |
| Laundry Features | Bedroom Level,In Hall |
| Total Bedrooms | 4 |
| Below Grade Finished Area | 773 |
| Dining Area Features | Breakfast Area,Eat-In Kitchen,Kit/Dining Combo |
| Floor Plan Features | Atrium Split |
Exterior Features
| Fencing | Wood |
|---|---|
| Parking Features | Attached,Built-In,Garage Door Opener,Garage Faces Front,Secured |
| Lot Features | Corner Lot,Cul-De-Sac |
| Water Source | Public |
| Lot Size Area | 12240 |
| Road Surface Type | Paved |
| Road Responsibility | Public Maintenance |
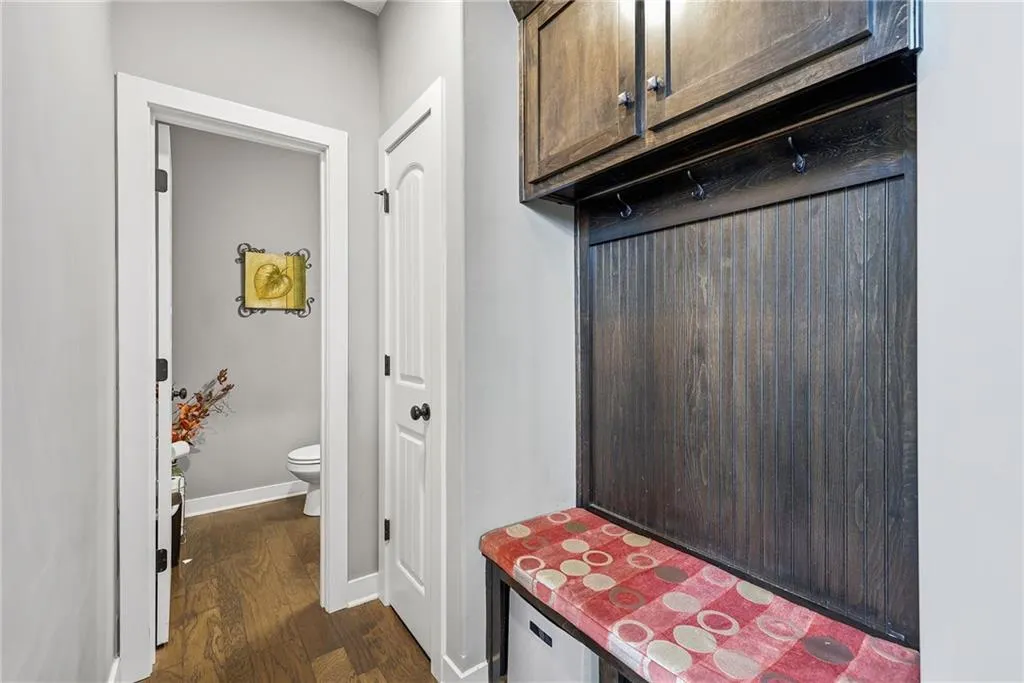
| Other Room Features | Fam Rm Gar Level,Fam Rm Main Level,Mud Room,Sitting Room |
Amenities
- Foreclosure
- Views
- Short Sale
- New Construction
- Adult 55+
- Lease To Own
- No HOA Fees
- Furnished
- Primary On Main
- Air Conditioning
- Seller Finance
- Green
- Fixer Upper
- Horse
- Golf
- Fireplace
- Deck
- Garage
- Basement
- Pool
Property vs Single Family Average in 64034
Price
Taxes
Year Built
Visits
 The information displayed on this page is confidential, proprietary, and copyrighted information of Heartland Multiple Listing Service, Inc. (