

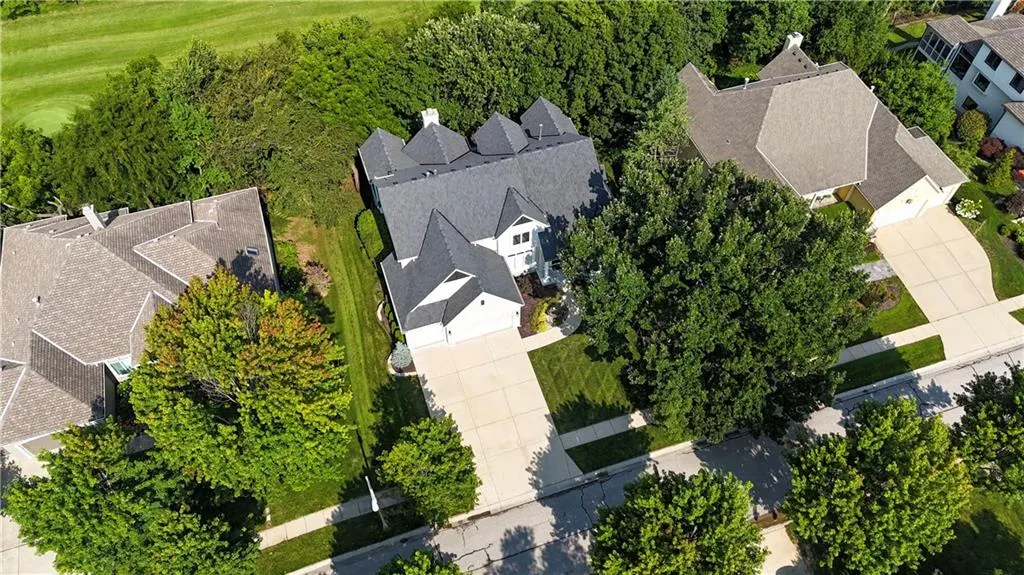
Address
15448 Iron Horse Circle, Leawood, KS
Price
$ 1,150,000
Property Attributes
- MLS#2632605
- TypeSingle Family
- Listing Status Active
- CountyJOHNSON - KS
- CityLeawood
- Area345 - N=135th - S=Co Ln - E=State Ln - W=Pflumm
- NeighborhoodIron Horse Estates
- Zip66224
- StyleTraditional
- Year Built2001
- Taxes$ 13891
- Price$ 1,150,000
- Bedrooms5
- Full Bathrooms5
- Half Bathrooms1
- Sqr Footage5173
- Lot Size0.3 Acres
Data Source:
Heartland MLS (HMLS)
Property Description
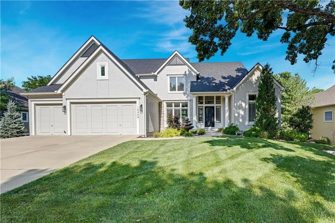
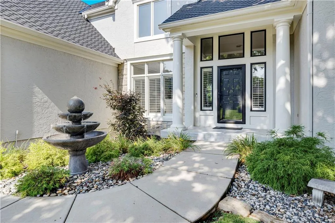
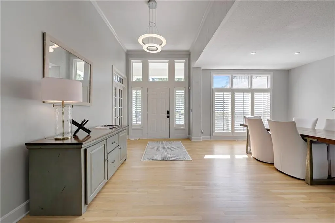
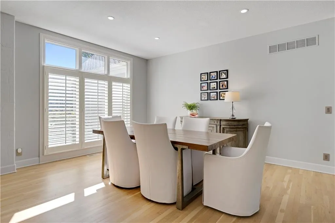
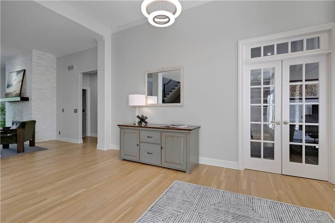
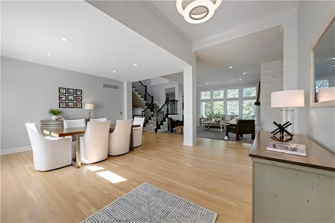
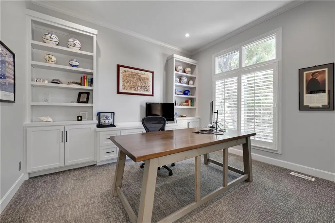
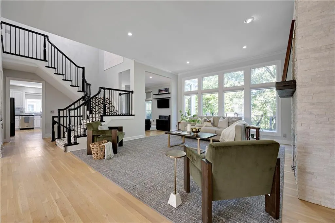
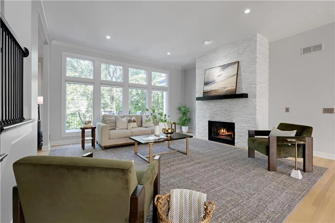
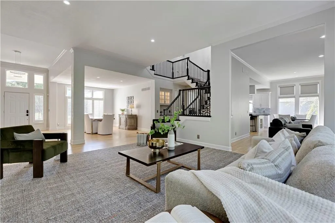
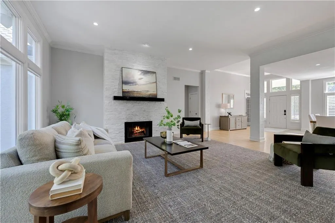
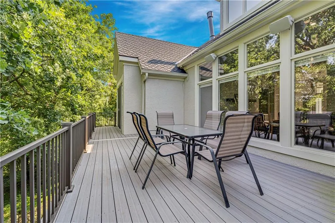
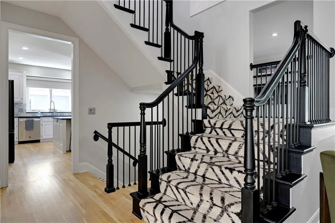
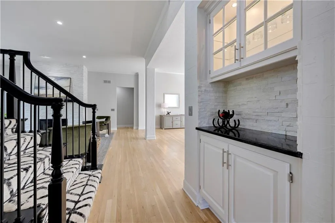
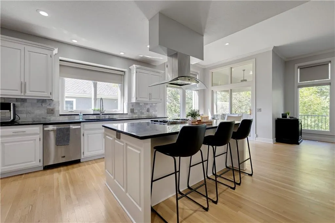
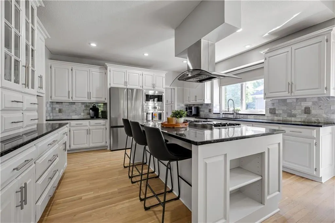
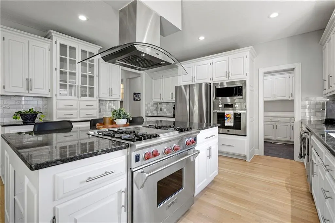
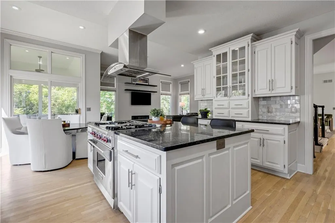
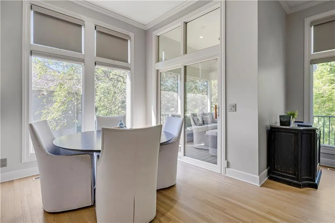
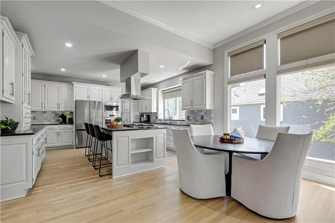
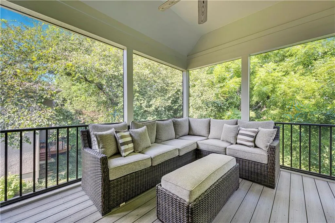
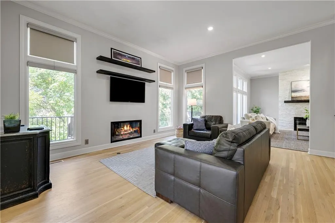
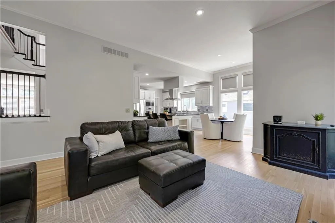
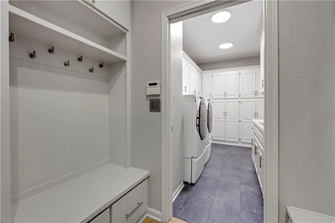
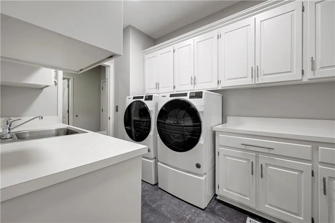
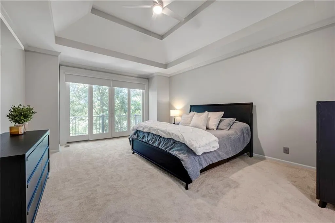
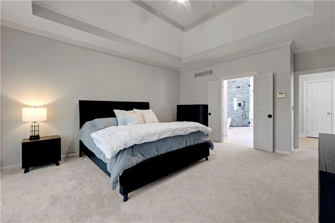
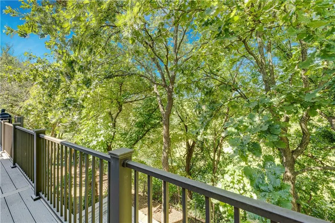
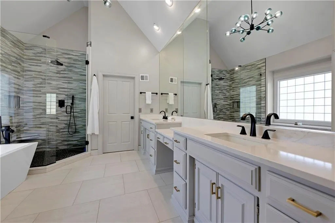
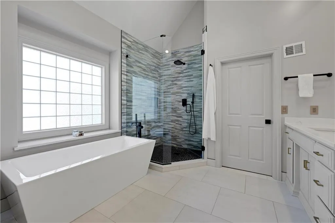
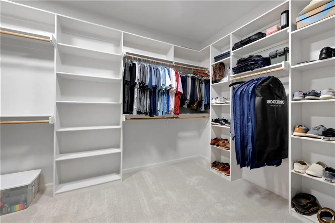
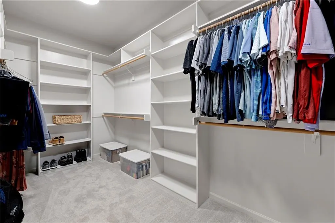
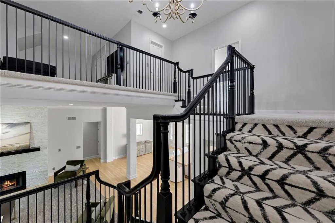
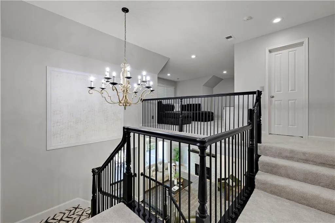
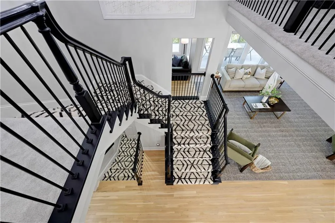
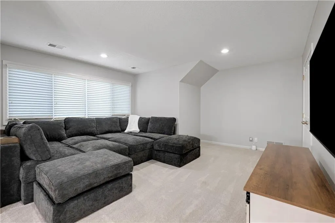
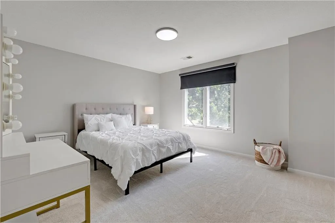
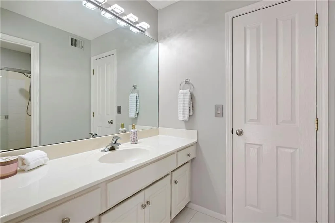
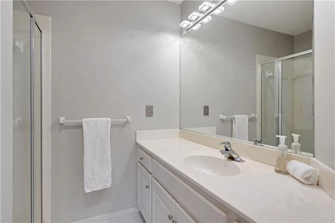
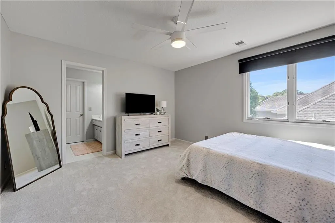
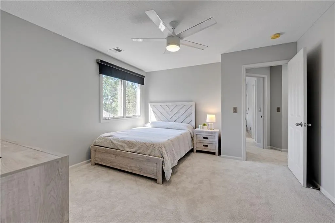
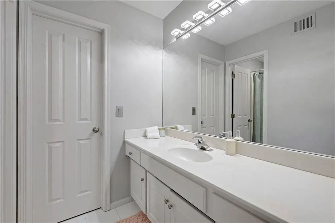
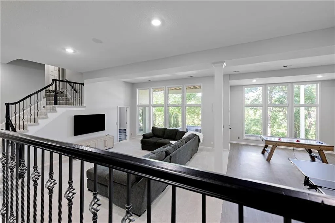
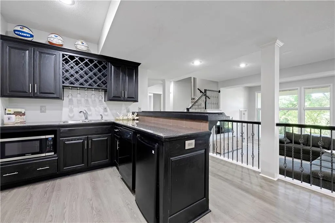
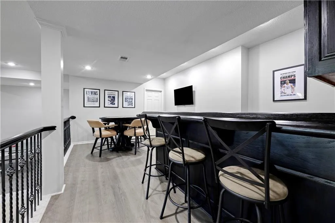
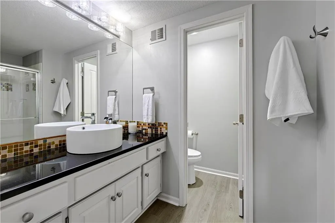
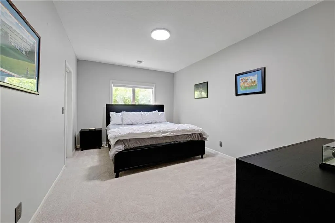
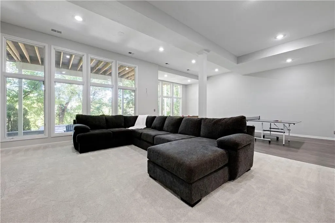
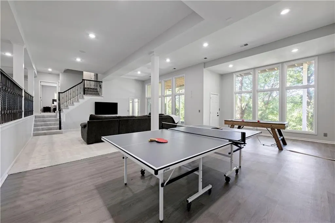
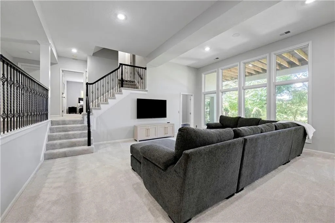
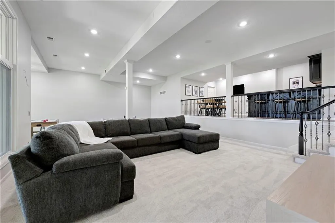
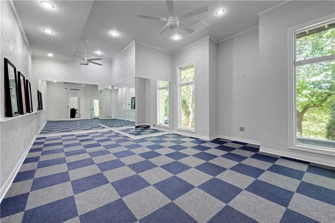
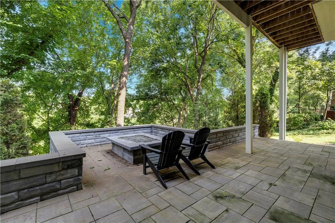
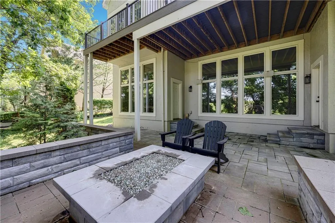
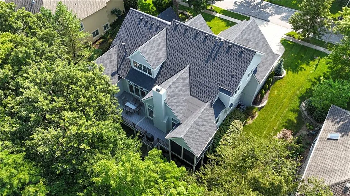
DREAMING OF A GOLF SIMULATOR-THIS BASEMENT CEILING IS TALL and perfect for adding a custom simulator! GORGEOUS, CLEAN, UPDATED and SO MUCH NEW in this 1.5 story home on the 13th hole of Iron Horse Golf Course! Brand New carpet, New floor tile upstairs bathrooms, New roof 2022, New interior and exterior paint 2024, New HVAC's 2023! Other newer updates include: kitchen remodel with newer appliances including a Wolf gas range, remodeled primary bath with quartz countertops and free standing tub, newer lighting, remodeled laundry/mudroom, updated quartz stone fireplace, updated staircase and more! The main level has natural white oak wood floors, great spaces in the heath room and living room, and a beautiful screened porch off the kitchen with private/golf course views. The main level bedroom also walks out to the composite deck! Upstairs each bedroom has it's own ensuite bathroom and walk in closets, plus a large loft area! The walk-out lower level is a stunner with soaring ceilings, large bar, 5th bedroom and full bathroom, plus a large fitness room or flex room all looking out big floor to ceiling windows!. Outside on the patio is even more space to enjoy the views with a built-in fire pit area! Just down the street from the neighborhood pool, minutes to the highway, restaurants or shopping, and in the Blue Valley School District, this home is in a fantastic location!
| Elementary School | Middle School | High School |
|---|---|---|
| Sunrise Point Elementary School | Prairie Star Middle School | Blue Valley High School |
| Price History | |
|---|---|
| 9/9/2026 | Listed $1,150,000 |
General Features
| Living Area | 5173 |
|---|---|
| Sewer | Public Sewer |
| Heating | Natural Gas,Zoned |
| Cooling | Electric,Zoned |
| Roof | Composition |
| Appliances | Dishwasher,Double Oven,Microwave,Gas Range |
| HOA Fee | 1260 |
| Garage Spaces | 3 |
| Association Fee Includes | Curbside Recycle,Trash |
| Patio/Porch Features | Deck,Covered Patio,Screened |
| Architectural Style | Traditional |
| Construction Materials | Stucco |
| Year Built | 2001 |
| Property Subtype | Single Family Residence |
| Ownership | Private |
| Assoc Fee Paid Per | Annually |
| County | Johnson,KS |
| Property Type | Residential |
| Association Amenities | Pool |
| HOA | Yes |
| Subdivision Name | Iron Horse Estates |
| Garage Y/N | Yes |
| Full Baths | 5 |
| Status | Active |
| Directions | Mission Rd,east on Bell Dr,left on Iron Horse Dr,left on Iron Horse Circle |
| High School | Blue Valley |
| City | Leawood |
| Association Name | Iron Horse Estates |
| High School District | Blue Valley |
| MLS Area | 345 - N=135th;S=Co Ln;E=State Ln;W=Pflumm |
| Lot Size Units | Acres |
| Lot Size Square Feet | 13068 |
| Listing Terms | Cash,Conventional |
| Elementary School | Sunrise Point |
| Middle/Junior High School | Prairie Star |
| Public Remarks | DREAMING OF A GOLF SIMULATOR-THIS BASEMENT CEILING IS TALL and perfect for adding a custom simulator! GORGEOUS,CLEAN,UPDATED and SO MUCH NEW in this 1.5 story home on the 13th hole of Iron Horse Golf |
| Virtual Tour | https://youtube.com/shorts/PBvccbwueZc?si=Yz2oxCQC7eUULCBH |
| Builder Name | Dan Smith |
| Standard Status | Active |
| In Flood Plain | No |
Interior Features
| Interior Amenities | Ceiling Fan(s),Kitchen Island,Pantry,Walk-In Closet(s),Wet Bar |
|---|---|
| Basement | Basement BR,Finished,Walk-Out Access |
| Flooring | Luxury Vinyl,Tile,Wood |
| Total Fireplaces | 2 |
| Fireplace Features | Great Room,Hearth Room |
| Basement (Y/N) | Yes |
| Air Conditioning Y/N | Yes |
| Fireplace Y/N | Yes |
| Above Grade Finished Area | 3837 |
| Half Baths | 1 |
| Laundry Features | Bedroom Level,Main Level |
| Total Bedrooms | 5 |
| Below Grade Finished Area | 1336 |
| Dining Area Features | Eat-In Kitchen,Formal,Hearth Room |
| Floor Plan Features | 1.5 Stories |
Exterior Features
| Exterior Amenities | Fire Pit |
|---|---|
| Parking Features | Attached |
| Lot Features | On Golf Course,Adjoin Greenspace,Sprinkler-In Ground,Many Trees |
| Water Source | Public |
| Lot Size Area | 0.3 |
| Lot Dimensions | 100x130m/l |
| Other Room Features | Balcony/Loft,Enclosed Porch,Family Room,Main Floor Primary Bedroom,Mud Room,Office |
Amenities
- Foreclosure
- Views
- Short Sale
- New Construction
- Adult 55+
- Lease To Own
- No HOA Fees
- Furnished
- Primary On Main
- Air Conditioning
- Seller Finance
- Green
- Fixer Upper
- Horse
- Golf
- Fireplace
- Deck
- Garage
- Basement
- Pool
Property vs Single Family Average in 66224
Price
Taxes
Year Built
Visits
 The information displayed on this page is confidential, proprietary, and copyrighted information of Heartland Multiple Listing Service, Inc. (