

Address
1058 Maple Woods Terrace, Liberty, MO
Price
$ 410,000
Property Attributes
- MLS#2632609
- TypeSingle Family
- Listing Status Active
- CountyCLAY
- CityLiberty
- Area106 - Liberty City Limits
- NeighborhoodLiberty Run
- Zip64068
- StyleTraditional
- Year Built2002
- Taxes$ 4226
- Price$ 410,000
- Bedrooms5
- Full Bathrooms3
- Half Bathrooms1
- Sqr Footage3138
- Lot Size0.319995 Acres
Data Source:
Heartland MLS (HMLS)
Property Description
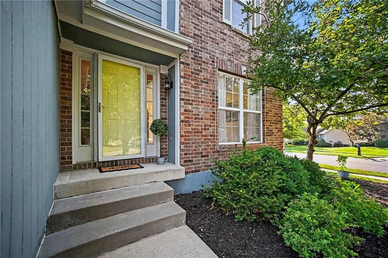
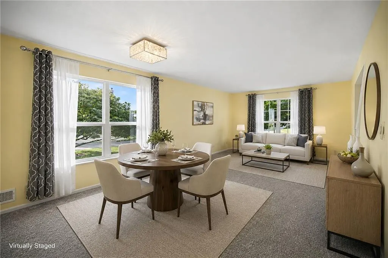
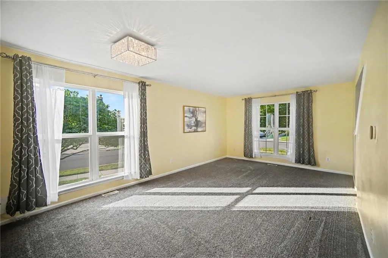
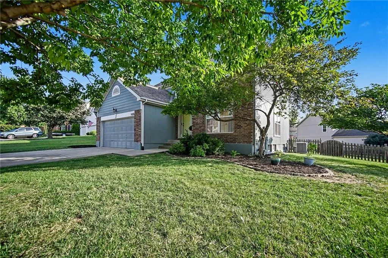
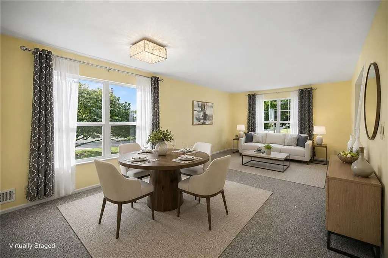
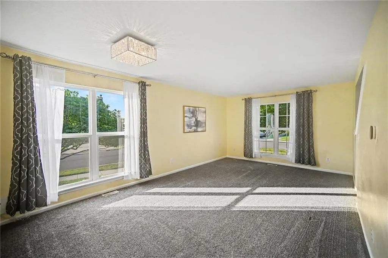
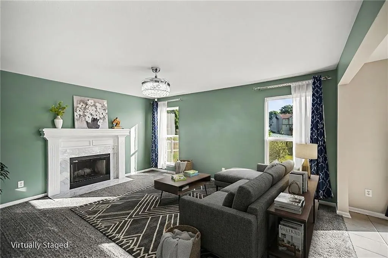
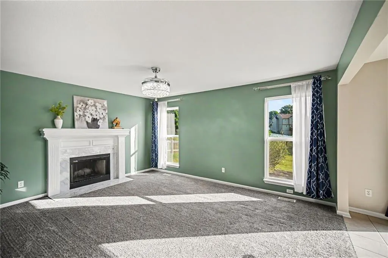
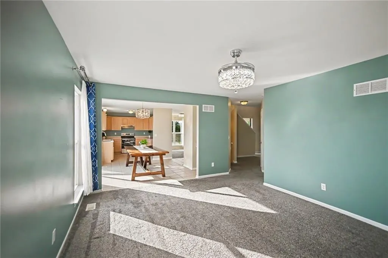
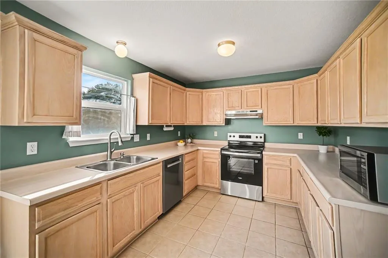
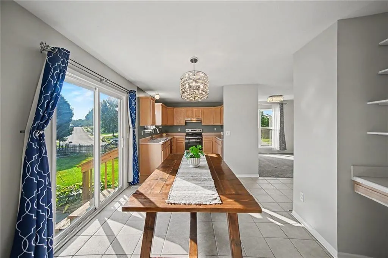
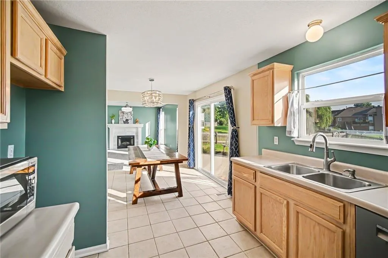
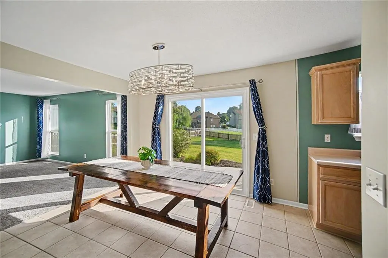
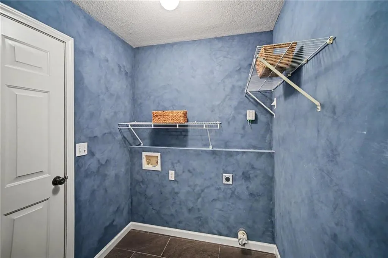
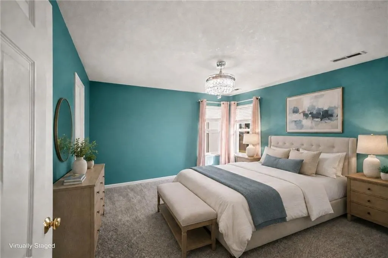
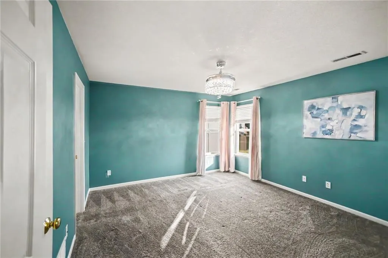
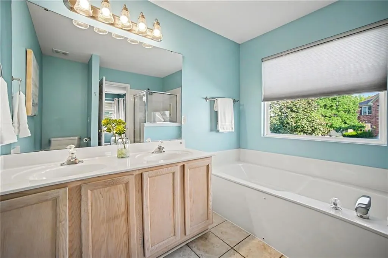
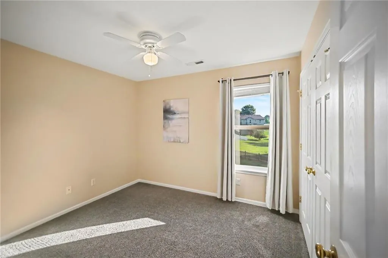
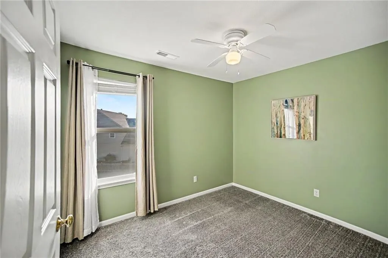
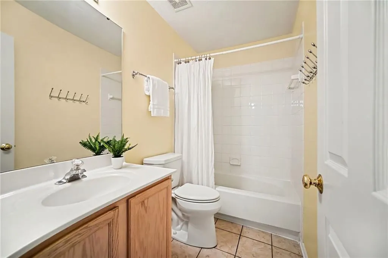
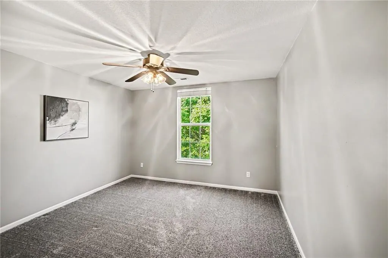
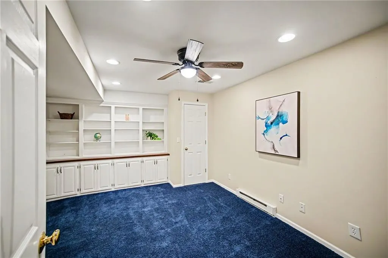
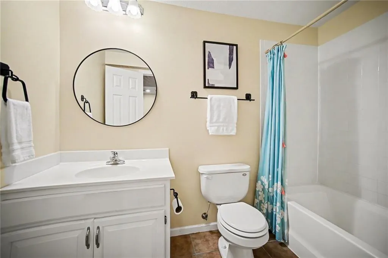
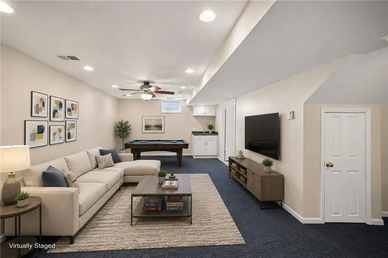
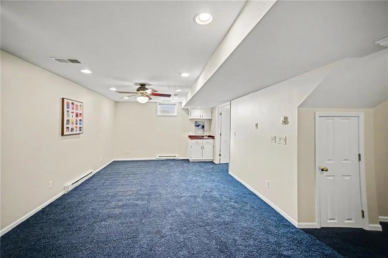
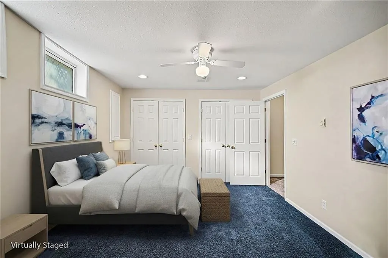
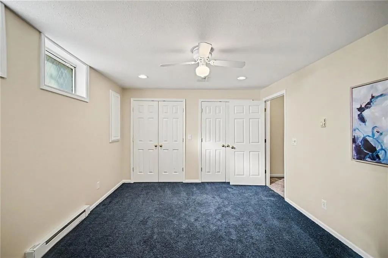
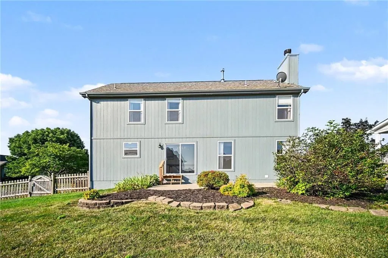
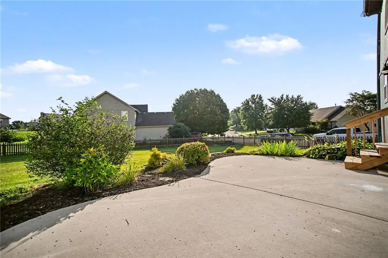
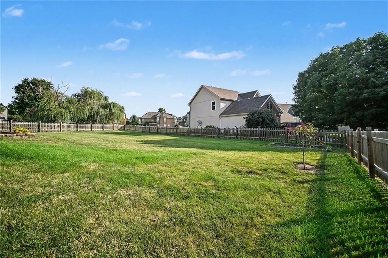
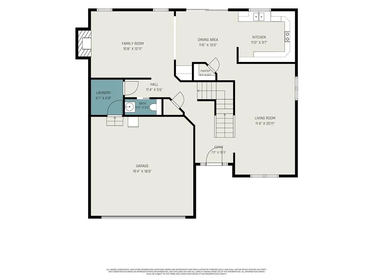
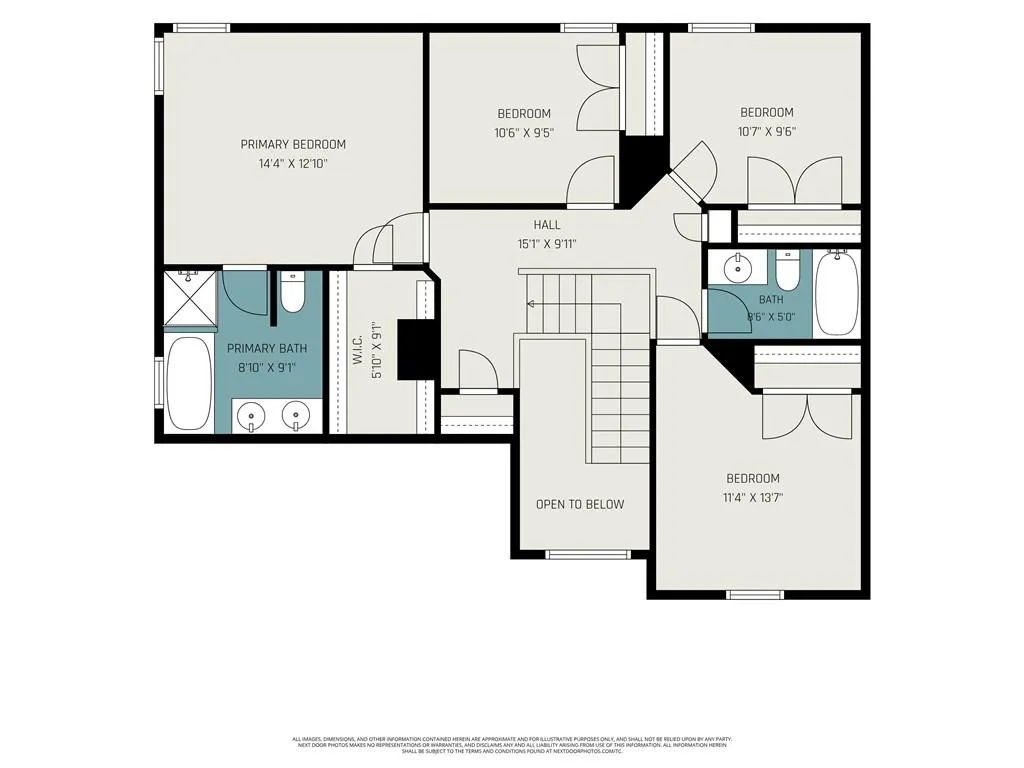
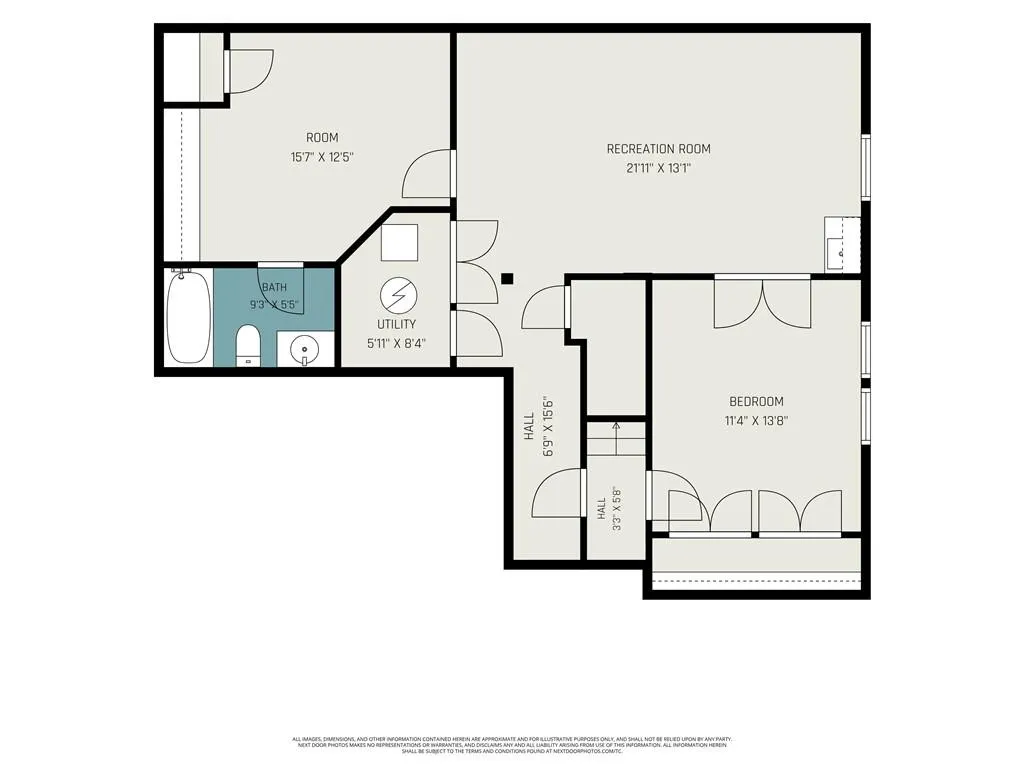
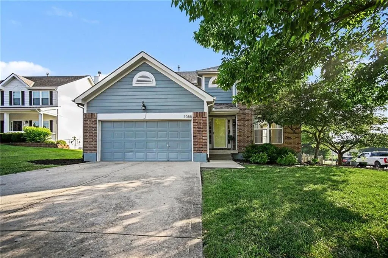
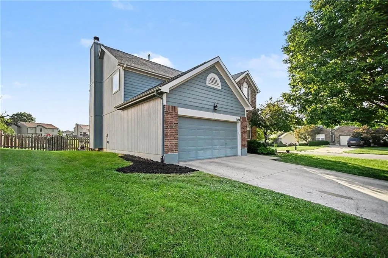
REDUCED PRICE — NOW UNDER $131/SQ FT! Compare that to an average of $200+/SQ FT in Liberty! With more than 3,100 finished square feet, this 5-bedroom, 3.5-bath home offers an exceptional amount of space for the price — making it a standout value in the Liberty School District! Tucked away on a quiet cul-de-sac, this bigger-than-it-looks two-story home combines generous living space, a flexible floor plan, and a convenient central location. With multiple living and dining areas, five bedrooms, 3.5 bathrooms, and a spacious fenced backyard, there’s room here for a variety of lifestyles. A welcoming entry opens to the Living Room and Dining Room, while the back of the main level offers a comfortable Family Room, second Dining Area, and Kitchen featuring a new stainless steel stove, new dishwasher, and walk-in pantry. A Half Bath and convenient Laundry Room just off the Garage add everyday functionality. Upstairs, the Primary Suite includes a walk-in closet and ensuite bath with double vanity, separate shower, and soaking tub. Three additional bedrooms and a full bathroom complete the upper level. The Finished Basement provides even more usable space, featuring a Recreation Room with wet bar, dedicated Office with built-ins and added sound insulation, a Non-Conforming Fifth Bedroom, and a third full bathroom — offering flexibility for guests, hobbies, work-from-home, or entertaining. Outside, enjoy a generous patio overlooking the level, fenced backyard, with plenty of space for pets, play, gatherings, and outdoor entertaining. Additional highlights include a newer furnace and air conditioning. With 3,100+ finished square feet, five bedrooms, 3.5 bathrooms, multiple living spaces, a finished basement, and a fenced yard — all at less than $131 per square foot compared with an average of $200+/SQ FT in Liberty — this home delivers a compelling combination of space and value. It’s ready for its next owner to make it their own.
| Elementary School | Middle School | High School |
|---|---|---|
| Manor Hill Elementary School | Liberty Middle School | Liberty High School |
| Price History | |
|---|---|
| 8/6/2026 | Listed $415,000 |
| 9/10/2026 | 2$410,000 |
General Features
| Living Area | 3138 |
|---|---|
| Sewer | Public Sewer |
| Heating | Natural Gas,Heatpump/Gas |
| Cooling | Electric,Heat Pump |
| Possession | Negotiable |
| Roof | Composition |
| Appliances | Dishwasher,Disposal,Exhaust Fan,Electric Range |
| HOA Fee | 200 |
| Garage Spaces | 2 |
| Patio/Porch Features | Patio |
| Architectural Style | Traditional |
| Security Features | Smoke Detector(s) |
| Construction Materials | Brick Trim,Frame |
| Exclusions | See Disclosure |
| Year Built | 2002 |
| Property Subtype | Single Family Residence |
| Ownership | Private |
| Assoc Fee Paid Per | Annually |
| County | Clay |
| Property Type | Residential |
| HOA | Yes |
| Subdivision Name | Liberty Run |
| Garage Y/N | Yes |
| Full Baths | 3 |
| Status | Active |
| Directions | From I-35,take the exit for W Kansas St and head East. Turn Right onto 291. Turn Right onto S Withers Rd. Turn Left onto S Wales St. Turn Left onto Maple Woods Rd,and Left onto Maple Woods Terr. Your |
| High School | Liberty |
| City | Liberty |
| Association Name | Liberty Run |
| High School District | Liberty |
| MLS Area | 106 - Liberty City Limits |
| Lot Size Units | Acres |
| Lot Size Square Feet | 13939.2 |
| Listing Terms | Cash,Conventional,FHA,VA Loan |
| Elementary School | Manor Hill |
| Middle/Junior High School | Liberty |
| Public Remarks | REDUCED PRICE — NOW UNDER $131/SQ FT! Compare that to an average of $200+/SQ FT in Liberty! With more than 3,100 finished square feet,this 5-bedroom,3.5-bath home offers an exceptional amount of spac |
| Virtual Tour | https://u.listvt.com/mls/259344241 |
| Standard Status | Active |
| In Flood Plain | No |
| Virtual Tour | https://youtu.be/plPJ7Y2JY20?si=7MFt3tvRQppUu0WY |
Interior Features
| Interior Amenities | Ceiling Fan(s),Pantry,Vaulted Ceiling(s),Walk-In Closet(s) |
|---|---|
| Basement | Basement BR,Finished,Full,Radon Mitigation System,Sump Pump |
| Flooring | Carpet,Tile |
| Total Fireplaces | 1 |
| Fireplace Features | Living Room,Wood Burning |
| Basement (Y/N) | Yes |
| Air Conditioning Y/N | Yes |
| Fireplace Y/N | Yes |
| Above Grade Finished Area | 2112 |
| Half Baths | 1 |
| Laundry Features | Laundry Room,Main Level |
| Total Bedrooms | 5 |
| Below Grade Finished Area | 1026 |
| Dining Area Features | Breakfast Area,Liv/Dining Combo |
| Floor Plan Features | 2 Stories |
Exterior Features
| Fencing | Wood |
|---|---|
| Parking Features | Attached,Garage Door Opener,Garage Faces Front |
| Lot Features | Corner Lot,Cul-De-Sac |
| Water Source | Public |
| Lot Size Area | 0.32 |
| Other Room Features | Breakfast Room,Entry,Family Room,Great Room,Media Room,Office |
Amenities
- Foreclosure
- Views
- Short Sale
- New Construction
- Adult 55+
- Lease To Own
- No HOA Fees
- Furnished
- Primary On Main
- Air Conditioning
- Seller Finance
- Green
- Fixer Upper
- Horse
- Golf
- Fireplace
- Deck
- Garage
- Basement
- Pool
Property vs Single Family Average in 64068
Price
Taxes
Year Built
Visits
 The information displayed on this page is confidential, proprietary, and copyrighted information of Heartland Multiple Listing Service, Inc. (