

Address
4507 S Fremont Road, Independence, MO
Price
$ 350,000
Property Attributes
- MLS#2632838
- TypeSingle Family
- Listing Status Active
- CountyJACKSON
- CityIndependence
- Area206 - Independence Area
- NeighborhoodTomasha Village
- Zip64055
- StyleTraditional
- Year Built1971
- Taxes$ 4501
- Price$ 350,000
- Bedrooms4
- Full Bathrooms2
- Half Bathrooms1
- Sqr Footage2891
- Lot Size0.269995 Acres
Data Source:
Heartland MLS (HMLS)
Property Description
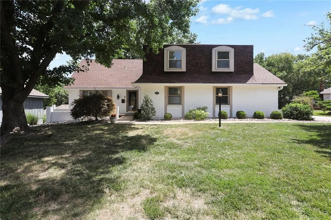
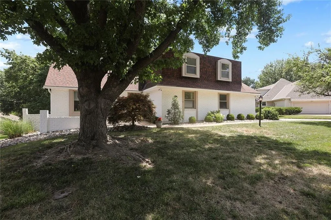
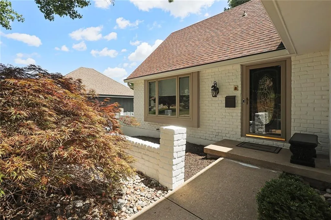
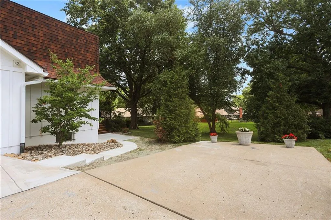
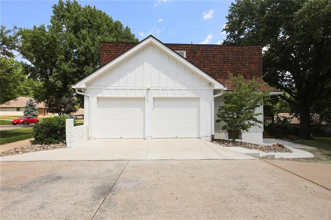
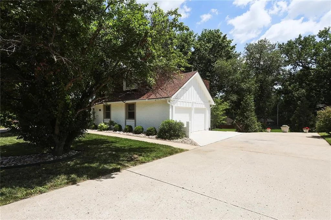
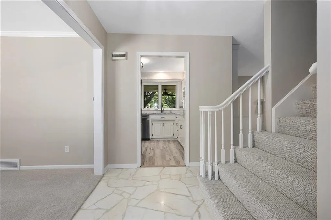
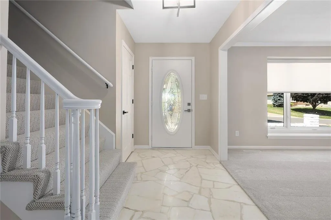
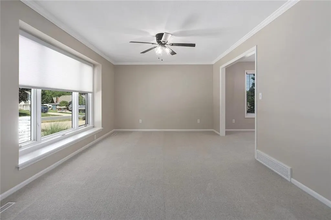
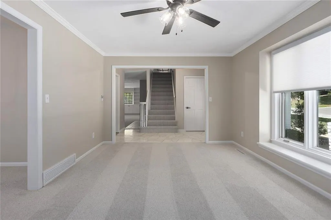
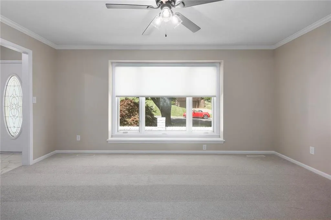
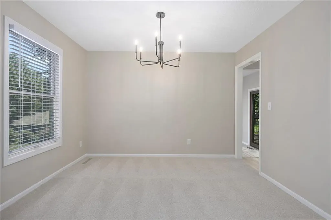
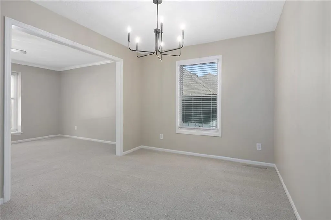
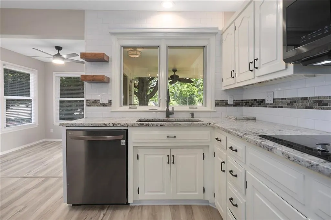
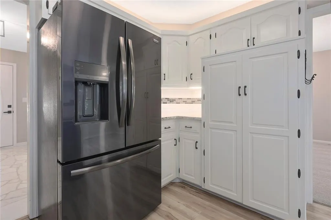
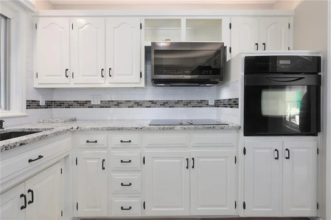
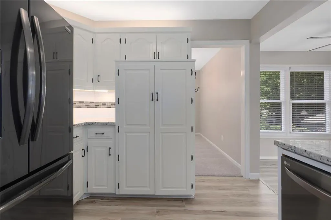
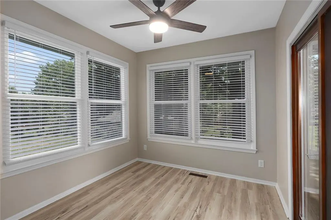
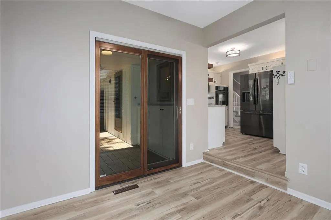
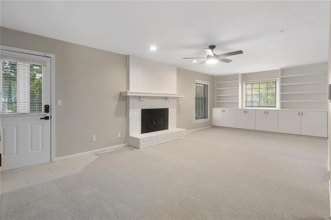
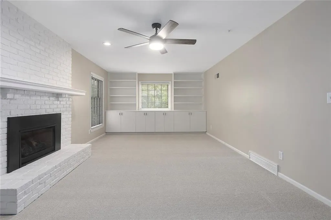
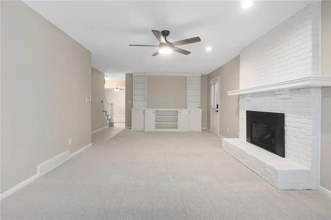
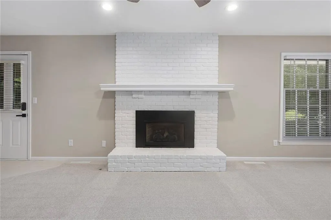
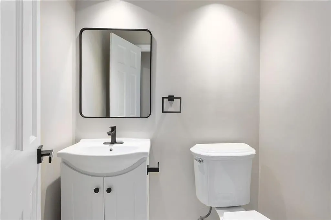
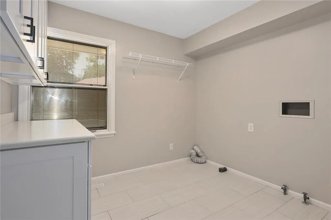
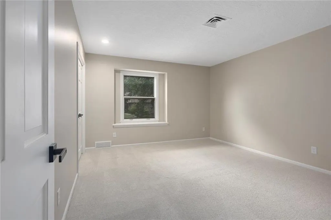
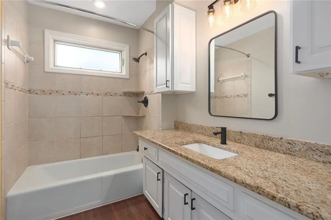
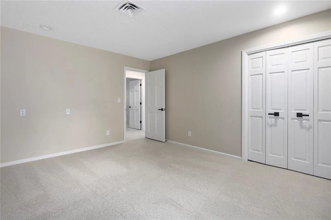
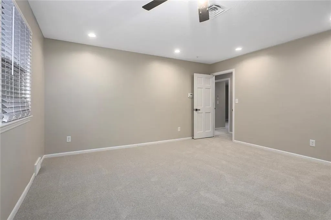
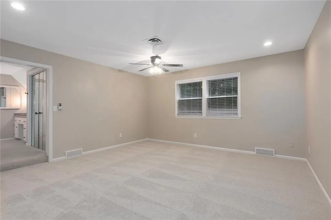
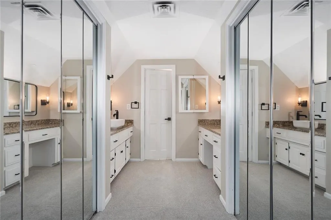
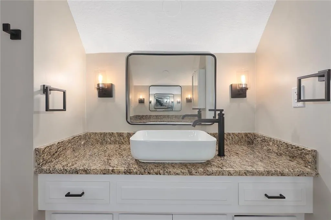
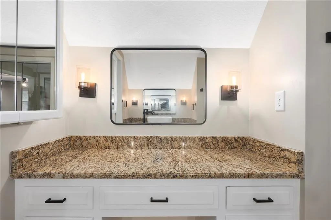
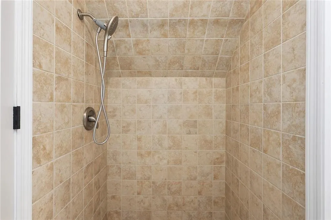
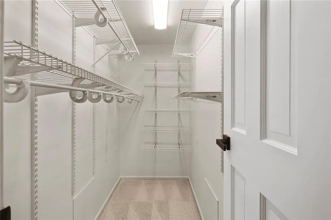
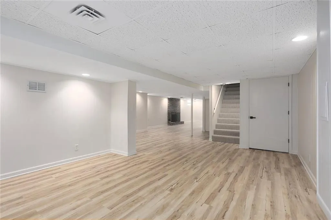
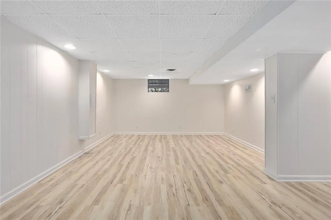
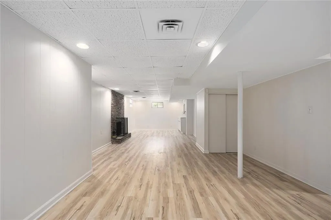
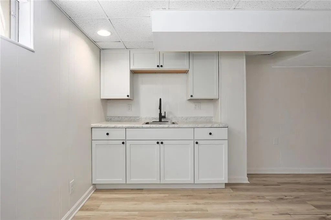
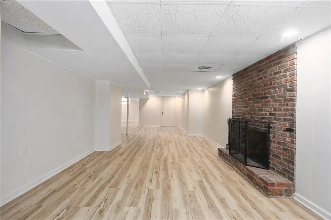
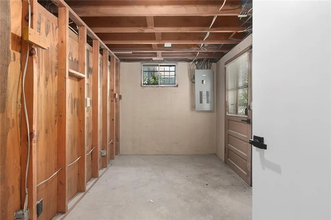
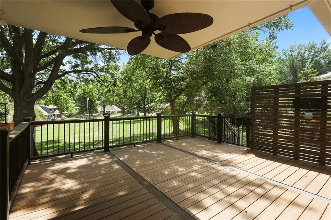
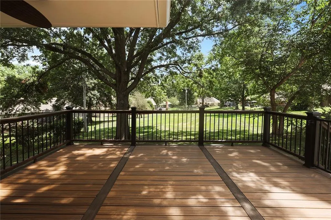
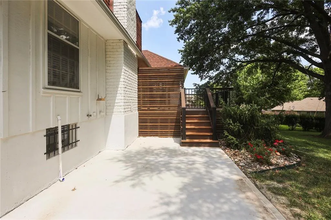
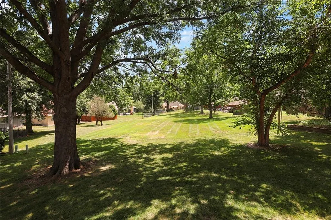
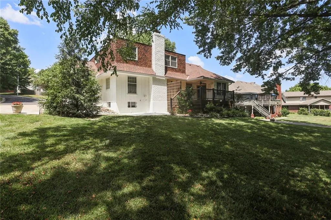
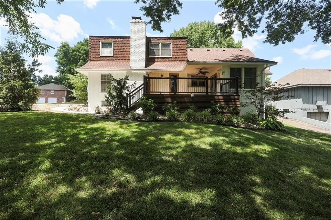
Welcome home to this beautifully updated two-story with timeless Cape Cod charm. From the striking front brick exterior and inviting walkway to the oversized driveway and side entry two car garage, this home offers exceptional curb appeal and thoughtful updates throughout. Step inside to a welcoming foyer where the original vintage marble flooring adds a touch of classic elegance. The spacious living room features new carpet, abundant natural light and electronic shades if you want privacy. The gorgeous kitchen is a standout with granite, brand new Frigidaire Gallery fridge and stunning windows above the sink overlooking the partially covered deck and backyard. Also equipped with electronic shades. Entertain with ease in the formal dining room or enjoy casual meals in the charming breakfast room with direct access to the deck. The extensive main level family room is warm and inviting with a beautiful brick fireplace, custom built-ins and plenty of space to gather. A convenient half bath and oversized laundry room complete the main level. Upstairs you will find four sizeable bedrooms, two full bathrooms with new carpet, fresh paint throughout, updated lighting and ceiling fans. The spacious Primary suite offers a cozy bathroom with granite, multiple closets with one walk-in and a tiled shower. The finished walk-out lower level expands your living space with a second fireplace, wet bar storage and endless possibilities for recreation or a home office. Step outside to enjoy the stunning landscaped backyard featuring a huge partially covered deck, newly poured patio and new steps leading to the driveway. This home is move in ready and combines classic character with modern updates-offering space, style and comfort for years to come. Convenient to shopping and highway access.
| Elementary School | Middle School |
|---|---|
| William Southern Elementary School | Bridger Middle School |
| Price History | |
|---|---|
| 7/22/2026 | Listed $399,000 |
| 8/17/2026 | 3$389,000 |
| 8/26/2026 | 3$380,000 |
| 9/11/2026 | 4$365,000 |
| 9/17/2026 | 5$350,000 |
General Features
| Living Area | 2891 |
|---|---|
| Sewer | Public Sewer |
| Heating | Natural Gas |
| Cooling | Electric |
| Possession | Funding |
| Roof | Composition |
| Appliances | Dishwasher,Microwave,Refrigerator,Free-Standing Electric Oven |
| HOA Fee | 90 |
| Garage Spaces | 2 |
| Patio/Porch Features | Deck,Patio |
| Architectural Style | Traditional |
| Construction Materials | Brick/Mortar |
| Exclusions | Fireplaces |
| Year Built | 1971 |
| Property Subtype | Single Family Residence |
| Ownership | Investor |
| Assoc Fee Paid Per | Annually |
| County | Jackson |
| Property Type | Residential |
| Association Amenities | Play Area,Pool |
| HOA | Yes |
| Subdivision Name | Tomasha Village |
| Garage Y/N | Yes |
| Full Baths | 2 |
| Status | Active |
| Directions | From I-70 going east. Take the Noland Road exit. Turn right on Noland Road. Turn left on E 45th Street S. Turn right onto S Fremont Rd. Continue to home,which will be on your right. |
| City | Independence |
| High School District | Independence |
| MLS Area | 206 - Independence Area |
| Lot Size Units | Acres |
| Lot Size Square Feet | 11761.2 |
| Listing Terms | Cash,Conventional,FHA,VA Loan |
| Elementary School | William Southern |
| Middle/Junior High School | Bridger |
| Public Remarks | Welcome home to this beautifully updated two-story with timeless Cape Cod charm. From the striking front brick exterior and inviting walkway to the oversized driveway and side entry two car garage,th |
| Standard Status | Active |
| In Flood Plain | No |
| HMS_MaintenanceProvidedYN | No |
Interior Features
| Interior Amenities | Ceiling Fan(s),Pantry,Walk-In Closet(s) |
|---|---|
| Basement | Finished,Sump Pump,Walk-Out Access |
| Flooring | Carpet,Luxury Vinyl,Marble |
| Total Fireplaces | 2 |
| Fireplace Features | Basement,Family Room |
| Basement (Y/N) | Yes |
| Air Conditioning Y/N | Yes |
| Window Features | Window Coverings,Thermal Windows |
| Fireplace Y/N | Yes |
| Above Grade Finished Area | 2391 |
| Half Baths | 1 |
| Laundry Features | Laundry Room,Main Level |
| Total Bedrooms | 4 |
| Below Grade Finished Area | 500 |
| Dining Area Features | Breakfast Area,Formal |
| Floor Plan Features | 2 Stories |
Exterior Features
| Parking Features | Attached,Garage Faces Side,Off Street |
|---|---|
| Water Source | Public |
| Lot Size Area | 0.27 |
| Other Room Features | Breakfast Room,Entry,Fam Rm Main Level,Formal Living Room |
Amenities
- Foreclosure
- Views
- Short Sale
- New Construction
- Adult 55+
- Lease To Own
- No HOA Fees
- Furnished
- Primary On Main
- Air Conditioning
- Seller Finance
- Green
- Fixer Upper
- Horse
- Golf
- Fireplace
- Deck
- Garage
- Basement
- Pool
Property vs Single Family Average in 64055
Price
Taxes
Year Built
Visits
 The information displayed on this page is confidential, proprietary, and copyrighted information of Heartland Multiple Listing Service, Inc. (