

Open House Sat, Sep 19th 01:00 PM - 03:00 PM





Address
4333 Se Trotter Drive, Lees Summit, MO
Price
$ 739,000
Property Attributes
- MLS#2635066
- TypeSingle Family
- Listing Status Active
- CountyJACKSON
- CityLees Summit
- Area204 - Lees Summit Area
- NeighborhoodBelmont Farms
- Zip64082
- StyleTraditional
- Year Built2015
- Taxes$ 8879
- Price$ 739,000
- Bedrooms6
- Full Bathrooms5
- Half Bathrooms0
- Sqr Footage4594
- Lot Size0.321396 Acres
Data Source:
Heartland MLS (HMLS)
Property Description
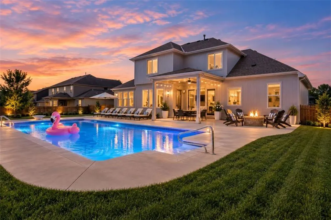
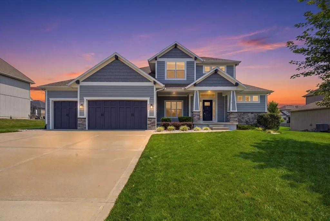
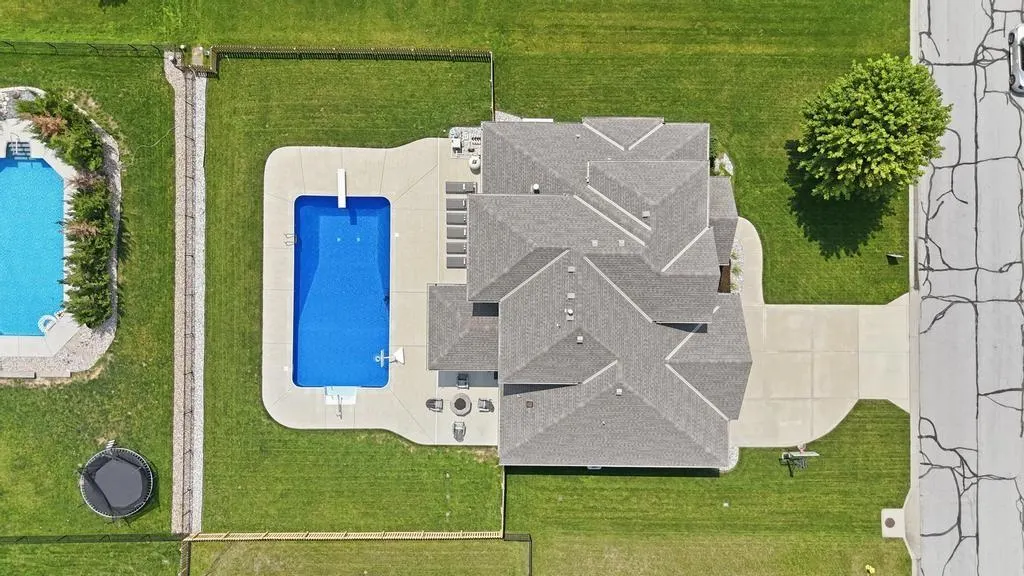
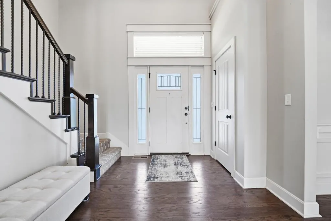
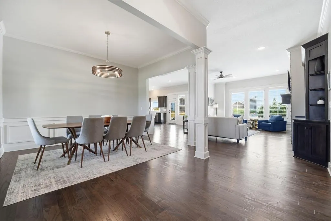
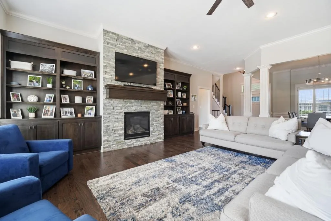
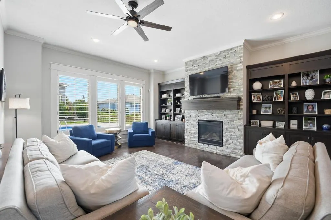
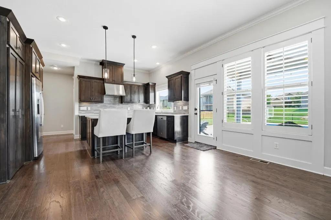
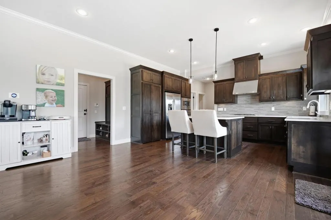
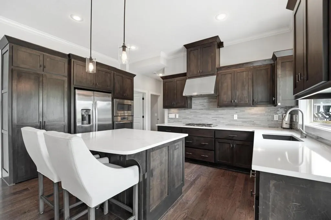
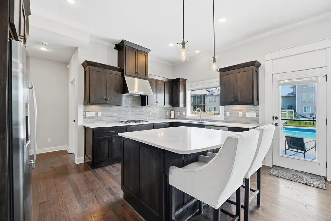
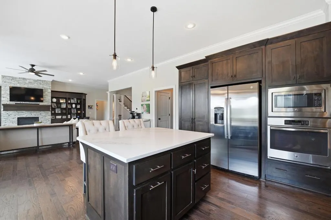
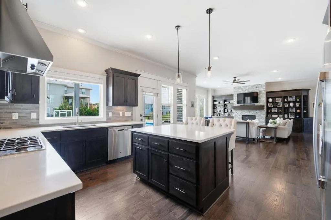
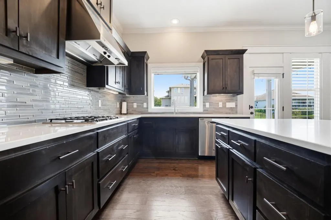
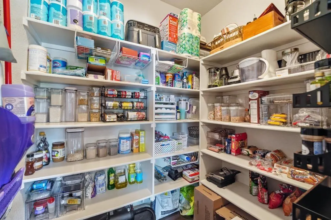
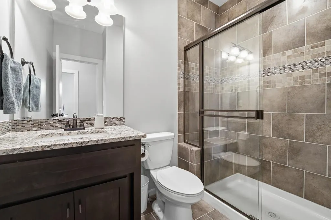
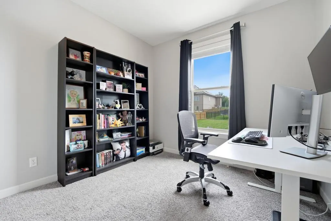
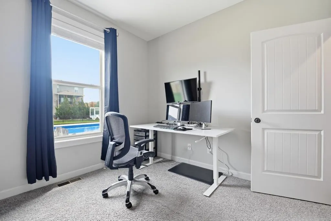
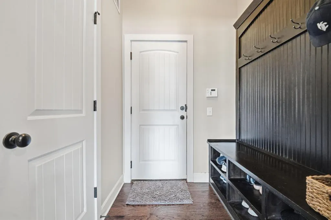
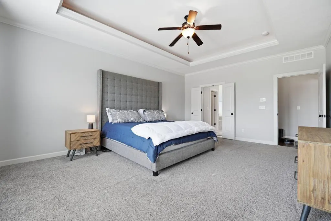
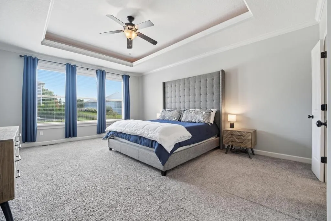
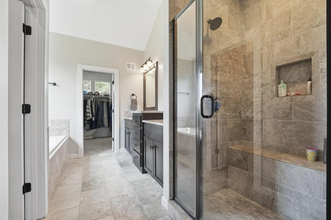
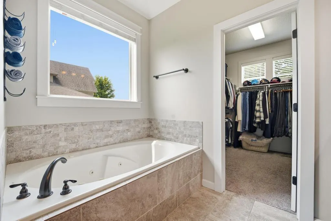
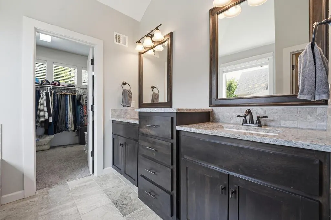
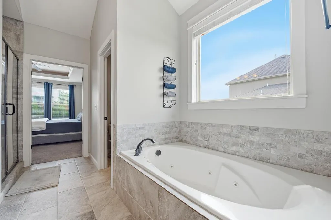
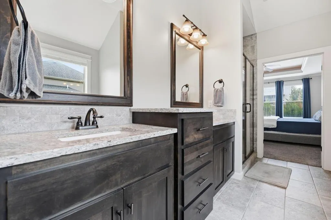
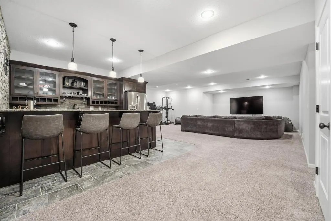
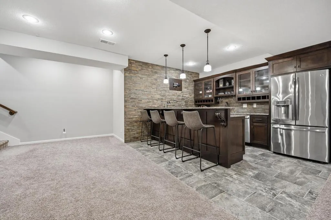
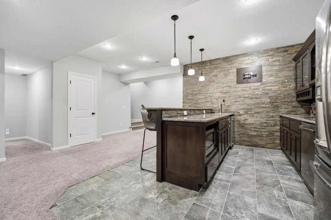
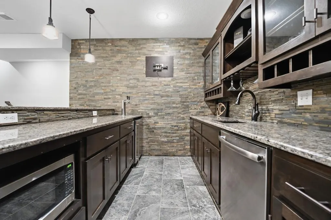
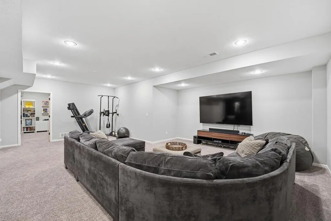
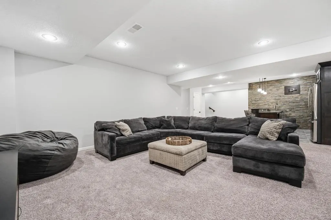
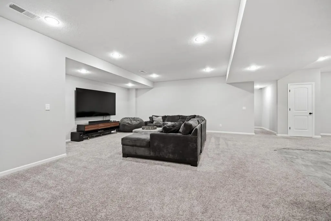
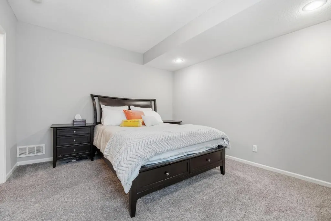
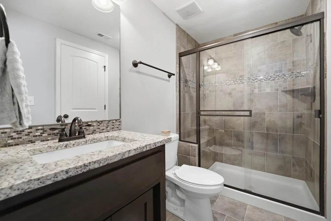
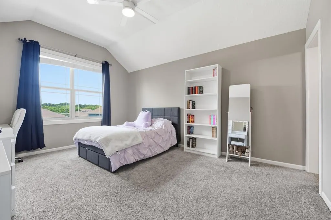
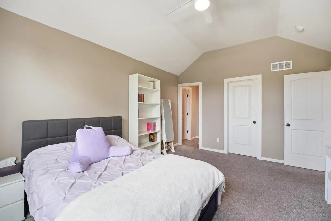
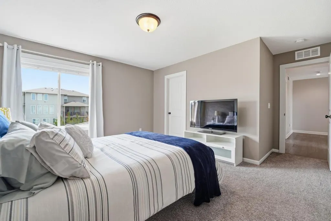
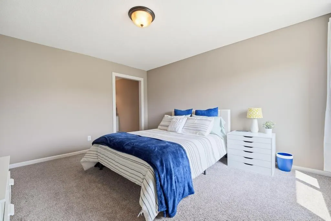
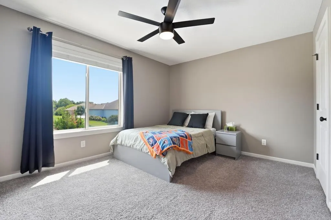
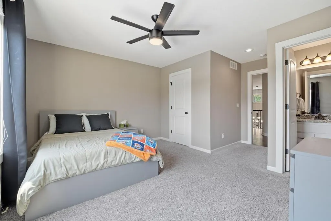
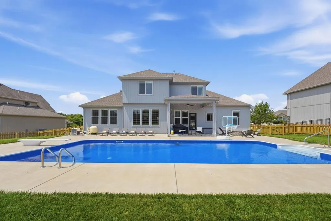
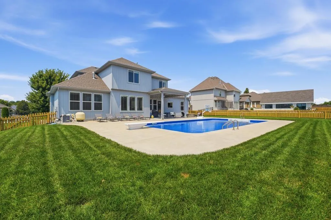
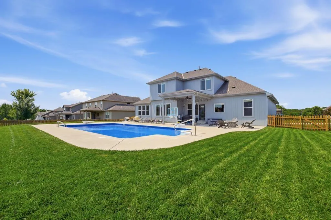
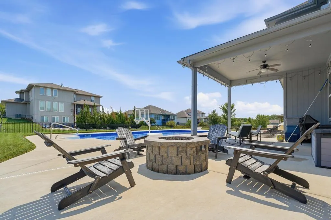
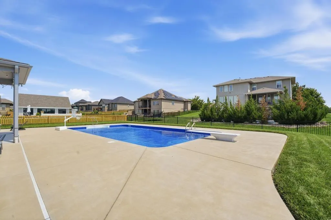
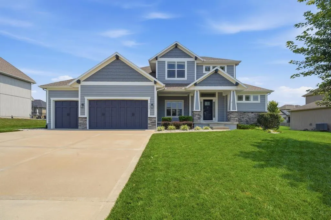
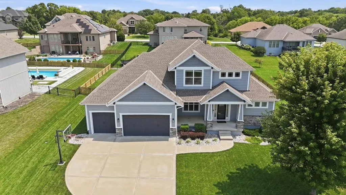
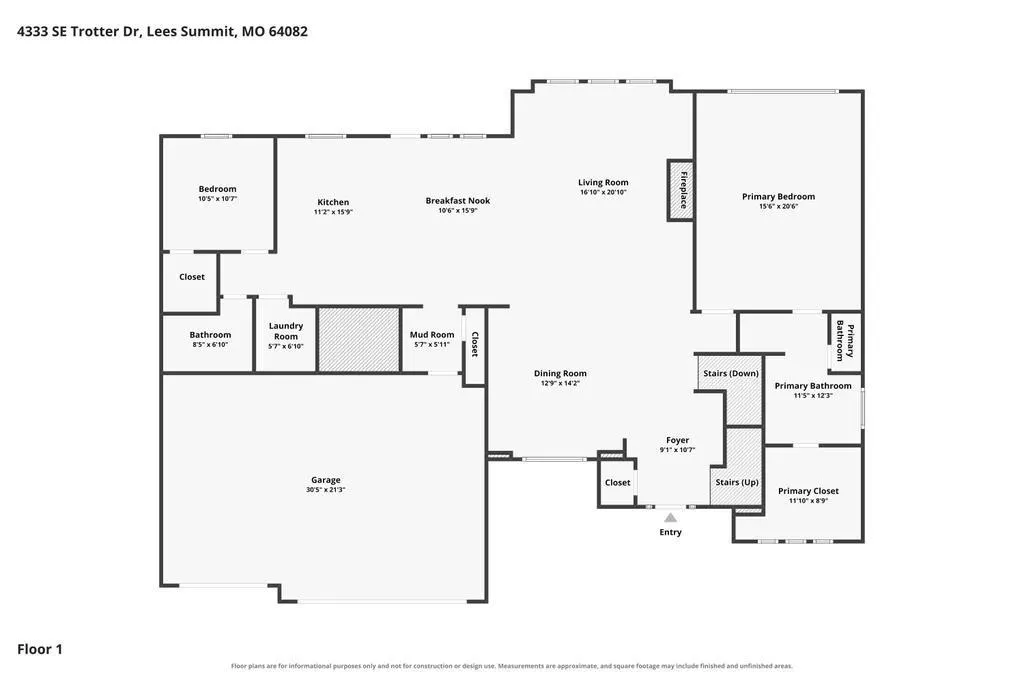
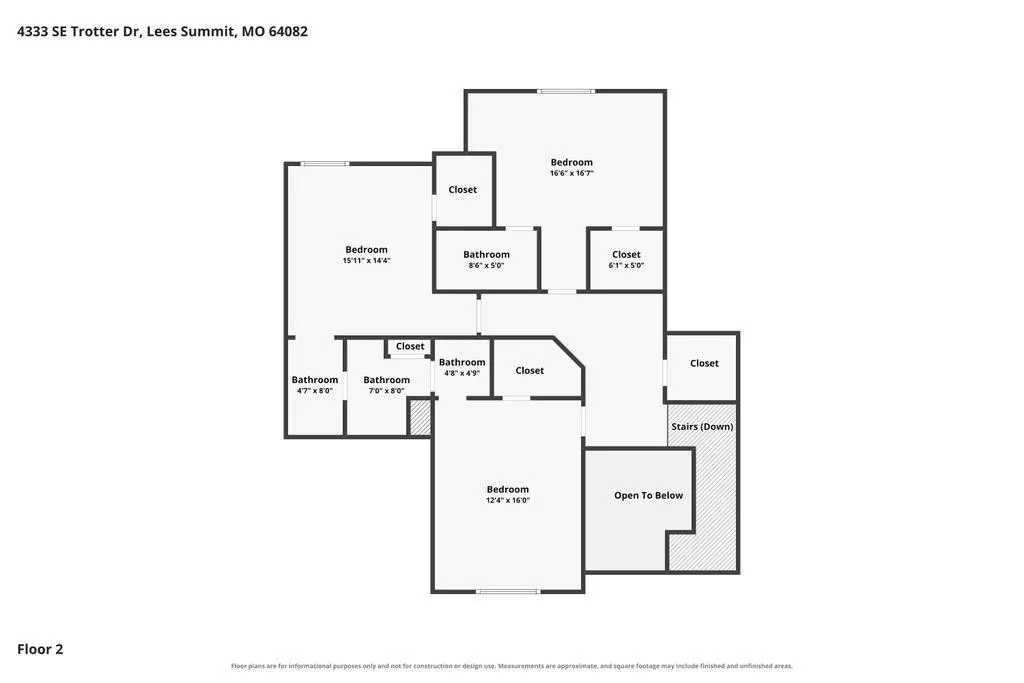
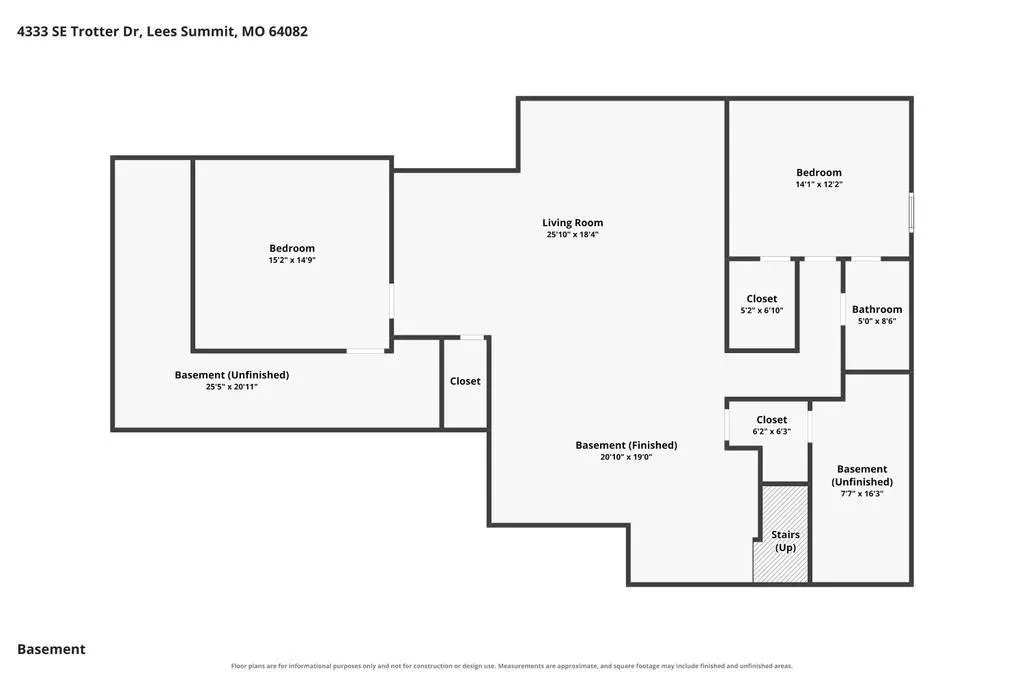
Welcome to 4333 SE Trotter Drive in Lee’s Summit, Missouri, a spacious 6-bedroom, 5-bath home offering more than 4,500 sq ft, a 3-car garage, finished lower level, and private 20 x 40 saltwater pool. Located in the Lee’s Summit School District and Lee’s Summit West High School attendance area, this home offers exceptional space for everyday living, entertaining, and flexible or multigenerational living. The main level features a spacious primary suite plus a second bedroom with access to a full bath, ideal for guests, extended family, or a home office. The open living area features soaring ceilings, abundant natural light, and views of the backyard and pool. The kitchen offers newer quartz countertops, custom cabinetry, a hidden walk-in pantry, gas range, wall oven, refrigerator, dishwasher, and plenty of gathering space. Main-floor laundry adds convenience. Upstairs are three additional bedrooms, including a private ensuite plus two bedrooms connected by a Jack and Jill bath. The finished lower level gives you even more room to spread out with a large family room, recreation space, full bar with refrigerator, kegerator, sink and dishwasher, plus an additional bedroom, full bath, office or hobby room that could serve as a 7th non-conforming bedroom, and abundant storage. Outside, enjoy a private 20 x 40 in-ground saltwater pool with an 8.5-foot deep end, diving board, spacious concrete surround, and fire pit. If you’re searching for a 6-bedroom home in Lee’s Summit, a home with a pool, main-level bedrooms, multigenerational living options, or a finished basement built for entertaining, 4333 SE Trotter Drive delivers the space to spread out and the places to come together.
| Elementary School | Middle School | High School |
|---|---|---|
| Trailridge Elementary School | Summit Lakes Middle School | Lee's Summit West High School |
| Price History | |
|---|---|
| 8/14/2026 | Listed $749,000 |
| 9/10/2026 | 2$739,000 |
General Features
| Living Area | 4594 |
|---|---|
| Sewer | Public Sewer |
| Heating | Natural Gas |
| Cooling | Electric |
| Possession | Funding |
| Roof | Composition |
| Appliances | Dishwasher,Disposal,Gas Range |
| Garage Spaces | 3 |
| Patio/Porch Features | Patio |
| Architectural Style | Traditional |
| Pool Features | In Ground |
| Construction Materials | Wood Siding |
| Year Built | 2015 |
| Property Subtype | Single Family Residence |
| Ownership | Private |
| County | Jackson |
| Property Type | Residential |
| HOA | No |
| Subdivision Name | Belmont Farms |
| Garage Y/N | Yes |
| Full Baths | 5 |
| Status | Active |
| Directions | 150 Highway,East of 291 Highway to Doc Henry Road,Go Right on Saddlebrook Drive,Left on Trotter. |
| High School | Lee's Summit West |
| City | Lee's Summit |
| High School District | Lee's Summit |
| MLS Area | 204 - Lee's Summit Area |
| Lot Size Units | Square Feet |
| Lot Size Square Feet | 14000 |
| Listing Terms | Cash,Conventional,FHA,VA Loan |
| Elementary School | Trailridge |
| Middle/Junior High School | Summit Lakes |
| Public Remarks | Welcome to 4333 SE Trotter Drive in Lee’s Summit,Missouri,a spacious 6-bedroom,5-bath home offering more than 4,500 sq ft,a 3-car garage,finished lower level,and private 20 x 40 saltwater pool. Locat |
| Virtual Tour | https://zillow.com/view-imx/616088be-2edb-4ada-bd44-9b770c2d0a6e?initialViewType=pano&setAttribution=mls&utm_source=dashboard&wl=1 |
| Standard Status | Active |
| In Flood Plain | No |
| Virtual Tour | https://show.tours/v/Mn5mYMb |
Interior Features
| Interior Amenities | Ceiling Fan(s),Kitchen Island,Pantry,Walk-In Closet(s),Wet Bar |
|---|---|
| Basement | Basement BR,Finished,Radon Mitigation System |
| Flooring | Carpet,Tile,Wood |
| Total Fireplaces | 1 |
| Fireplace Features | Living Room |
| Basement (Y/N) | Yes |
| Air Conditioning Y/N | Yes |
| Fireplace Y/N | Yes |
| Above Grade Finished Area | 2697 |
| Laundry Features | Bedroom Level,Main Level |
| Total Bedrooms | 6 |
| Below Grade Finished Area | 1897 |
| Dining Area Features | Formal |
| Floor Plan Features | 1.5 Stories |
Exterior Features
| Fencing | Metal |
|---|---|
| Parking Features | Attached,Garage Door Opener,Garage Faces Front |
| Lot Features | City Limits |
| Water Source | Public |
| Lot Size Area | 14000 |
| Road Surface Type | Paved |
Amenities
- Foreclosure
- Views
- Short Sale
- New Construction
- Adult 55+
- Lease To Own
- No HOA Fees
- Furnished
- Primary On Main
- Air Conditioning
- Seller Finance
- Green
- Fixer Upper
- Horse
- Golf
- Fireplace
- Deck
- Garage
- Basement
- Pool
Property vs Single Family Average in 64082
Price
Taxes
Year Built
Visits
 The information displayed on this page is confidential, proprietary, and copyrighted information of Heartland Multiple Listing Service, Inc. (