

Open House Sun, Sep 27th 12:00 PM - 02:00 PM








Address
5100 W 131st Street, Leawood, KS
Price
$ 749,000
Property Attributes
- MLS#2638309
- TypeSingle Family
- Listing Status Active
- CountyJOHNSON - KS
- CityLeawood
- Area340 - N=I-435 - S=135th - E=State Ln - W=Pflumm
- NeighborhoodCarriage Crossing
- Zip66209
- StyleTudor
- Year Built1988
- Taxes$ 6500
- Price$ 749,000
- Bedrooms4
- Full Bathrooms3
- Half Bathrooms1
- Sqr Footage3836
- Lot Size0.291598 Acres
Data Source:
Heartland MLS (HMLS)
Property Description
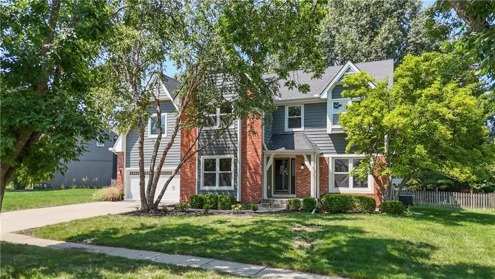
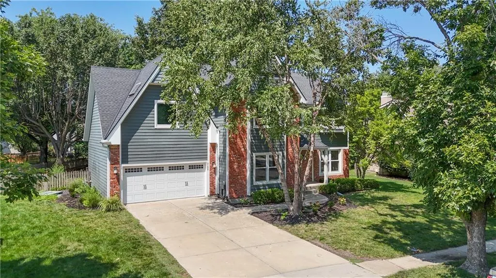
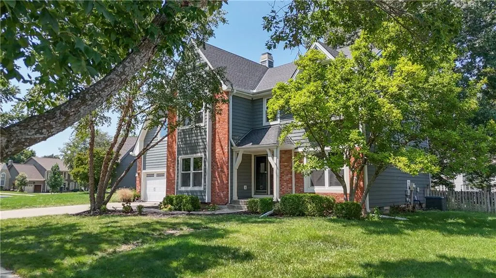
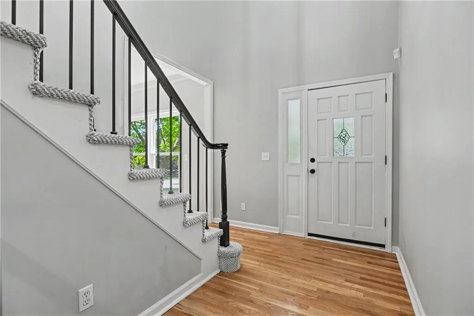
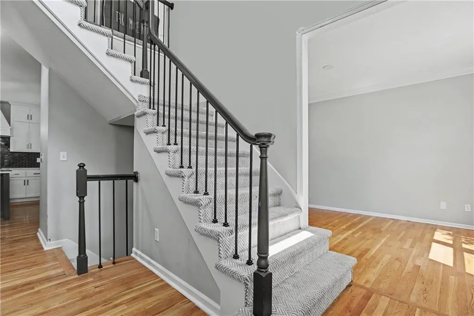
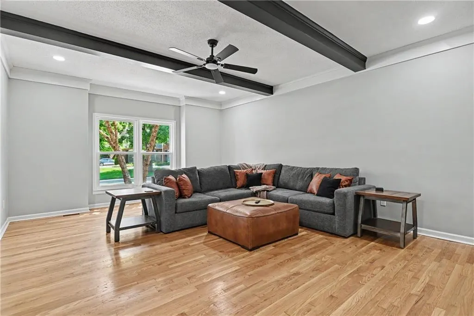
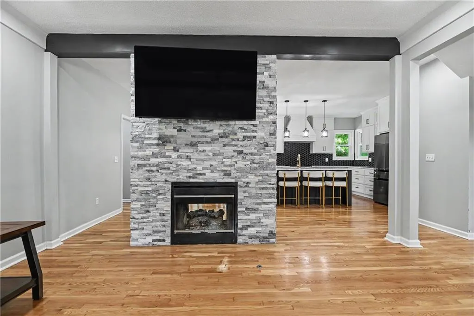
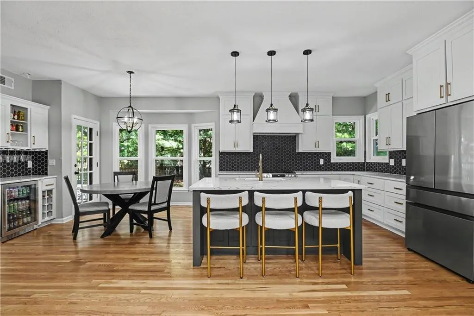
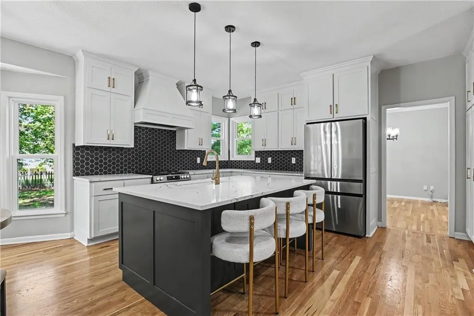
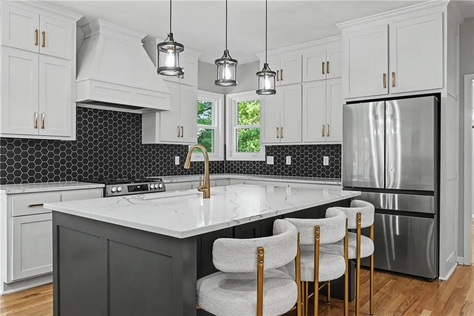
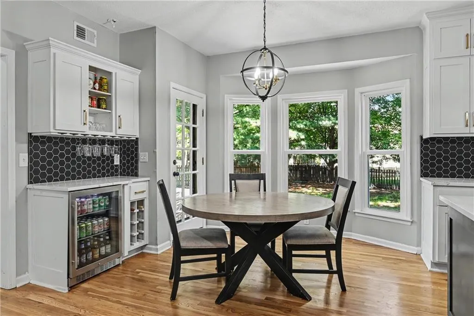
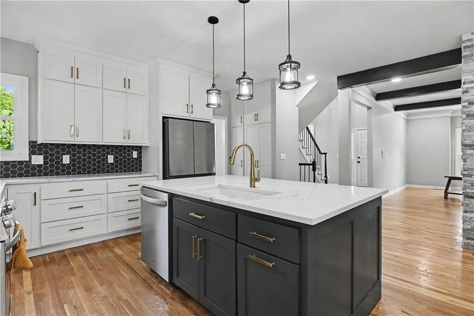
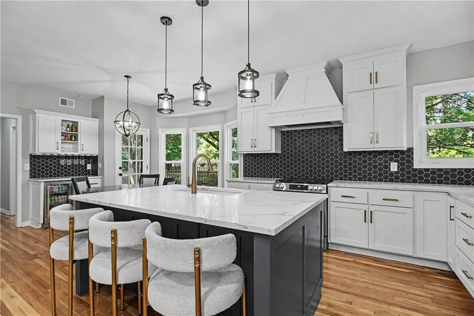
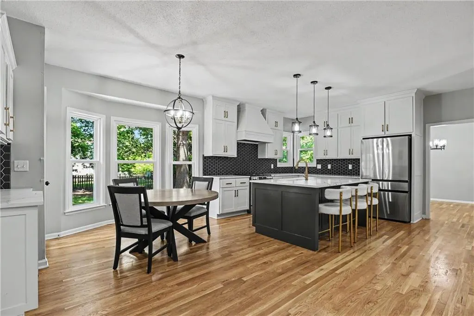
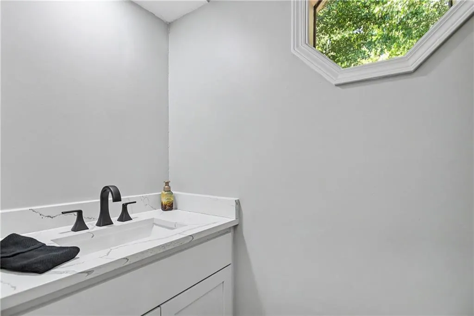
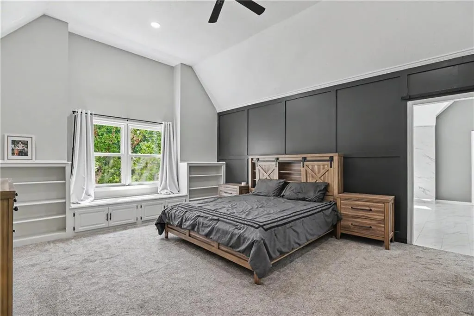
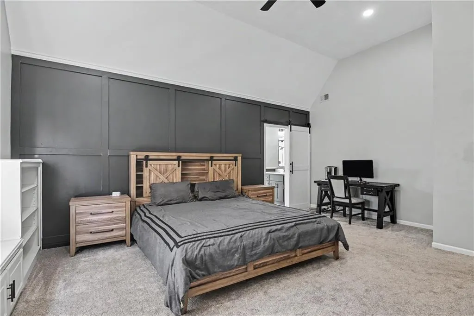
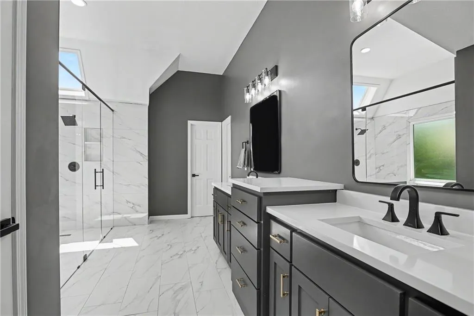
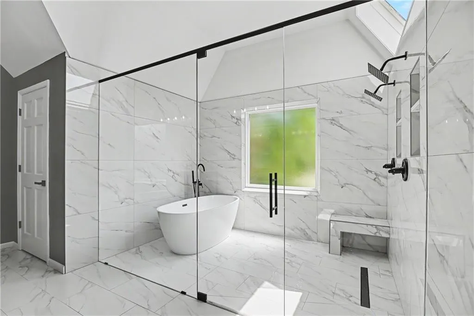
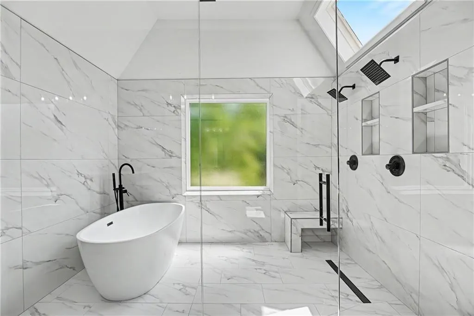
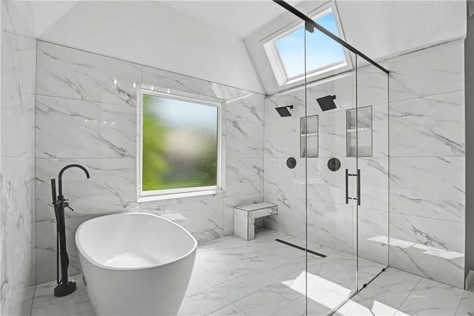
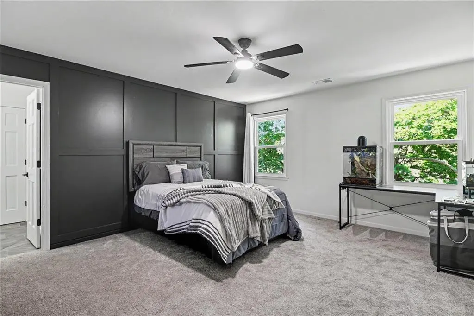
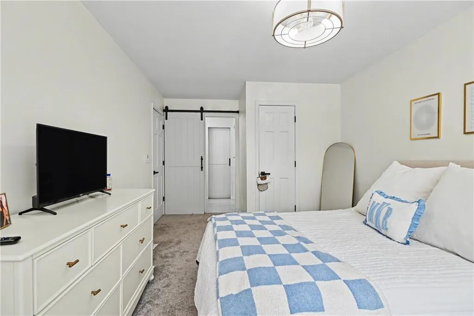
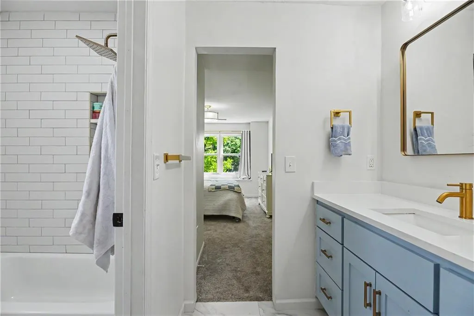
Welcome to a home that has been thoughtfully redesigned with modern style, custom finishes, and an incredible open layout. The kitchen and family room were opened up to create one bright, connected space designed for everyday living and entertaining. The stunning kitchen features custom cabinetry, quartz countertops, an oversized island, and modern tile backsplash. A dramatic stone fireplace anchors the space. Just off the kitchen, the main-level laundry room provides added convenience and storage with additional custom cabinetry. Upstairs, the reimagined primary suite is a true showstopper. The spa-like bath features an expansive glass-enclosed shower with dual shower heads, floor-to-ceiling tile, a built-in bench, freestanding soaking tub, skylight, and custom vanities with quartz countertops. The upper level also offers three additional bedrooms and two beautifully updated full bathrooms, including a Jack-and-Jill bath. Both feature custom vanities and quartz countertops. The newly finished basement provides even more space for relaxing, entertaining, or gathering with family and friends. New windows have been installed throughout the home. Refinished hardwood floors, fresh interior paint, and new carpet throughout complete the transformation. Every detail has been thoughtfully considered, creating a home that feels polished, inviting, and completely move-in ready.
| Elementary School | Middle School | High School |
|---|---|---|
| Overland Trail Elementary School | Overland Trail Middle School | Blue Valley North High School |
| Price History | |
|---|---|
| 9/17/2026 | Listed $749,000 |
General Features
| Living Area | 3836 |
|---|---|
| Sewer | Public Sewer |
| Heating | Forced Air |
| Cooling | Electric |
| Roof | Composition |
| Appliances | Dishwasher,Disposal,Dryer,Microwave,Refrigerator,Electric Range,Washer |
| Garage Spaces | 2 |
| Association Fee Includes | Trash |
| Patio/Porch Features | Patio |
| Architectural Style | Tudor |
| Security Features | Security System |
| Construction Materials | Brick/Mortar,Stucco |
| Year Built | 1988 |
| Property Subtype | Single Family Residence |
| Ownership | Private |
| County | Johnson,KS |
| Property Type | Residential |
| Association Amenities | Pool |
| HOA | Yes |
| Subdivision Name | Carriage Crossing |
| Garage Y/N | Yes |
| Full Baths | 3 |
| Status | Active |
| Directions | From Nall or Roe,take 130th Terrace to 131st Street. Take the South fork onto 131st Street. Home is on the north side of the street |
| High School | Blue Valley North |
| City | Leawood |
| Association Name | carriage crossing HOA |
| High School District | Blue Valley |
| MLS Area | 340 - N=I-435;S=135th;E=State Ln;W=Pflumm |
| Lot Size Units | Square Feet |
| Lot Size Square Feet | 12702 |
| Elementary School | Overland Trail |
| Middle/Junior High School | Overland Trail |
| Public Remarks | Welcome to a home that has been thoughtfully redesigned with modern style,custom finishes,and an incredible open layout. The kitchen and family room were opened up to create one bright,connected s |
| Standard Status | Active |
| In Flood Plain | No |
| Virtual Tour | https://tours.traceythompsonphoto.com/2401478?a=1 |
Interior Features
| Interior Amenities | Cedar Closet,Ceiling Fan(s),Kitchen Island,Walk-In Closet(s),Wet Bar |
|---|---|
| Basement | Concrete,Finished,Full,Sump Pump |
| Flooring | Carpet,Ceramic Floor,Wood |
| Total Fireplaces | 2 |
| Fireplace Features | Family Room,Gas Starter,Kitchen,See Through |
| Basement (Y/N) | Yes |
| Air Conditioning Y/N | Yes |
| Window Features | Window Coverings,Storm Window(s),Wood Windows |
| Fireplace Y/N | Yes |
| Above Grade Finished Area | 2836 |
| Half Baths | 1 |
| Laundry Features | Main Level,Off The Kitchen |
| Total Bedrooms | 4 |
| Below Grade Finished Area | 1000 |
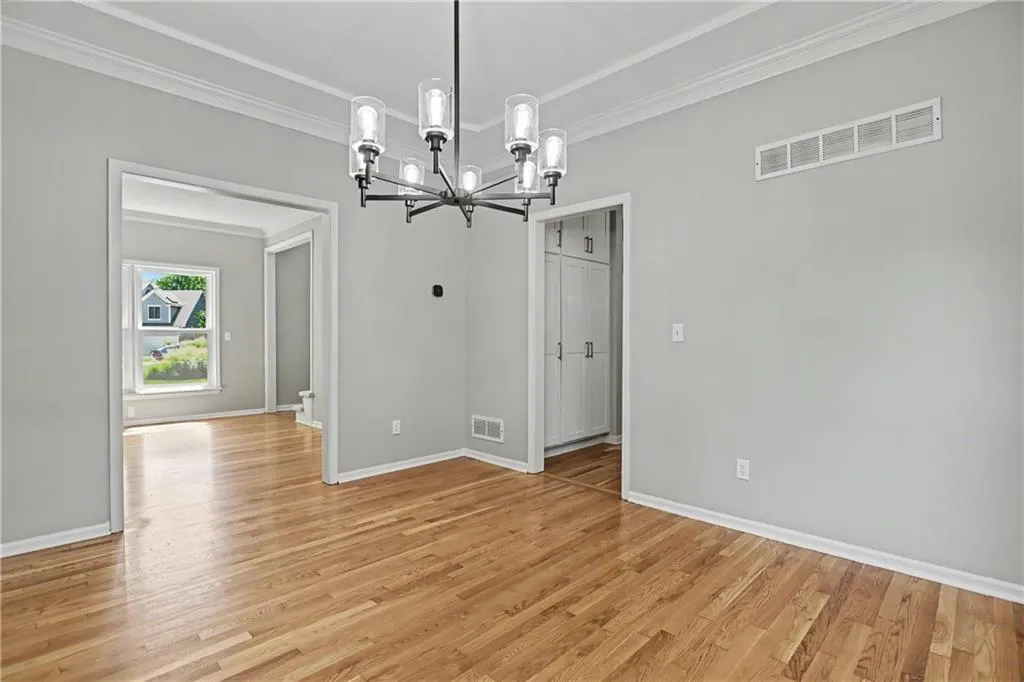
| Dining Area Features | Formal |
| Floor Plan Features | 2 Stories |
Exterior Features
| Fencing | Privacy |
|---|---|
| Parking Features | Attached,Garage Door Opener,Garage Faces Front |
| Lot Features | City Lot,Many Trees |
| Water Source | Public |
| Lot Size Area | 12702 |
| Other Room Features | Formal Living Room,Great Room,Recreation Room |
Amenities
- Foreclosure
- Views
- Short Sale
- New Construction
- Adult 55+
- Lease To Own
- No HOA Fees
- Furnished
- Primary On Main
- Air Conditioning
- Seller Finance
- Green
- Fixer Upper
- Horse
- Golf
- Fireplace
- Deck
- Garage
- Basement
- Pool
Property vs Single Family Average in 66209
Price
Taxes
Year Built
 The information displayed on this page is confidential, proprietary, and copyrighted information of Heartland Multiple Listing Service, Inc. (