

Open House Sat, Sep 19th 12:00 PM - 02:00 PM
Address
601 E 120th Street, Kansas City, MO
Price
$ 360,000
Property Attributes
- MLS#2638433
- TypeSingle Family
- Listing Status Active
- CountyJACKSON
- CityKansas City
- Area203 - South K.C. Mo-Grandview Area
- NeighborhoodSanta Fe Farm
- Zip64145
- StyleTraditional
- Year Built1986
- Taxes$ 3843
- Price$ 360,000
- Bedrooms4
- Full Bathrooms2
- Half Bathrooms2
- Sqr Footage2390
- Lot Size0.206221 Acres
Data Source:
Heartland MLS (HMLS)
Property Description
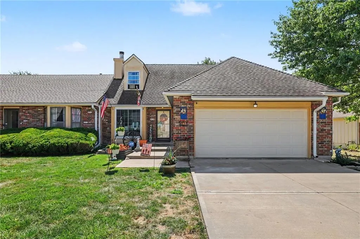
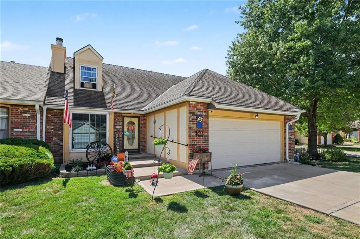
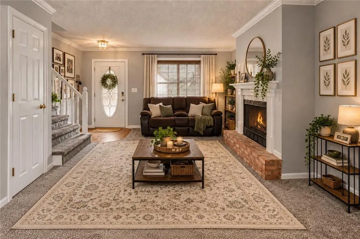
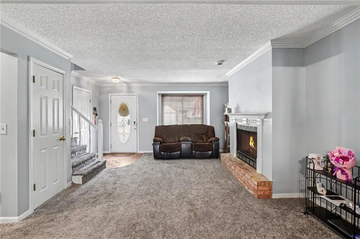
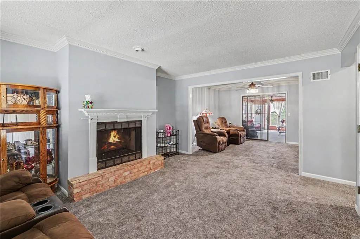
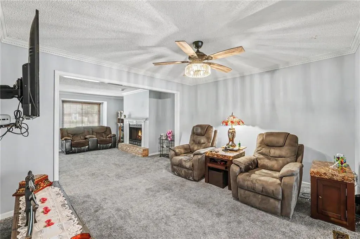
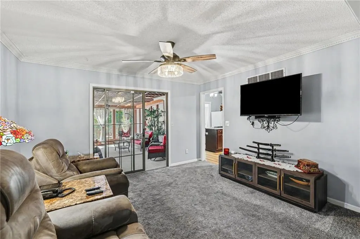
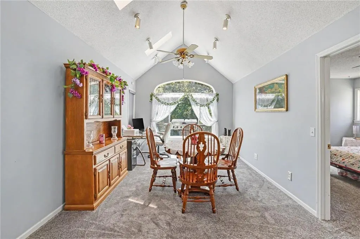
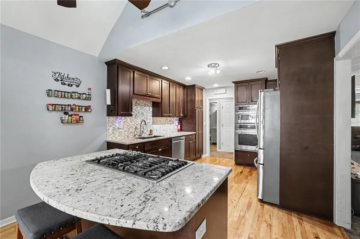
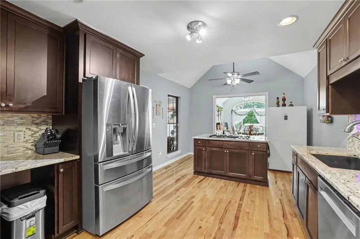
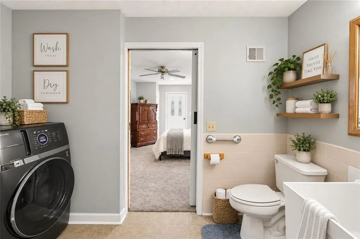
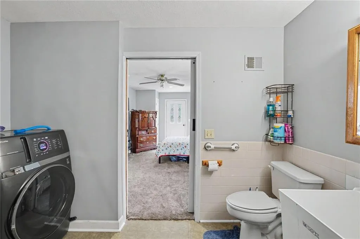
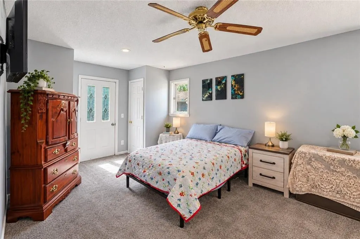
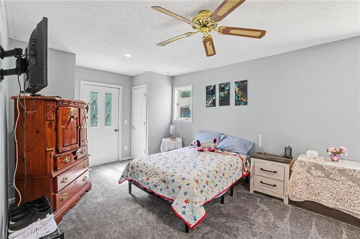
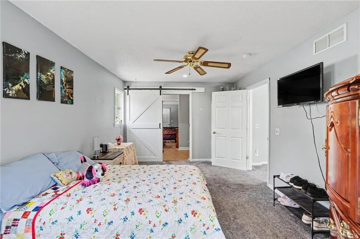
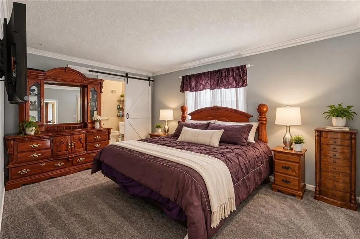
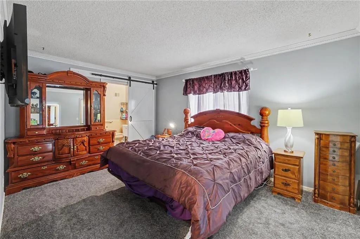
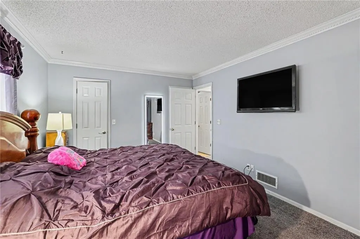
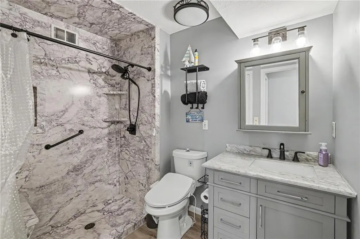
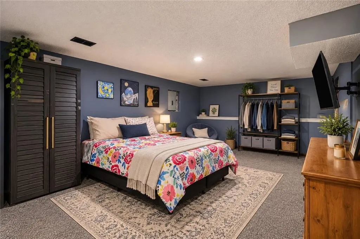
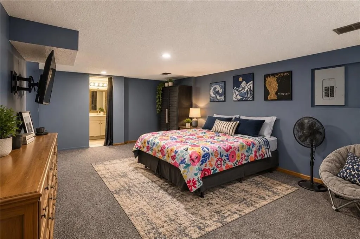
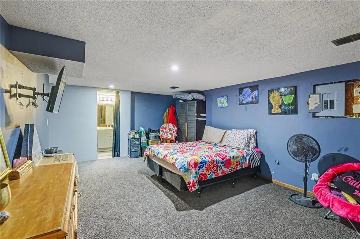
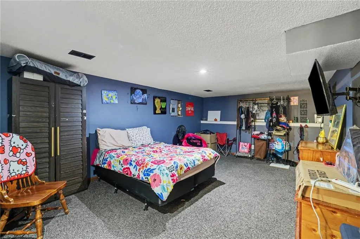
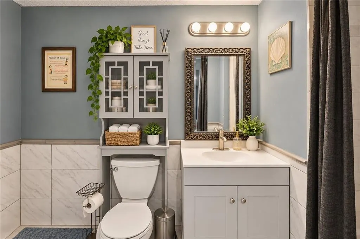
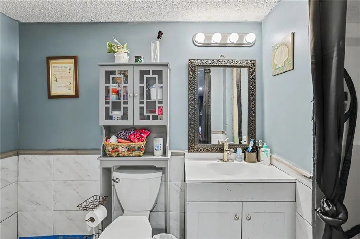
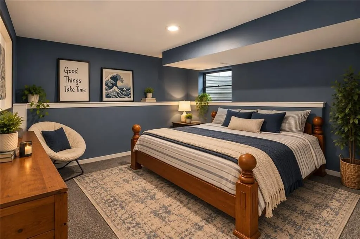
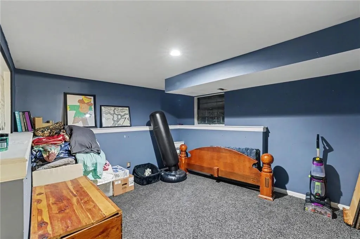
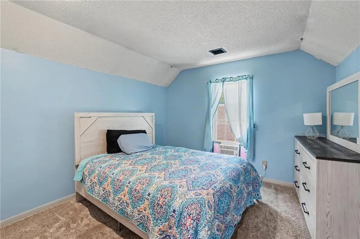
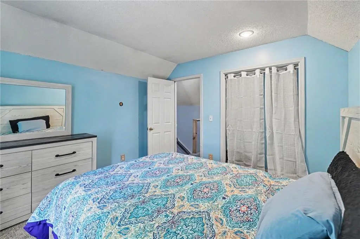
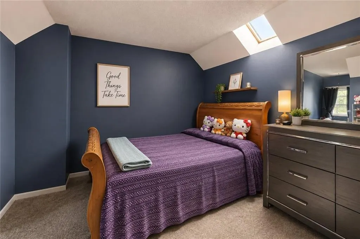
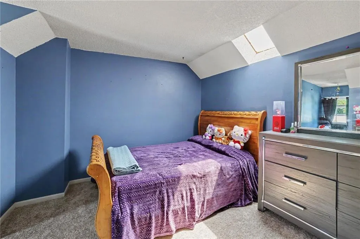
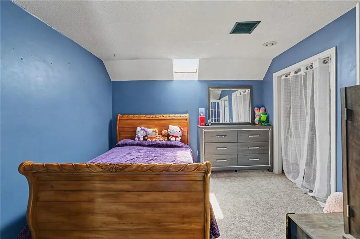
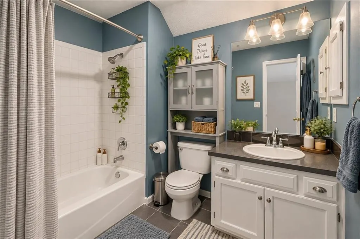
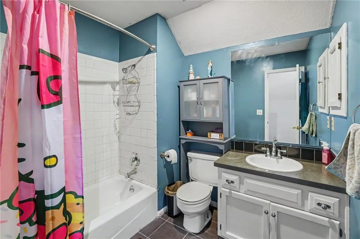
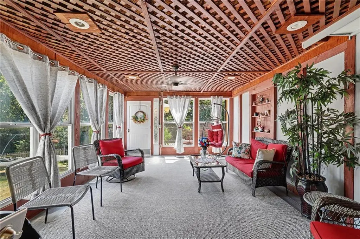
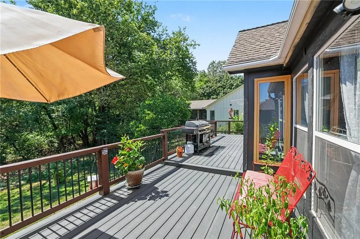
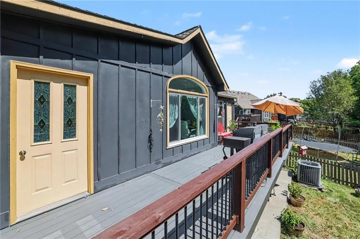
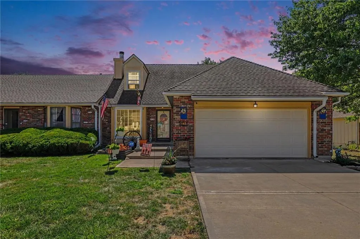
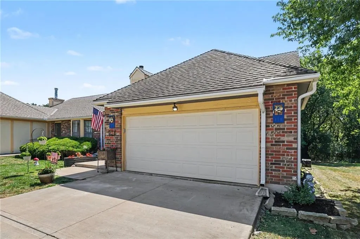
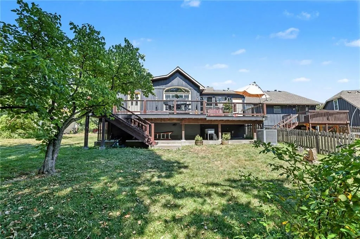
Spacious 1.5-Story Half Duplex with a Finished Basement. Welcome home to this spacious 1.5-story half duplex offering 4 bedrooms, 2 full baths, 2 half baths, a 2-car garage, and approximately 2,390 square feet of finished living space! Thoughtfully designed with abundant space and quality upgrades, this home offers comfortable main-level living with plenty of room to spread out. The main level features two bedrooms, laundry, and a beautifully updated kitchen complete with stainless steel appliances, a new dishwasher, granite countertops, a spacious island, and a gas cooktop. Just off the back of the home, the inviting sunroom opens to an impressive composite deck that stretches the length of the home, creating the perfect space for entertaining, relaxing, or enjoying the peaceful views overlooking green space. The second floor adds two additional bedrooms and a full bath. The finished basement features a family room, a bonus room, and a convenient half bath, making it ideal for guests, a home office, recreation, or additional living quarters. The upgrades continue throughout the property with a new garage door, Wi-Fi-enabled garage door opener, ADT security system, water softener, and a water filtration system at the kitchen sink. The home also features handicap accessibility to the main-level bathroom. Peace of mind comes with the completed foundation work by Foundation Recovery Systems, which includes a transferable warranty. Additional improvements include a leaf-guard gutter system and an AC compressor. With its combination of generous living space, updates, accessible main-level living, finished basement, two-car garage, and beautiful outdoor space, this gorgeous half duplex is truly move-in ready and offers the space and features you’ve been looking for! HOA membership $65 per month includes lawn care and snow removal.
| Elementary School | Middle School | High School |
|---|---|---|
| Martin City Elementary School | Martin City Middle School | Grandview High School |
| Price History | |
|---|---|
| 9/5/2026 | Listed $360,000 |
General Features
| Living Area | 2390 |
|---|---|
| Sewer | Public Sewer |
| Heating | Natural Gas |
| Cooling | Electric |
| Roof | Composition |
| Appliances | Cooktop,Dishwasher,Disposal,Dryer,Humidifier,Microwave,Refrigerator,Gas Range,Stainless Steel Appliance(s),Water Purifier,Water Softener |
| HOA Fee | 65 |
| Garage Spaces | 2 |
| Association Fee Includes | Lawn Service,Snow Removal |
| Architectural Style | Traditional |
| Security Features | Security System,Smoke Detector(s) |
| Construction Materials | Board & Batten Siding,Brick Trim |
| Year Built | 1986 |
| Property Subtype | Half Duplex |
| Ownership | Private |
| Assoc Fee Paid Per | Monthly |
| County | Jackson |
| Property Type | Residential |
| HOA | Yes |
| Subdivision Name | Santa Fe Farm |
| Garage Y/N | Yes |
| Full Baths | 2 |
| Status | Active |
| Directions | From Holmes. turn West on 120th St,Home will be on the south side of street |
| High School | Grandview |
| City | Kansas City |
| Association Name | Santa Fe Farm Association,Inc. |
| High School District | Grandview |
| MLS Area | 203 - South K.C. Mo/Grandview Area |
| Lot Size Units | Square Feet |
| Lot Size Square Feet | 8983 |
| Listing Terms | Cash,Conventional,FHA,VA Loan |
| Elementary School | Martin City |
| Middle/Junior High School | Martin City |
| Public Remarks | Spacious 1.5-Story Half Duplex with a Finished Basement. Welcome home to this spacious 1.5-story half duplex offering 4 bedrooms,2 full baths,2 half baths,a 2-car garage,and approximately 2,390 squa |
| Virtual Tour | https://drive.google.com/file/d/1CCouwC3XGFkHJfuF2t0hMdPkQtumEPaZ/view?usp=drivesdk |
| Standard Status | Active |
| In Flood Plain | No |
| Virtual Tour | https://drive.google.com/file/d/1WF_sov0bAIiU4PNnHNC_45EnU61ApPAd/view?usp=drivesdk |
Interior Features
| Interior Amenities | Ceiling Fan(s) |
|---|---|
| Basement | Concrete,Finished,Sump Pump |
| Total Fireplaces | 1 |
| Fireplace Features | Living Room |
| Basement (Y/N) | Yes |
| Air Conditioning Y/N | Yes |
| Fireplace Y/N | Yes |
| Above Grade Finished Area | 1990 |
| Half Baths | 2 |
| Total Bedrooms | 4 |
| Below Grade Finished Area | 400 |
| Dining Area Features | Eat-In Kitchen,Formal |
| Floor Plan Features | 1.5 Stories |
Exterior Features
| Parking Features | Attached,Garage Door Opener |
|---|---|
| Water Source | Public |
| Lot Size Area | 8983 |
| Other Room Features | Main Floor BR |
Amenities
- Foreclosure
- Views
- Short Sale
- New Construction
- Adult 55+
- Lease To Own
- No HOA Fees
- Furnished
- Primary On Main
- Air Conditioning
- Seller Finance
- Green
- Fixer Upper
- Horse
- Golf
- Fireplace
- Deck
- Garage
- Basement
- Pool
Property vs Single Family Average in 64145
Price
Taxes
Year Built
Visits
 The information displayed on this page is confidential, proprietary, and copyrighted information of Heartland Multiple Listing Service, Inc. (