










Address
2018 E Mohawk Court, Olathe, KS
Price
$ 315,000
Property Attributes
- MLS#2638506
- TypeSingle Family
- Listing Status Active
- CountyJOHNSON - KS
- CityOlathe
- Area335 - N=135th - S=167th - E=Pflumm - W=Moonlight R
- NeighborhoodArrowhead
- Zip66062
- StyleTraditional
- Taxes$ 3730
- Price$ 315,000
- Bedrooms3
- Full Bathrooms2
- Half Bathrooms1
- Sqr Footage1199
- Lot Size0.169995 Acres
Data Source:
Heartland MLS (HMLS)
Property Description
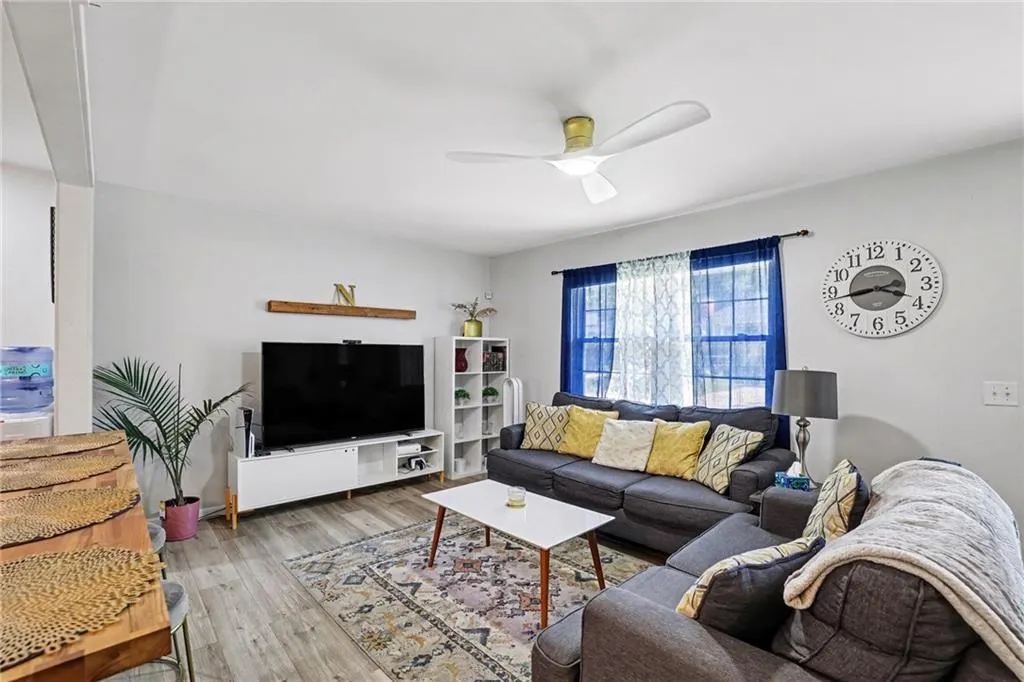
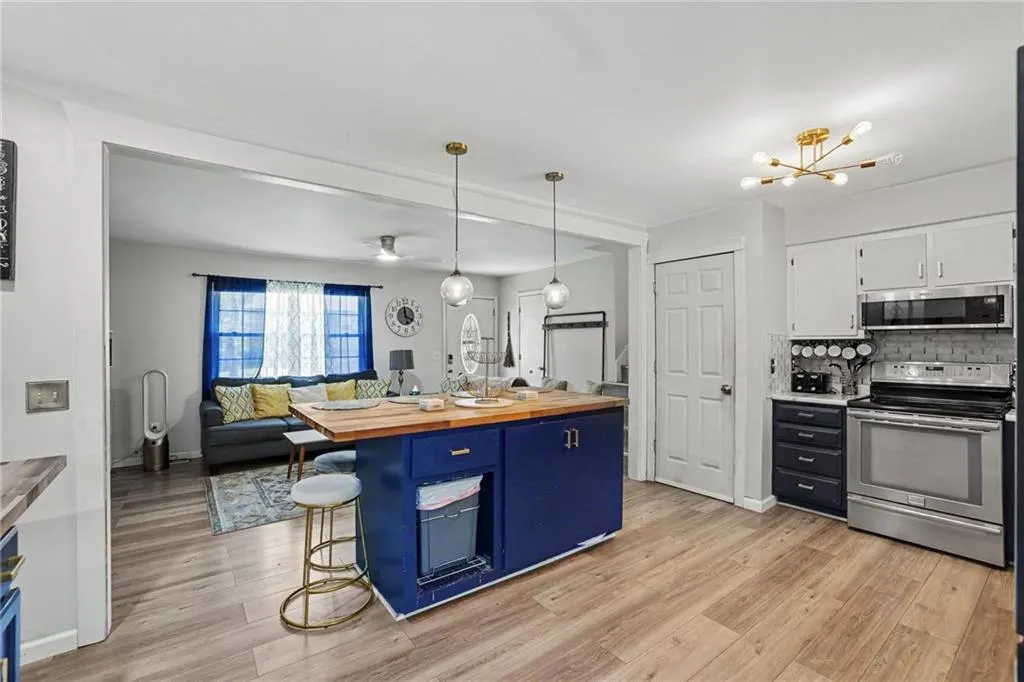
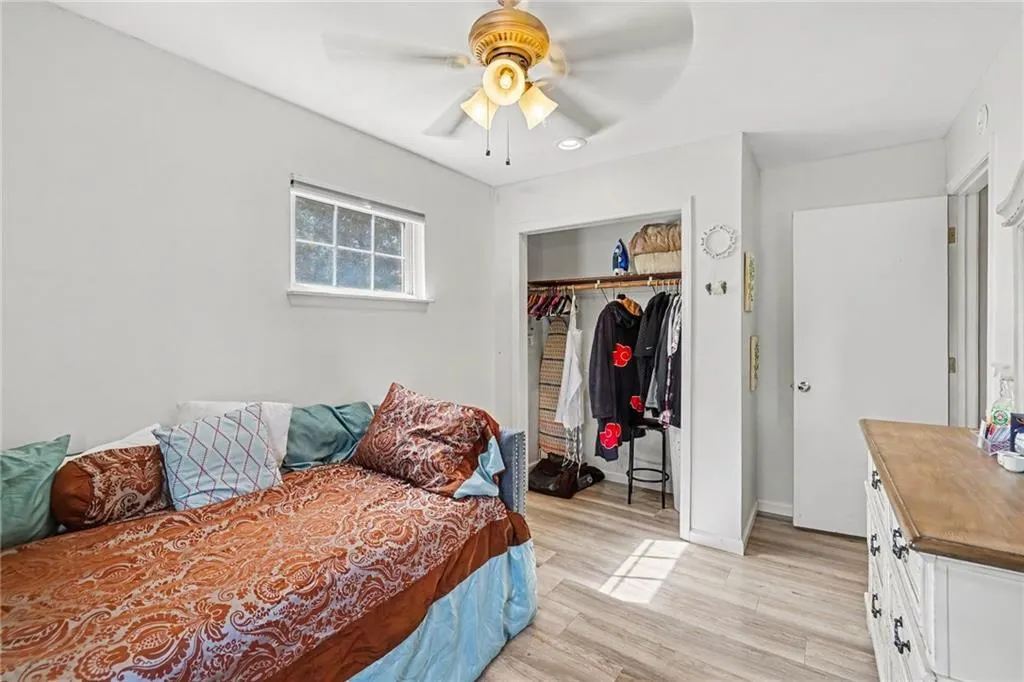
Welcome to 2018 E Mohawk Ct in Olathe! This well-maintained home offers a functional multi-level layout with updated finishes and plenty of flexible living space. The main level features a bright living room that opens directly into the kitchen, creating an easy flow for everyday living and entertaining. The kitchen stands out with its oversized butcher-block island, two-tone cabinetry, stainless steel appliances, tile backsplash, updated lighting, and generous workspace. The home features three bedrooms and two-and-a-half bathrooms, including comfortable upper-level bedrooms with updated flooring. The finished lower level provides additional living space that works well as a family room, media room, game room, home office, or workout area, along with an additional bathroom. Step outside to enjoy the backyard from the elevated deck, surrounded by mature trees that provide a pleasant setting for relaxing or entertaining. An attached two-car garage provides parking plus additional storage and workspace. With updated flooring throughout much of the home, an open kitchen and living area, flexible finished space, and both indoor and outdoor areas designed for everyday use, this home offers a lot of versatility in an established Olathe neighborhood.
| Elementary School | Middle School | High School |
|---|---|---|
| Heritage Elementary School | Indian Trail Middle School | Olathe South High School |
| Price History | |
|---|---|
| 8/31/2026 | Listed $320,000 |
| 9/18/2026 | 2$315,000 |
General Features
| Living Area | 1199 |
|---|---|
| Sewer | Public Sewer |
| Heating | Forced Air |
| Cooling | Electric |
| Possession | Funding |
| Roof | Composition |
| Garage Spaces | 2 |
| Patio/Porch Features | Deck |
| Architectural Style | Traditional |
| Construction Materials | Vinyl Siding |
| Property Subtype | Single Family Residence |
| Ownership | Private |
| County | Johnson,KS |
| Property Type | Residential |
| HOA | No |
| Subdivision Name | Arrowhead |
| Garage Y/N | Yes |
| Full Baths | 2 |
| Status | Active |
| Directions | I-35 to 151st exit,East to Mur-len Rd. Go North to E. Mohawk Dr. South to E. Mohawk Ct. home on right. |
| High School | Olathe South |
| City | Olathe |
| High School District | Olathe |
| MLS Area | 335 - N=135th;S=167th;E=Pflumm;W=Moonlight Rd |
| Lot Size Units | Square Feet |
| Lot Size Square Feet | 7405 |
| Listing Terms | Cash,Conventional,FHA,VA Loan |
| Elementary School | Heritage |
| Middle/Junior High School | Indian Trail |
| Public Remarks | Welcome to 2018 E Mohawk Ct in Olathe! This well-maintained home offers a functional multi-level layout with updated finishes and plenty of flexible living space. The main level features a bright liv |
| Standard Status | Active |
| In Flood Plain | No |
Interior Features
| Basement | Concrete,Finished |
|---|---|
| Basement (Y/N) | Yes |
| Air Conditioning Y/N | Yes |
| Fireplace Y/N | No |
| Above Grade Finished Area | 1004 |
| Half Baths | 1 |
| Laundry Features | In Basement |
| Total Bedrooms | 3 |
| Below Grade Finished Area | 195 |
| Dining Area Features | Eat-In Kitchen |
| Floor Plan Features | Side/Side Split |
Exterior Features
| Parking Features | Attached,Garage Faces Front |
|---|---|
| Lot Features | City Limits,City Lot |
| Water Source | City/Public - Verify |
| Lot Size Area | 7405 |
Amenities
- Foreclosure
- Views
- Short Sale
- New Construction
- Adult 55+
- Lease To Own
- No HOA Fees
- Furnished
- Primary On Main
- Air Conditioning
- Seller Finance
- Green
- Fixer Upper
- Horse
- Golf
- Fireplace
- Deck
- Garage
- Basement
- Pool
Property vs Single Family Average in 66062
Price
Taxes
Visits
 The information displayed on this page is confidential, proprietary, and copyrighted information of Heartland Multiple Listing Service, Inc. (