



















Address
2636 W Whitney Street, Olathe, KS
Price
$ 510,000
Property Attributes
- MLS#2640411
- TypeSingle Family
- Listing Status Active
- CountyJOHNSON - KS
- CityOlathe
- Area330 - N=I-435 - S=135th - E=Pflumm - W=Moonlight R
- NeighborhoodBridlewood Downs
- Zip66061
- StyleTraditional
- Year Built2002
- Taxes$ 5056
- Price$ 510,000
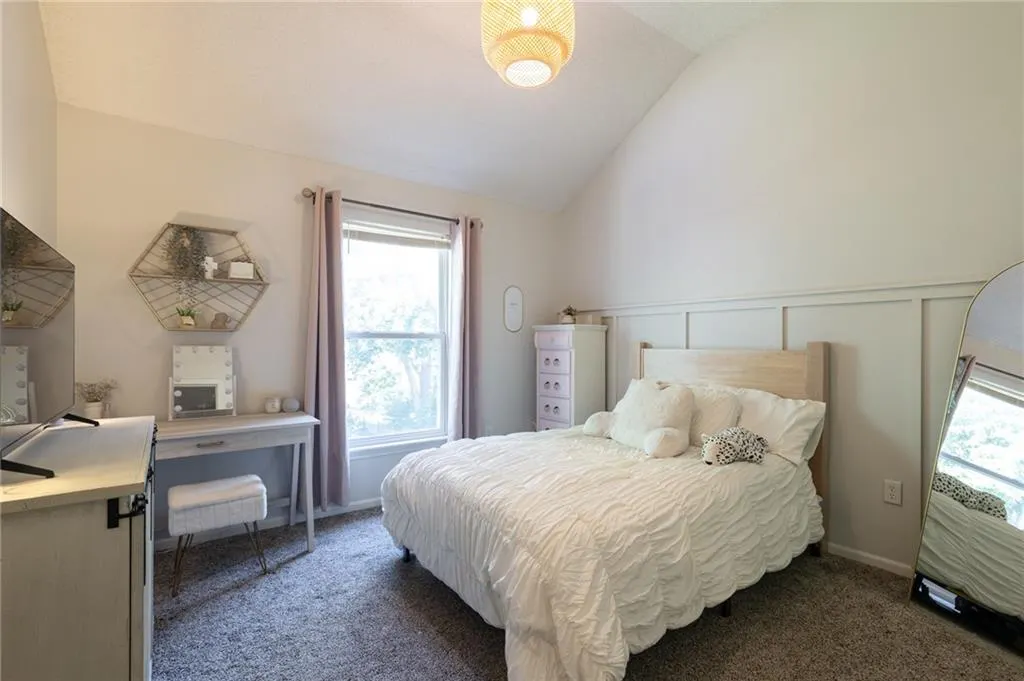
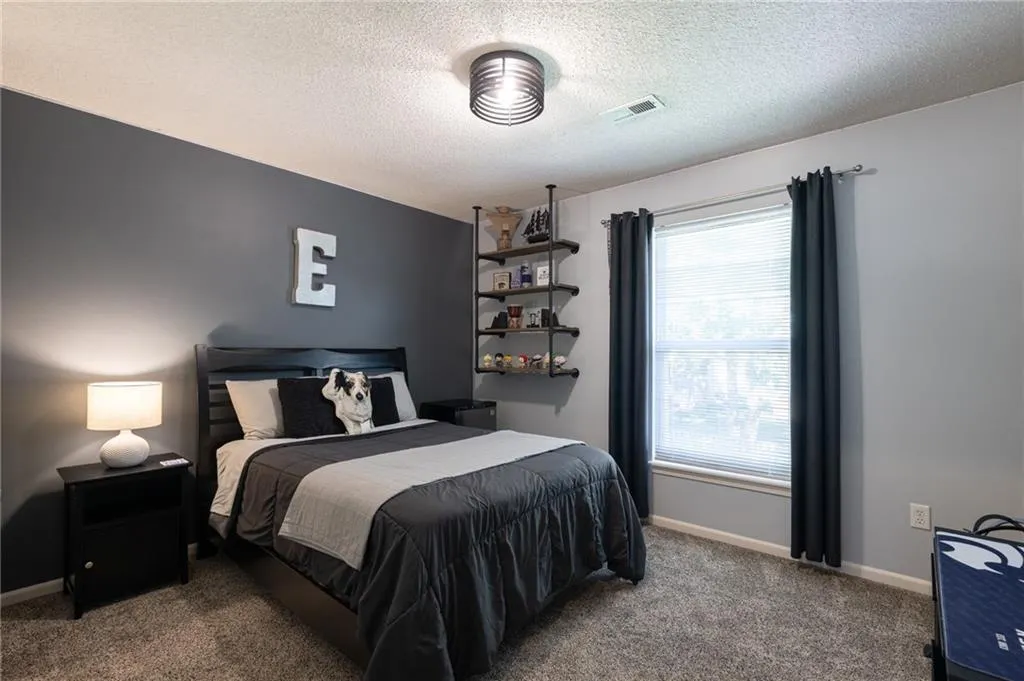
- Bedrooms5
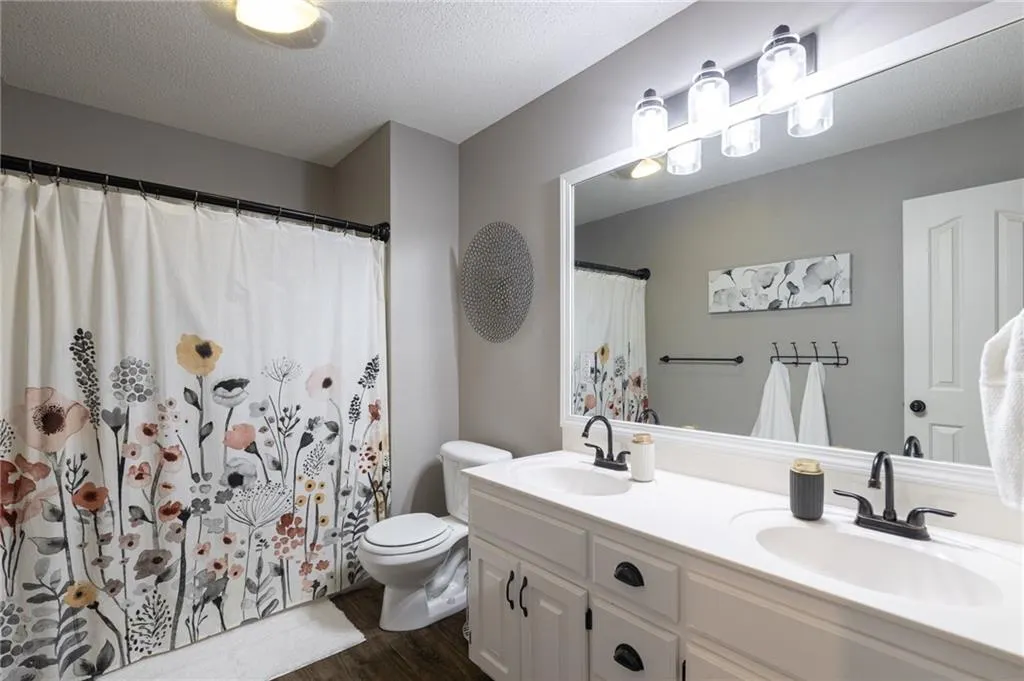
- Full Bathrooms2
- Half Bathrooms1
- Sqr Footage3137
- Lot Size0.201079 Acres
Data Source:
Heartland MLS (HMLS)
Property Description
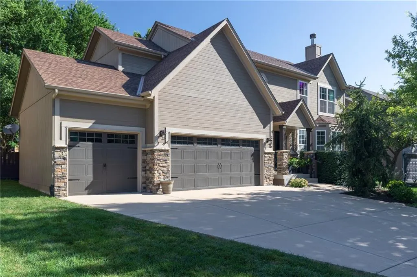
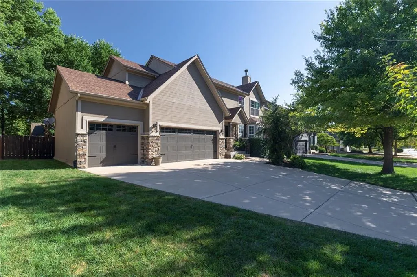
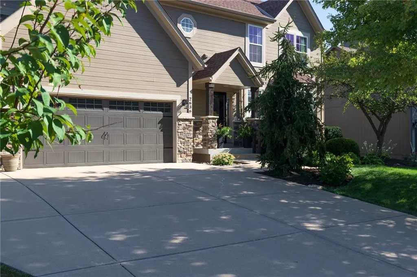
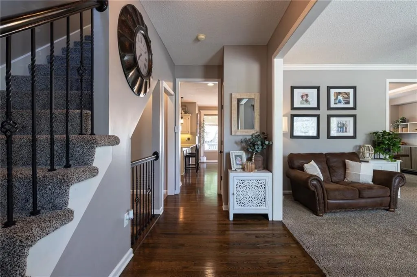
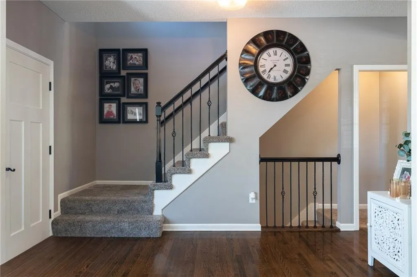
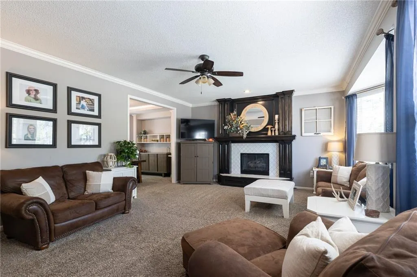
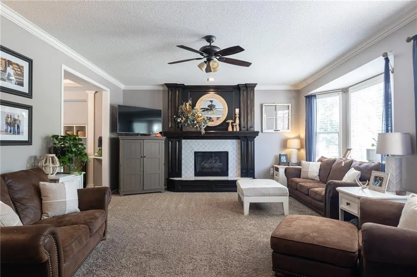
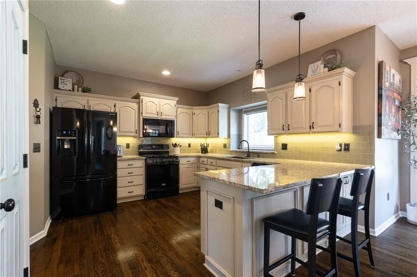
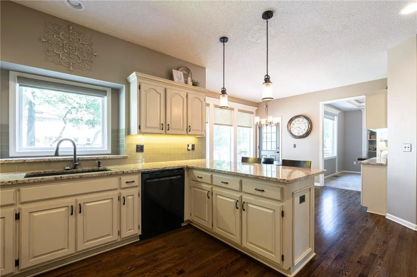
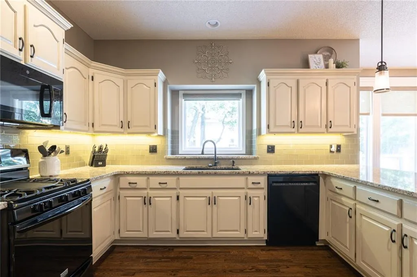
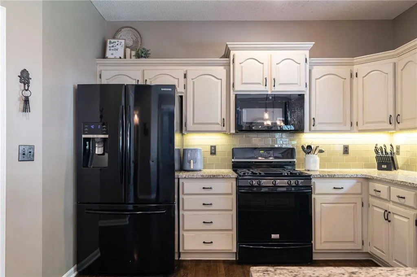
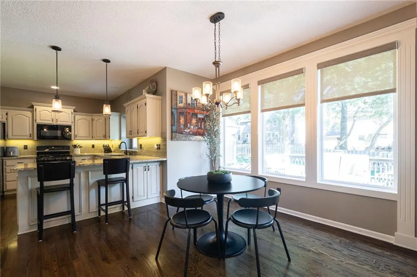
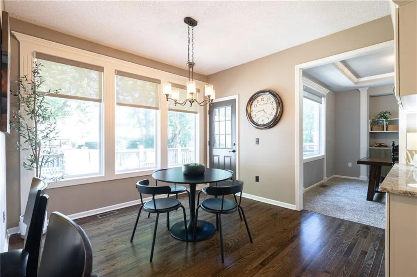
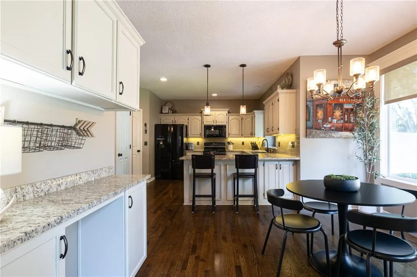
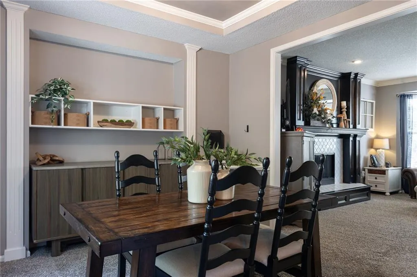
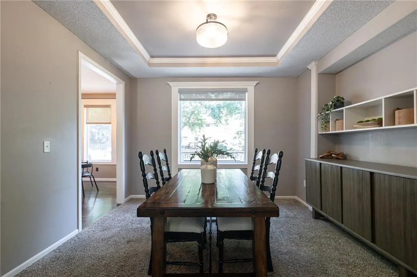
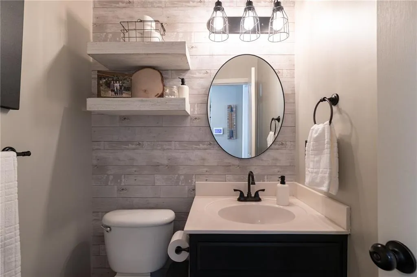
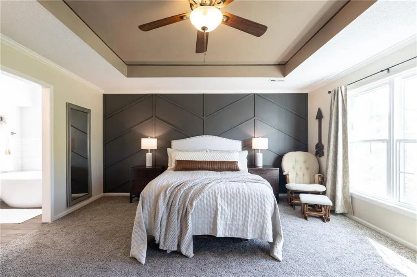
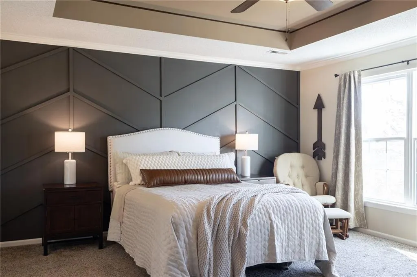
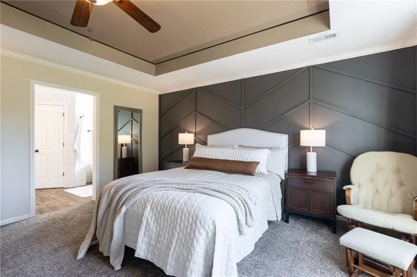
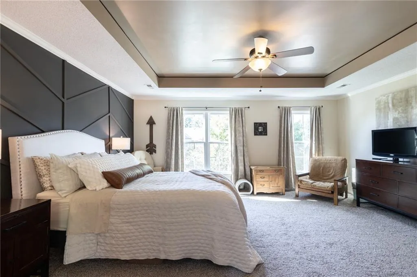
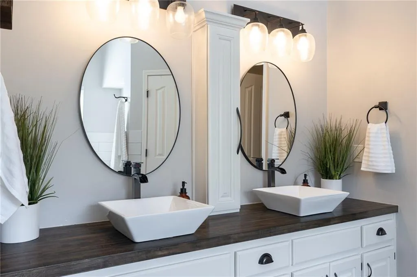
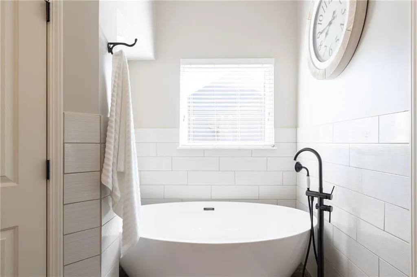
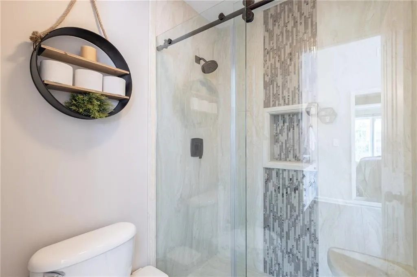
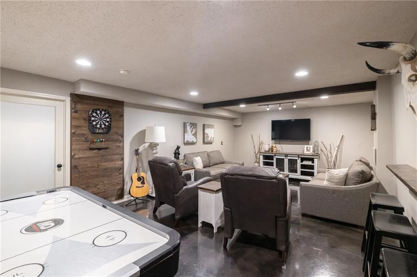
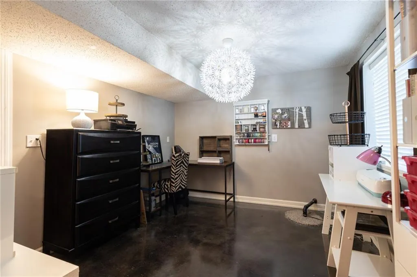
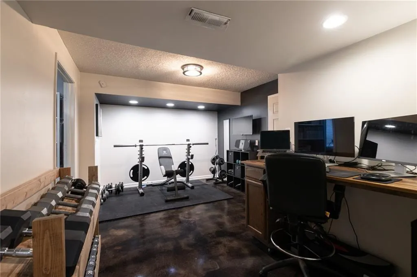
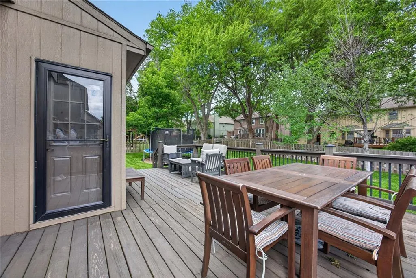
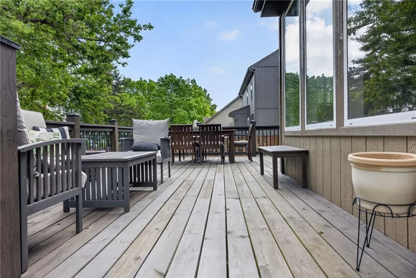
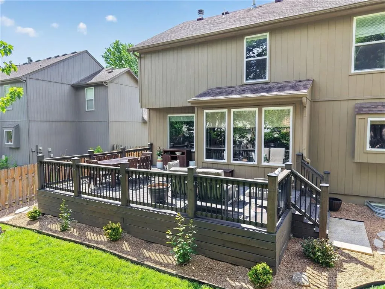
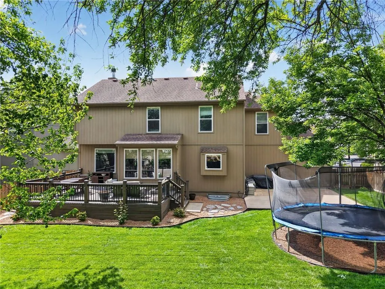
Welcome home to this beautifully maintained 5-bedroom, 3-bathroom home in the sought-after Bridlewood Downs. Over 3,000 square feet of finished living space, this two-story home offers room to spread out, entertain, and grow. The kitchen shines with granite countertops, tile backsplash, gas range, pantry, and warm wood flooring, flowing easily into a living room anchored by a cozy gas fireplace. The primary suite is a true retreat, featuring a freshly renovated bathroom. A spacious walk-in closet, ceramic tile floors, vanity with dual sinks, free standing tub and a tile shower. Downstairs, the finished basement adds a versatile family room, perfect for movie nights, a home gym, or a play space. Outside, enjoy the privacy of a fully fenced backyard and deck, ideal for weekend cookouts or quiet mornings with coffee. In-ground sprinkler system, operational on site or virtual. A large three-car garage provides plenty of storage and parking. As a resident of Bridlewood Downs, you'll also have access to community amenities including a pool and neighborhood trails. K-12 schools are all within minutes of this home.
| Elementary School | Middle School | High School |
|---|---|---|
| Prairie Center Elementary School | Mission Trail Middle School | Olathe West High School |
| Price History | |
|---|---|
| 9/18/2026 | Listed $510,000 |
General Features
| Living Area | 3137 |
|---|---|
| Sewer | Public Sewer |
| Heating | Electric |
| Cooling | Electric |
| Possession | Funding |
| Roof | Composition |
| Appliances | Dishwasher,Disposal,Exhaust Fan,Microwave,Gas Range |
| Garage Spaces | 3 |
| Patio/Porch Features | Deck |
| Architectural Style | Traditional |
| Security Features | Smoke Detector(s) |
| Construction Materials | Stone Trim,Wood Siding |
| Year Built | 2002 |
| Property Subtype | Single Family Residence |
| Ownership | Private |
| Assoc Fee Paid Per | Annually |
| County | Johnson,KS |
| Property Type | Residential |
| Association Amenities | Pool,Trail(s) |
| HOA | Yes |
| Subdivision Name | Bridlewood Downs |
| Facing Direction | South |
| Garage Y/N | Yes |
| Full Baths | 2 |
| Status | Active |
| Directions | From 135th St going West,turn right (North) onto Persimmon Dr. follow it to W 131st St then go Right (South),W Whitney is the first left (West),home is on the right. |
| High School | Olathe West |
| City | Olathe |
| Association Name | Bridlewood Downs HOA |
| High School District | Olathe |
| MLS Area | 330 - N=I-435;S=135th;E=Pflumm;W=Moonlight Rd |
| Lot Size Units | Square Feet |
| Lot Size Square Feet | 8759 |
| Listing Terms | Cash,Conventional,VA Loan |
| Elementary School | Prairie Center |
| Middle/Junior High School | Mission Trail |
| Public Remarks | Welcome home to this beautifully maintained 5-bedroom,3-bathroom home in the sought-after Bridlewood Downs. Over 3,000 square feet of finished living space,this two-story home offers room to spread o |
| Standard Status | Active |
| In Flood Plain | No |
Interior Features
| Interior Amenities | Ceiling Fan(s),Painted Cabinets,Pantry,Walk-In Closet(s) |
|---|---|
| Basement | Basement BR,Finished,Full,Sump Pump |
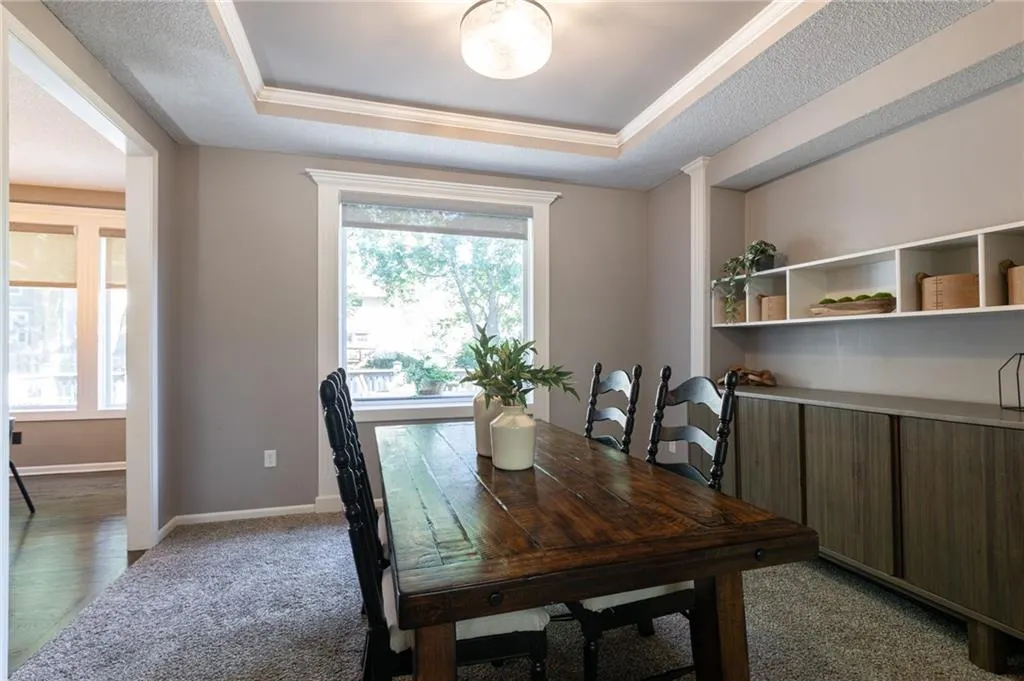
| Flooring | Carpet,Wood |
| Total Fireplaces | 1 |
| Fireplace Features | Gas,Living Room |
| Basement (Y/N) | No |
| Air Conditioning Y/N | Yes |
| Window Features | Window Coverings,Storm Window(s),Thermal Windows |
| Fireplace Y/N | Yes |
| Above Grade Finished Area | 2237 |
| Half Baths | 1 |
| Laundry Features | Bedroom Level,In Hall |
| Total Bedrooms | 5 |
| Below Grade Finished Area | 900 |
| Dining Area Features | Breakfast Area,Formal |
| Floor Plan Features | 2 Stories |
Exterior Features
| Fencing | Privacy,Wood |
|---|---|
| Parking Features | Attached,Garage Door Opener,Garage Faces Front |
| Lot Features | City Lot,Sprinkler-In Ground,Many Trees |
| Water Source | Public |
| Lot Size Area | 8759 |
| Road Surface Type | Paved |
| Road Responsibility | Public Maintenance |
| Other Room Features | Breakfast Room,Den/Study |
Amenities
- Foreclosure
- Views
- Short Sale
- New Construction
- Adult 55+
- Lease To Own
- No HOA Fees
- Furnished
- Primary On Main
- Air Conditioning
- Seller Finance
- Green
- Fixer Upper
- Horse
- Golf
- Fireplace
- Deck
- Garage
- Basement
- Pool
Property vs Single Family Average in 66061
Price
Taxes
Year Built
Visits
 The information displayed on this page is confidential, proprietary, and copyrighted information of Heartland Multiple Listing Service, Inc. (