

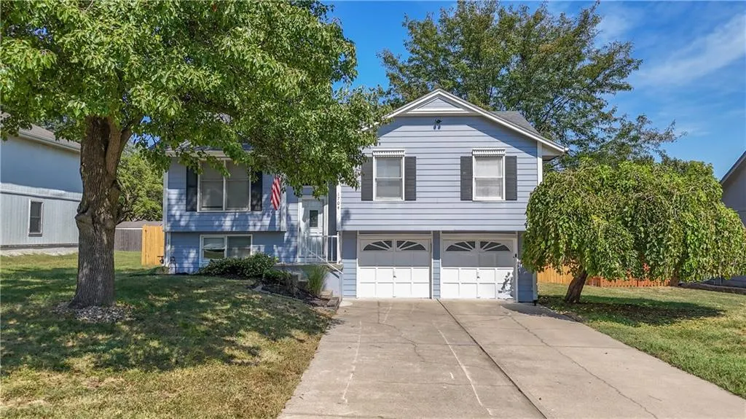
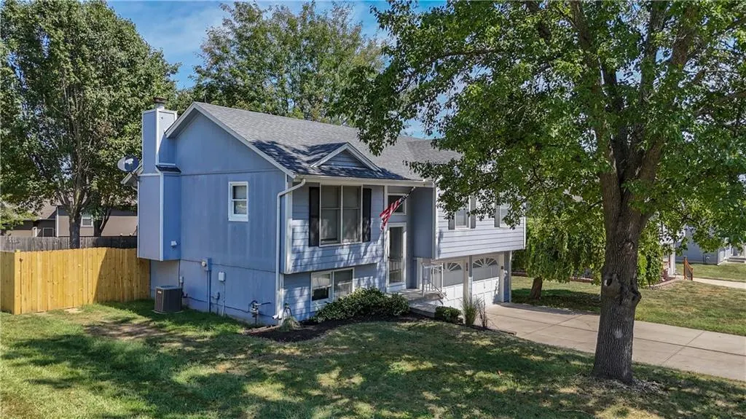
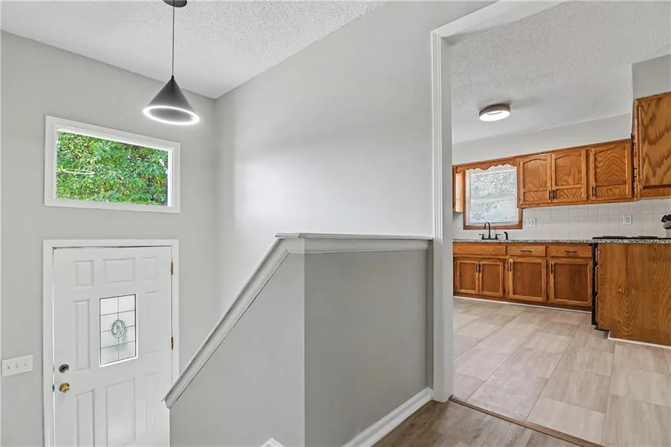
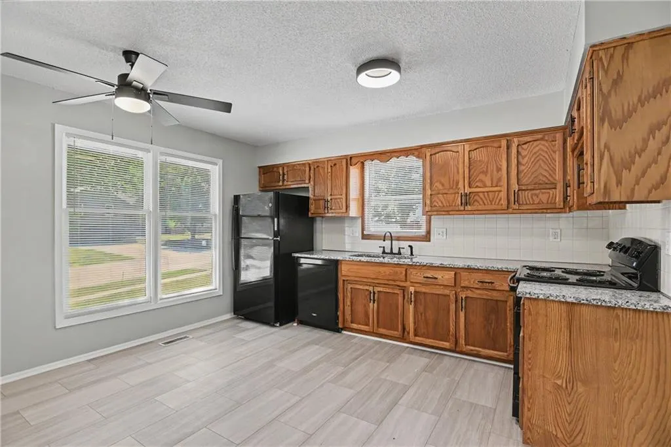
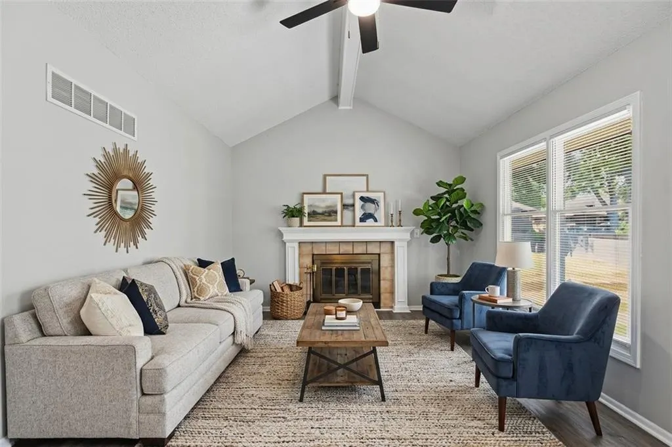
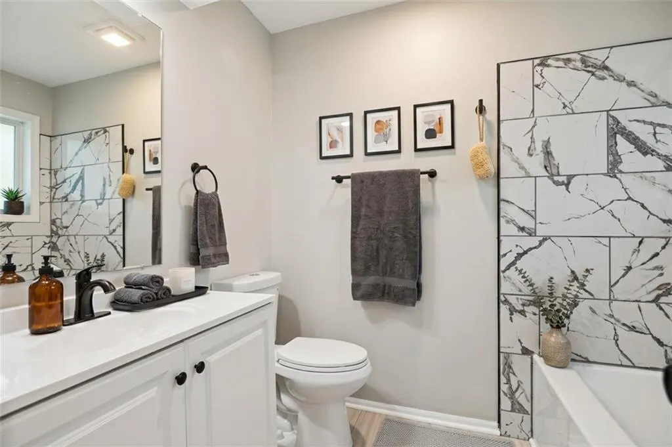
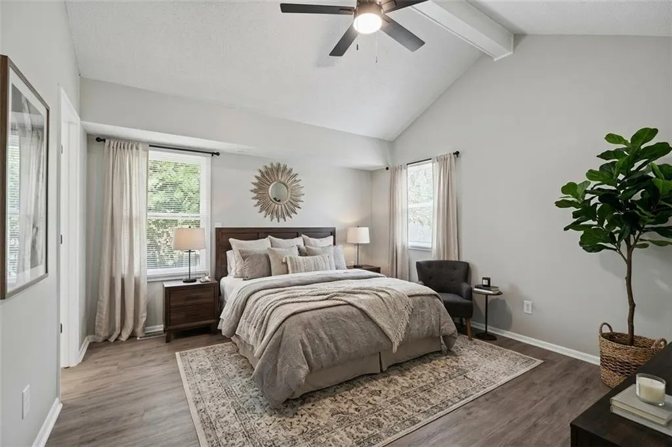
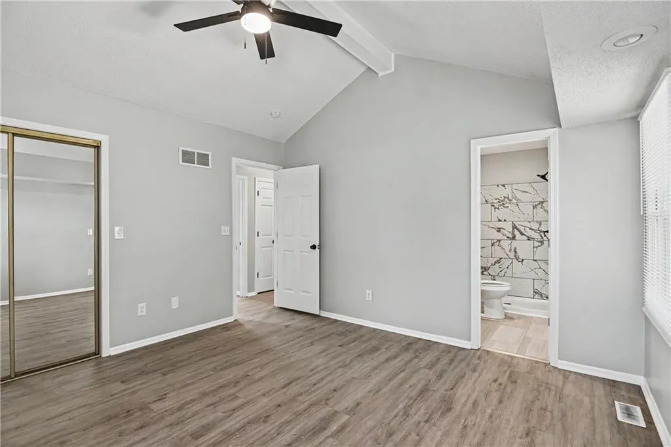
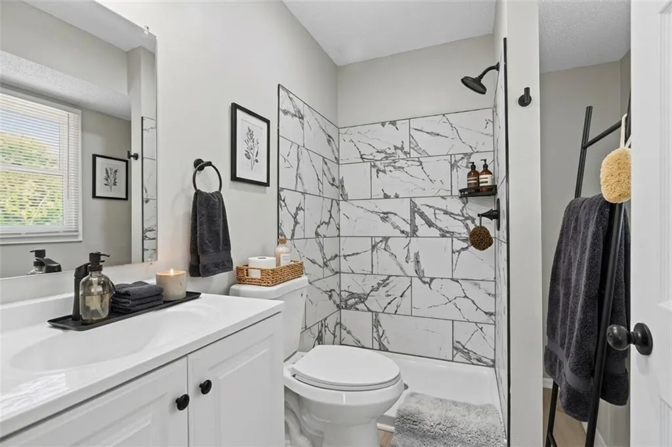
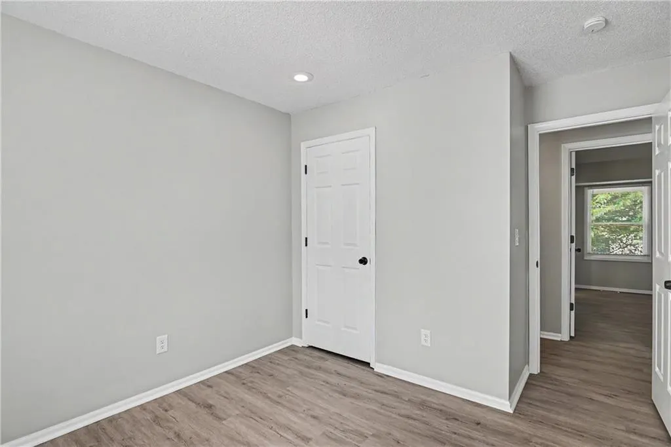
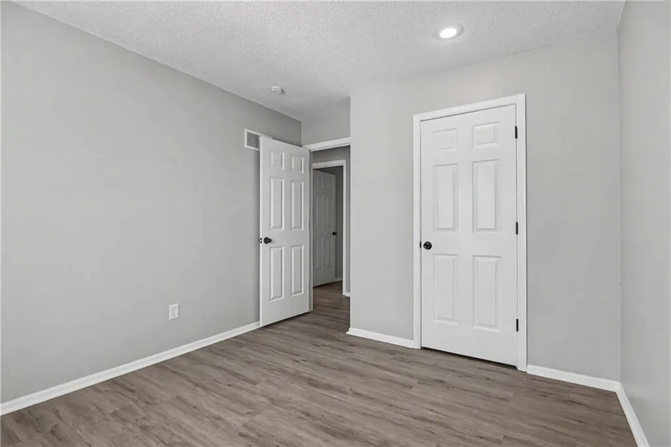
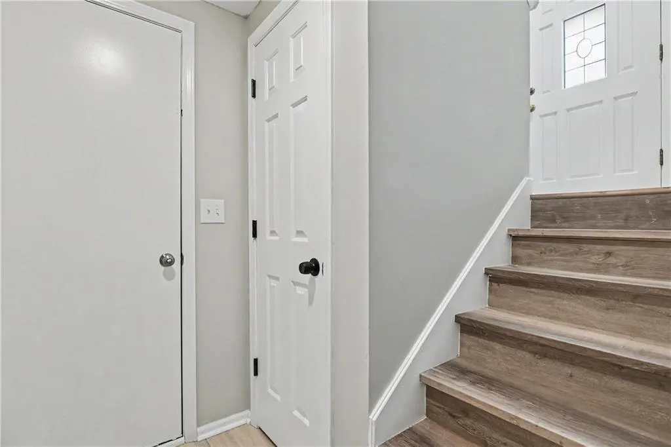
Address
1704 Ne Patterson Drive, Lees Summit, MO
Price
$ 300,000
Property Attributes
- MLS#2640883
- TypeSingle Family
- Listing Status Active
- CountyJACKSON
- CityLees Summit
- Area204 - Lees Summit Area
- NeighborhoodCottonwood Estates
- Zip64063
- Style
- Year Built1989
- Taxes$ 3582
- Price$ 300,000
- Bedrooms3
- Full Bathrooms2
- Half Bathrooms0
- Sqr Footage1580
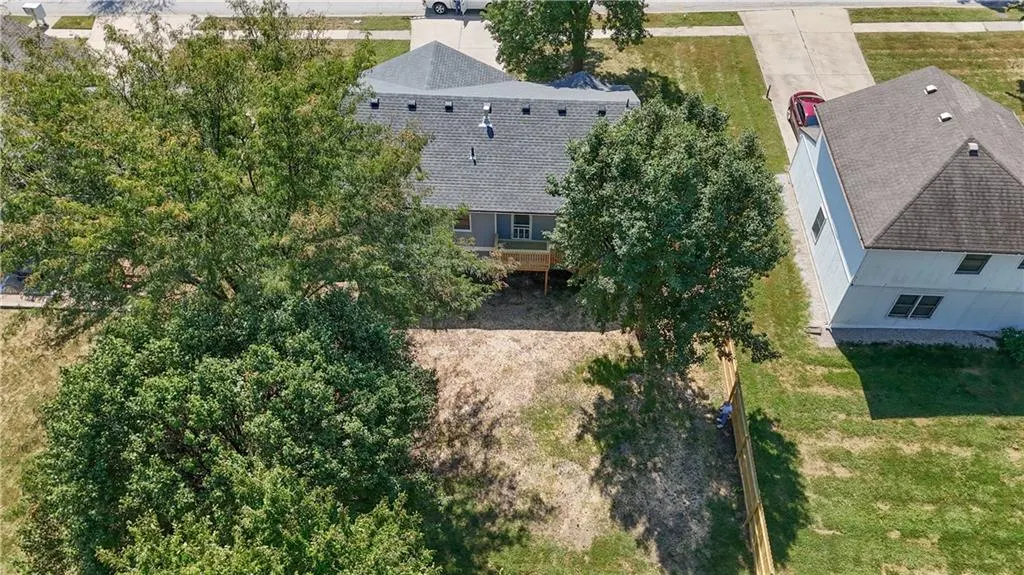
- Lot Size0.2 Acres
Data Source:
Heartland MLS (HMLS)
Property Description
Coming Soon
| Elementary School | Middle School | High School |
|---|---|---|
| Richardson Elementary School | Bernard Campbell Middle School | Lee's Summit North High School |
| Price History | |
|---|---|
| 9/11/2026 | Listed $300,000 |
General Features
| Living Area | 1580 |
|---|---|
| Sewer | Public Sewer |
| Heating | Forced Air,Natural Gas |
| Cooling | Attic Fan,Electric |
| Possession | Funding |
| Roof | Composition |
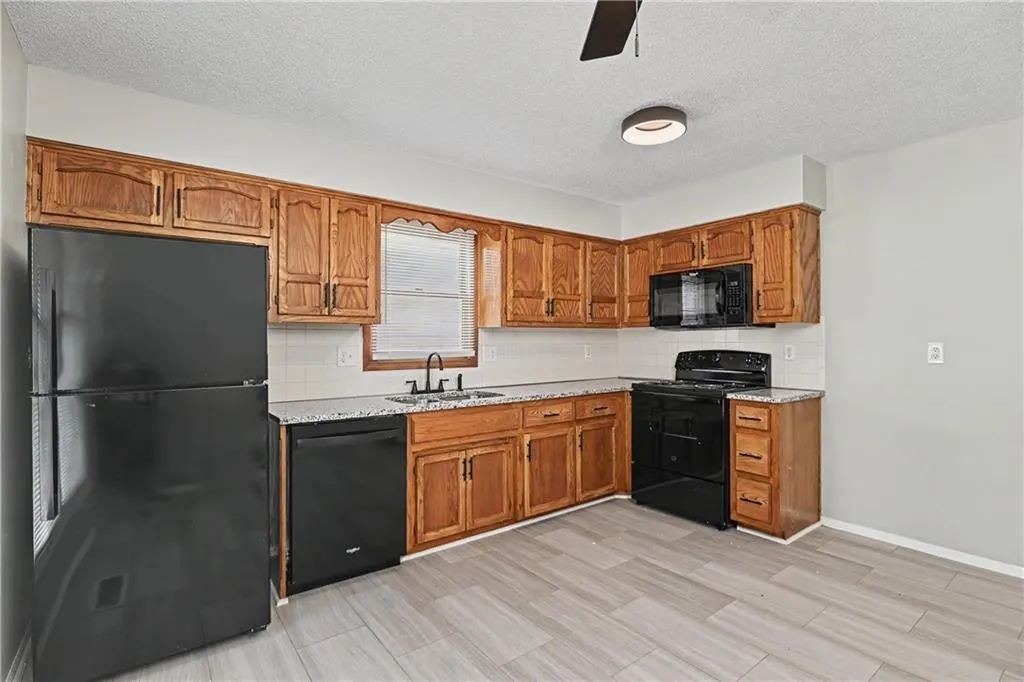
| Appliances | Dishwasher,Disposal,Exhaust Fan,Electric Range |
| Garage Spaces | 2 |
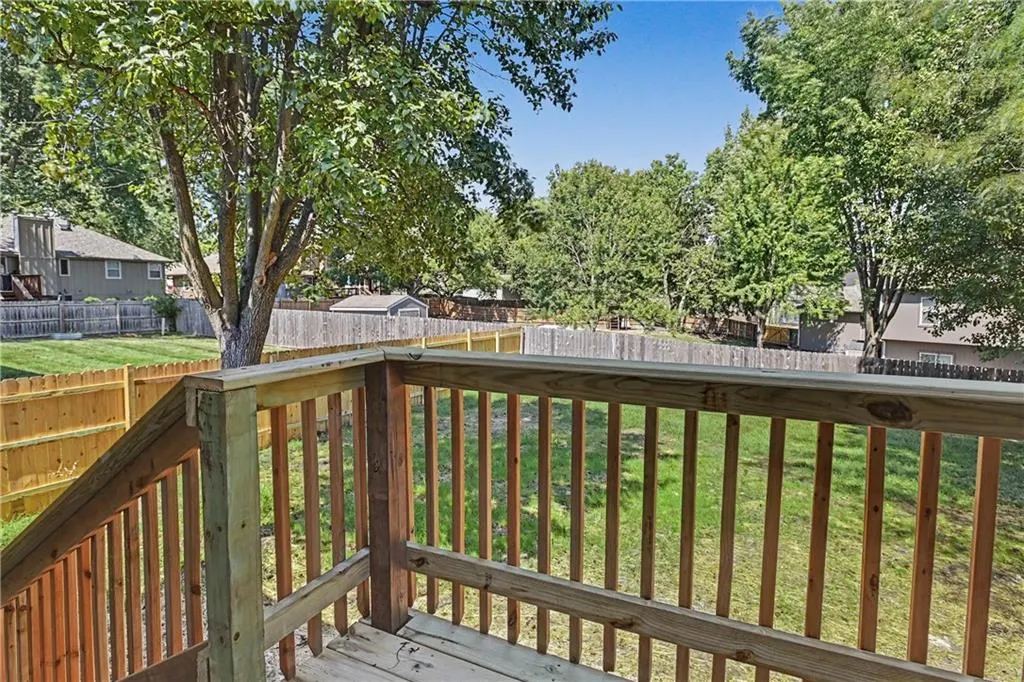
| Patio/Porch Features | Deck |
| Security Features | Smoke Detector(s) |
| Construction Materials | Frame,Lap Siding,Wood Siding |
| Year Built | 1989 |
| Property Subtype | Single Family Residence |
| Ownership | Investor |
| County | Jackson |
| Property Type | Residential |
| HOA | No |
| Subdivision Name | Cottonwood Estates |
| Garage Y/N | Yes |
| Full Baths | 2 |
| Status | Active |
| Directions | RTE 291 to Langs Ford Rd,turn east To Todd George,then north on NE Todd George Rd To NE Patterson Dr,then west to 1704. |
| High School | Lee's Summit North |
| City | Lee's Summit |
| High School District | Lee's Summit |
| MLS Area | 204 - Lee's Summit Area |
| Lot Size Units | Square Feet |
| Lot Size Square Feet | 8712 |
| Listing Terms | Cash,Conventional,FHA,VA Loan |
| Elementary School | Richardson |
| Middle/Junior High School | Bernard Campbell |
| Public Remarks | Coming Soon |
| Standard Status | Active |
| In Flood Plain | No |
| Virtual Tour | https://www.youtube.com/watch?v=qEFnl40cW20 |
| HMS_MaintenanceProvidedYN | No |
Interior Features
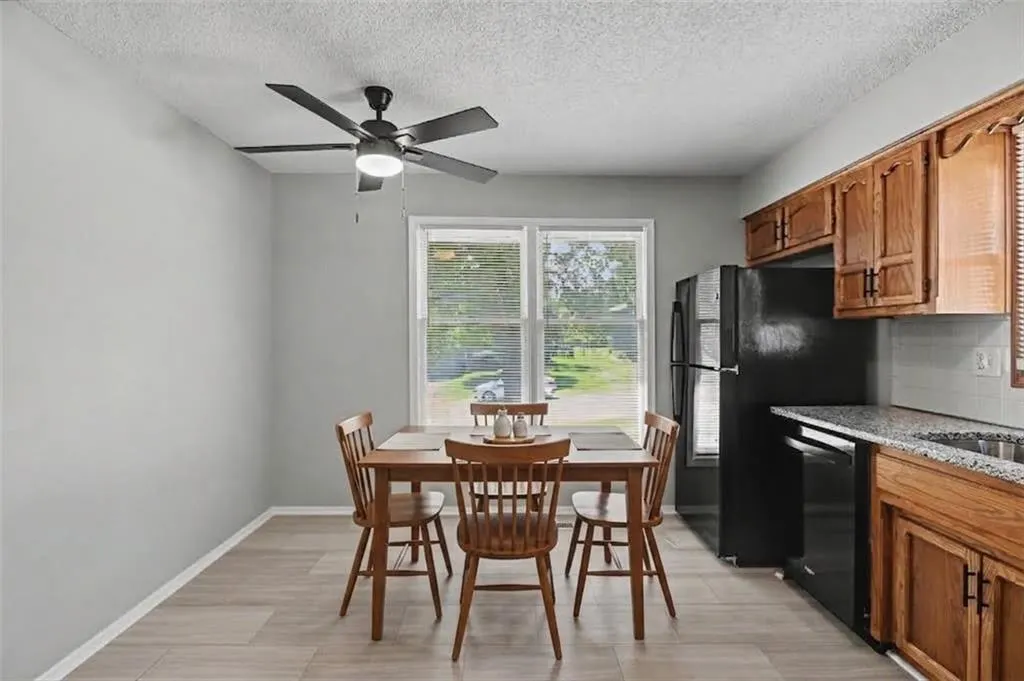
| Interior Amenities | Ceiling Fan(s),Pantry |
|---|---|
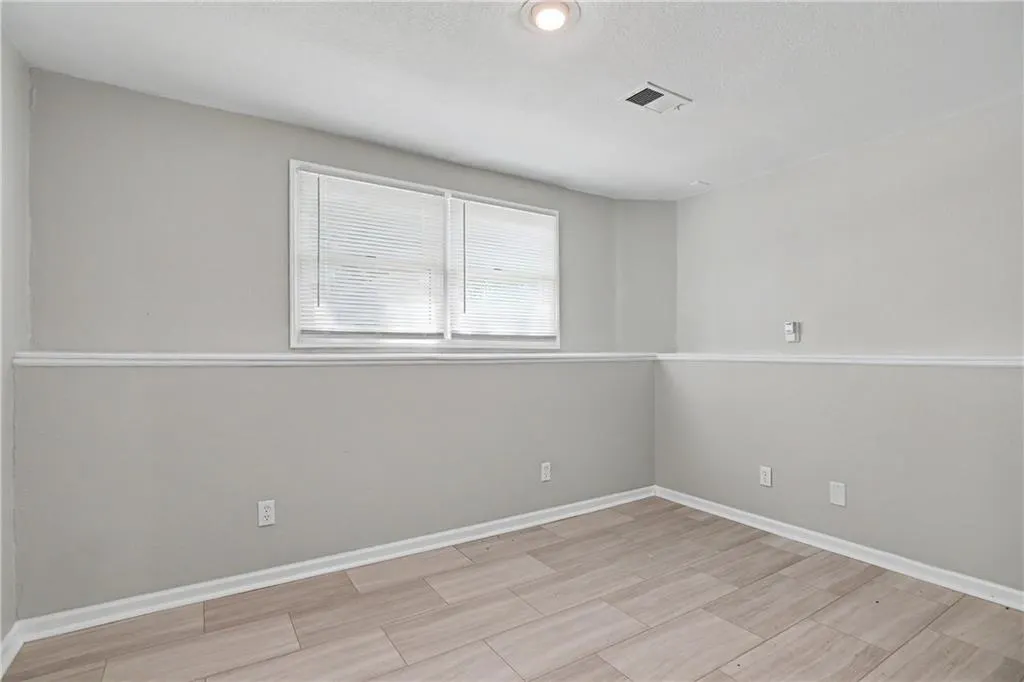
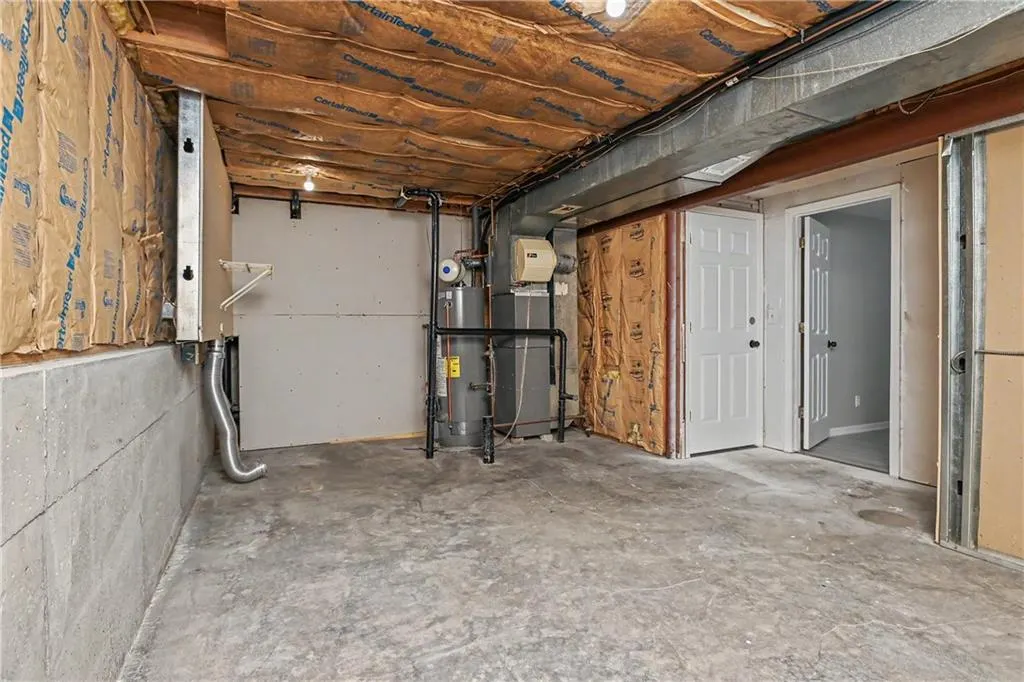
| Basement | Concrete,Partial,Walk-Out Access |
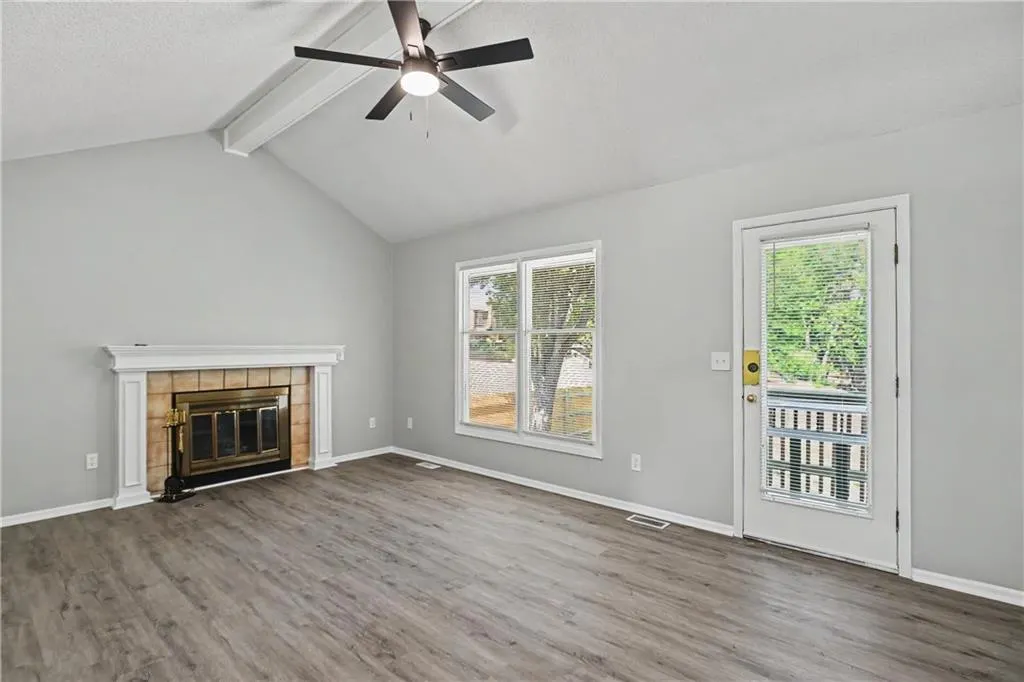
| Flooring | Luxury Vinyl |
| Total Fireplaces | 1 |
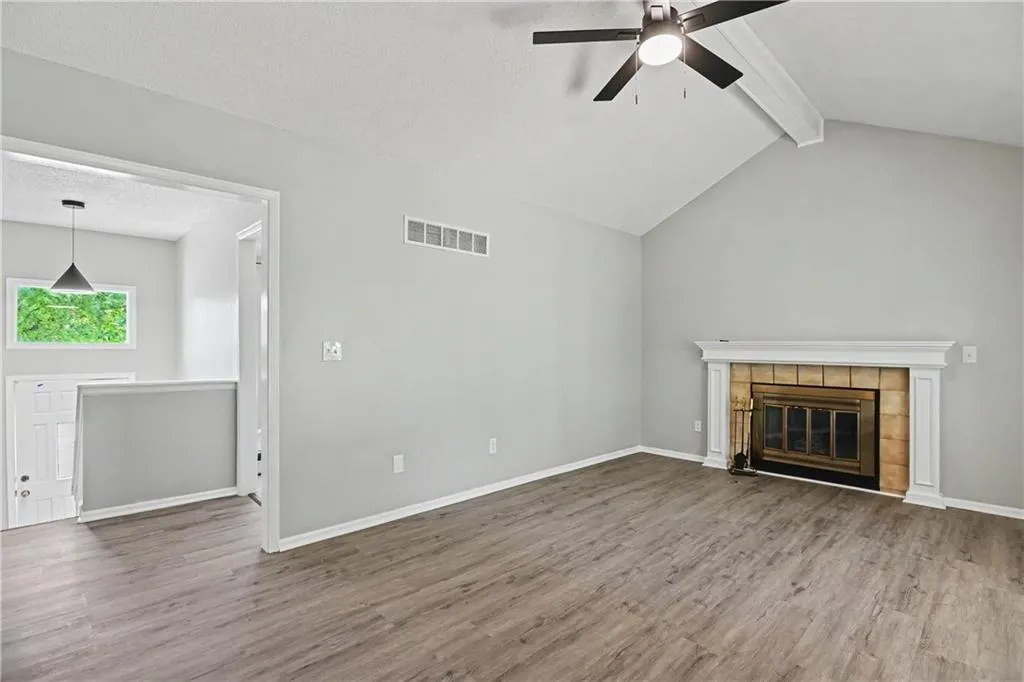
| Fireplace Features | Family Room,Gas Starter,Wood Burning |
| Basement (Y/N) | Yes |
| Air Conditioning Y/N | Yes |
| Window Features | Thermal Windows |
| Fireplace Y/N | Yes |
| Above Grade Finished Area | 1021 |
| Laundry Features | In Basement |
| Total Bedrooms | 3 |
| Below Grade Finished Area | 559 |
| Dining Area Features | Eat-In Kitchen |
| Floor Plan Features | Split Entry |
Exterior Features
| Fencing | Privacy |
|---|---|
| Parking Features | Attached,Basement,Built-In,Garage Door Opener,Garage Faces Front |
| Lot Features | City Lot |
| Water Source | Public |
| Lot Size Area | 8712 |
| Other Equipment | Fireplace Equip |
| Other Room Features | Fam Rm Main Level,Formal Living Room |
Amenities
- Foreclosure
- Views
- Short Sale
- New Construction
- Adult 55+
- Lease To Own
- No HOA Fees
- Furnished
- Primary On Main
- Air Conditioning
- Seller Finance
- Green
- Fixer Upper
- Horse
- Golf
- Fireplace
- Deck
- Garage
- Basement
- Pool
Property vs Single Family Average in 64063
Price
Taxes
Year Built
Visits
 The information displayed on this page is confidential, proprietary, and copyrighted information of Heartland Multiple Listing Service, Inc. (