

Open House Sun, Sep 20th 01:00 PM - 03:00 PM
Address
7601 Chadwick Street, Prairie Village, KS
Price
$ 525,000
Property Attributes
- MLS#2641014
- TypeSingle Family
- Listing Status Active
- CountyJOHNSON - KS
- CityPrairie Village
- Area320 - N=75th - S=I-435 - E=State Ln - W=I-35 & K-1
- NeighborhoodSomerset Hills
- Zip66208
- StyleCape Cod,Traditional
- Year Built1958
- Taxes$ 5922
- Price$ 525,000
- Bedrooms4
- Full Bathrooms2
- Half Bathrooms1
- Sqr Footage1910
- Lot Size0.227456 Acres
Data Source:
Heartland MLS (HMLS)
Property Description
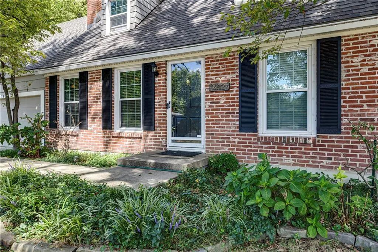
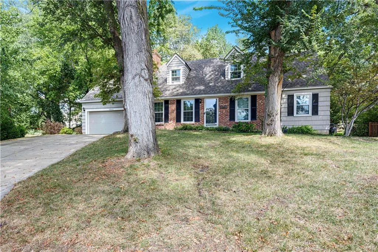
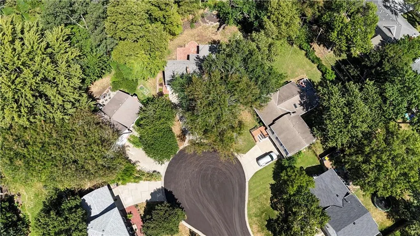
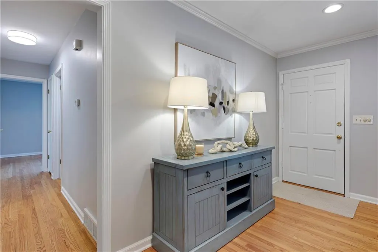
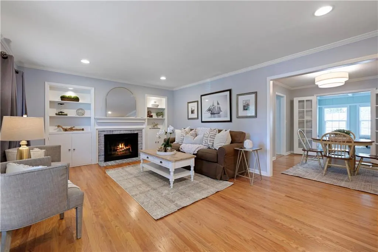
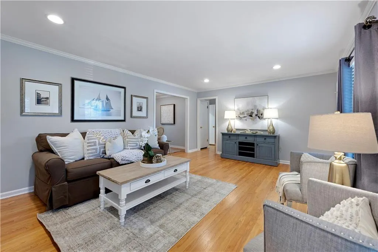
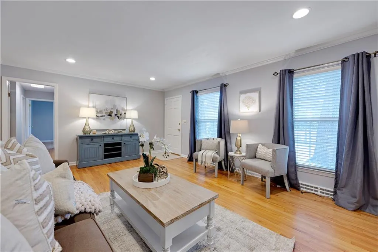
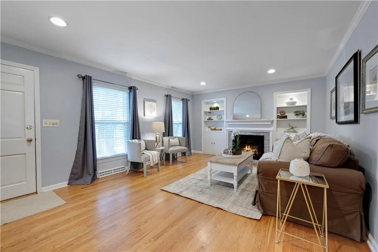
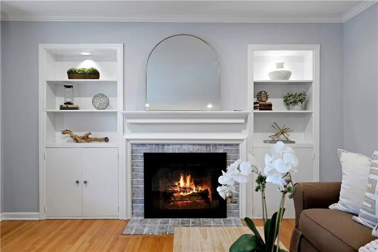
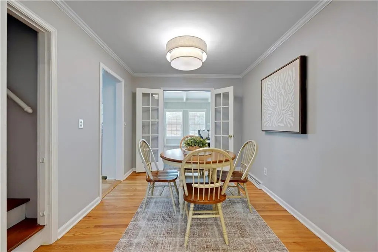
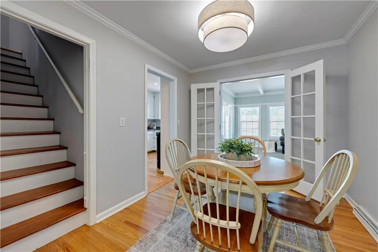
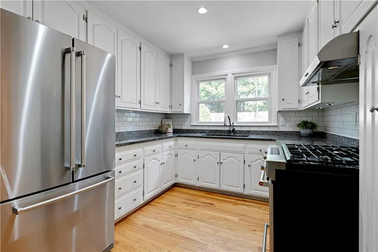
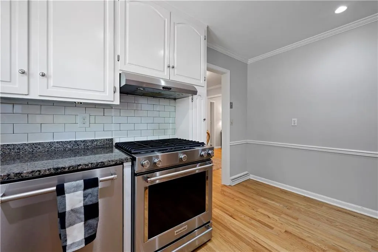
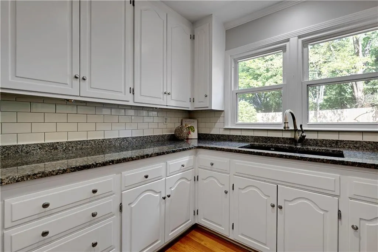
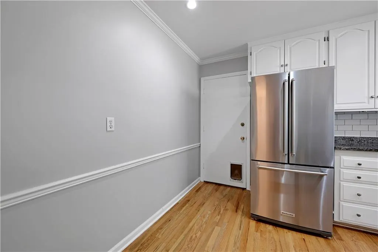
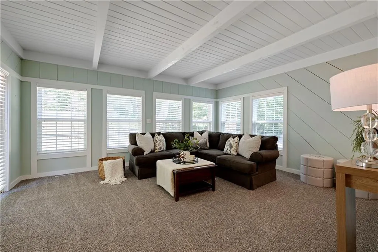
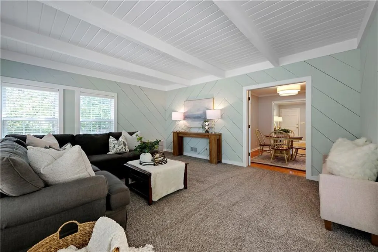
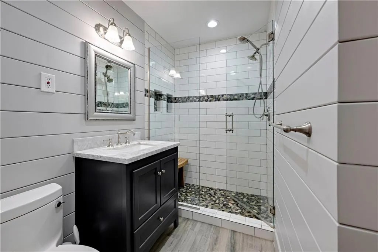
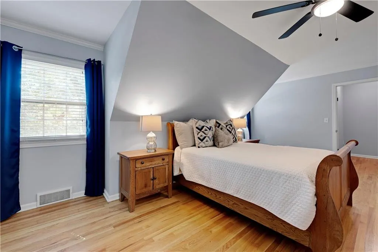
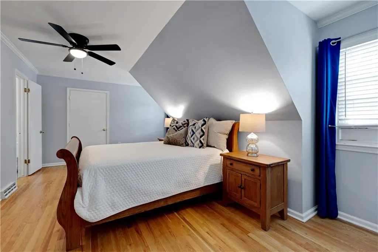
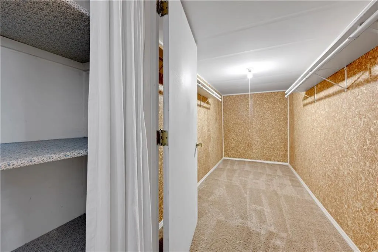
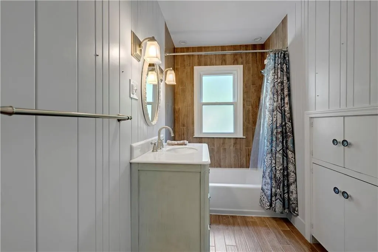
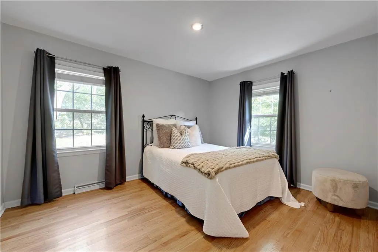
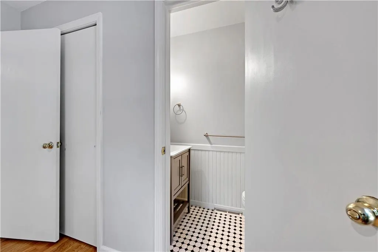
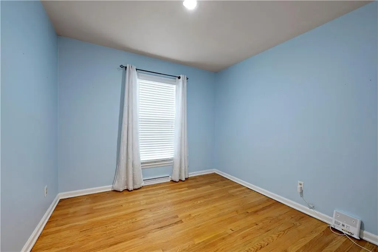
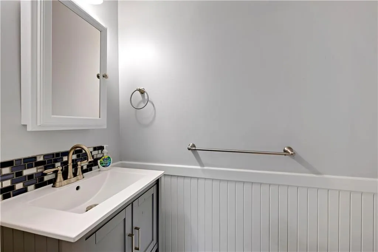
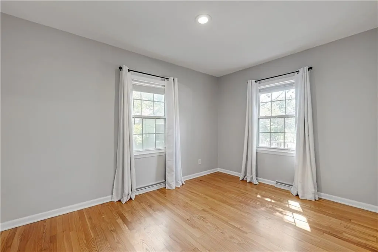
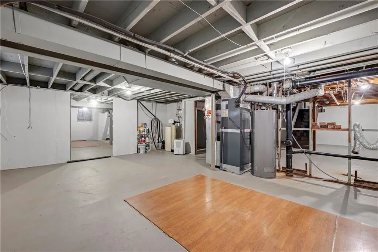
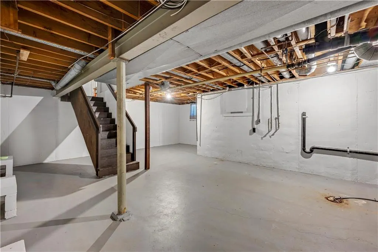
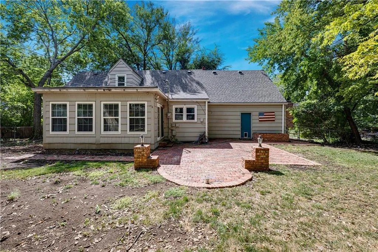
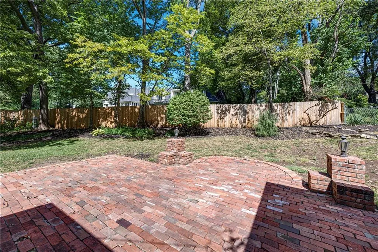
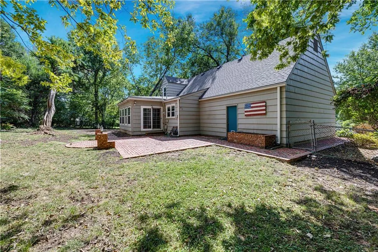
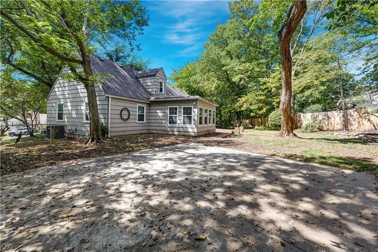
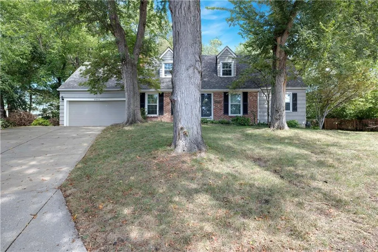
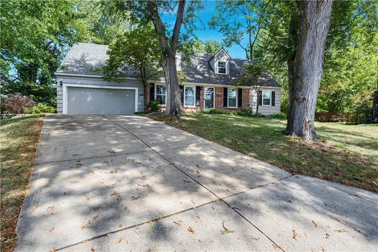
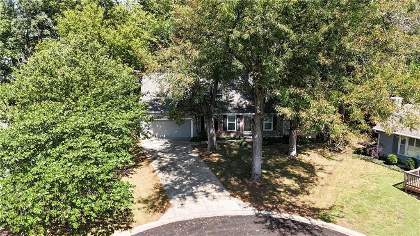
Picture-perfect Cape Cod charm in Prairie Village! Tucked away at the end of a quiet cul-de-sac on a treed lot, this beautifully maintained home offers fantastic curb appeal and a two-car garage! With a new roof, new electrical panel and brand new HVAC and numerous other updates throughout. The main level features a rare three bedrooms tucked together down a private hallway, along with a renovated full bath and an additional half bath. Upstairs, a spacious private primary suite offers its own full bath. With bedrooms on both levels, the layout provides great flexibility for a main-level primary, home office or guest space.The living room features a gas fireplace framed by built-in shelving, while the spacious family room with accent walls and ceiling is surrounded by windows, filling the space with natural light and a sliding glass door with access to the patio The updated kitchen features granite countertops, newer backsplash, stainless steel appliances and a gas range. Renovated main-level bathroom and newer interior paint in most areas. The large, clean basement provides excellent storage with great potential for additional living space, including the possibility of creating interior access from the main level. Completely move-in ready and exceptionally well cared for, yet with a floor plan that offers plenty of flexibility for future customization. A rare cul-de-sac setting, gorgeous backyard and an unbeatable location close to Prairie Village shops, dining and amenities!
| Elementary School | Middle School | High School |
|---|---|---|
| Belinder Elementary School | Indian Hills Middle School | SM East High School |
| Price History | |
|---|---|
| 9/16/2026 | Listed $525,000 |
General Features
| Living Area | 1910 |
|---|---|
| Sewer | Public Sewer |
| Heating | Natural Gas |
| Cooling | Electric |
| Possession | Close Of Escrow |
| Roof | Composition |
| Appliances | Dishwasher,Disposal,Exhaust Fan,Refrigerator,Gas Range,Stainless Steel Appliance(s),Water Softener |
| Garage Spaces | 2 |
| Patio/Porch Features | Patio |
| Architectural Style | Cape Cod,Traditional |
| Construction Materials | Brick/Mortar |
| Exclusions | See Disclosure |
| Year Built | 1958 |
| Property Subtype | Single Family Residence |
| Ownership | Private |
| County | Johnson,KS |
| Property Type | Residential |
| HOA | No |
| Subdivision Name | Somerset Hills |
| Garage Y/N | Yes |
| Full Baths | 2 |
| Status | Active |
| Directions | 435 North to 75th street,head east. Turn right on Mission,left on 77th street,left on Chadwick. Home is straight back end of cul-de-sac. |
| High School | SM East |
| City | Prairie Village |
| High School District | Shawnee Mission |
| MLS Area | 320 - N=75th;S=I-435;E=State Ln;W=I-35 & K-12 |
| Lot Size Units | Square Feet |
| Lot Size Square Feet | 9908 |
| Listing Terms | Cash,Conventional |
| Elementary School | Belinder |
| Middle/Junior High School | Indian Hills |
| Public Remarks | Picture-perfect Cape Cod charm in Prairie Village! Tucked away at the end of a quiet cul-de-sac on a treed lot,this beautifully maintained home offers fantastic curb appeal and a two-car garage! With |
| Standard Status | Active |
| In Flood Plain | No |
| HMS_MaintenanceProvidedYN | No |
Interior Features
| Interior Amenities | Cedar Closet,Ceiling Fan(s),Painted Cabinets,Walk-In Closet(s) |
|---|---|
| Basement | Concrete,Garage Entrance |
| Flooring | Carpet,Wood |
| Total Fireplaces | 1 |
| Fireplace Features | Living Room,Wood Burning |
| Basement (Y/N) | Yes |
| Air Conditioning Y/N | Yes |
| Window Features | Window Coverings,Storm Window(s),Wood Windows |
| Fireplace Y/N | Yes |
| Above Grade Finished Area | 1910 |
| Half Baths | 1 |
| Laundry Features | In Garage |
| Total Bedrooms | 4 |
| Dining Area Features | Breakfast Area |
| Floor Plan Features | 1.5 Stories,2 Stories |
Exterior Features
| Fencing | Metal |
|---|---|
| Parking Features | Attached,Garage Door Opener |
| Lot Features | Cul-De-Sac,Many Trees |
| Water Source | Public |
| Lot Size Area | 9908 |
| Lot Dimensions | 80x37x116x99 |
| Road Surface Type | Paved |
| Road Responsibility | Public Maintenance |
| Other Room Features | Breakfast Room,Family Room,Main Floor BR |
Amenities
- Foreclosure
- Views
- Short Sale
- New Construction
- Adult 55+
- Lease To Own
- No HOA Fees
- Furnished
- Primary On Main
- Air Conditioning
- Seller Finance
- Green
- Fixer Upper
- Horse
- Golf
- Fireplace
- Deck
- Garage
- Basement
- Pool
Property vs Single Family Average in 66208
Price
Taxes
Year Built
Visits
 The information displayed on this page is confidential, proprietary, and copyrighted information of Heartland Multiple Listing Service, Inc. (