

Address
1718 E 97th Terrace, Kansas City, MO
Price
$ 285,000
Property Attributes
- MLS#2641186
- TypeSingle Family
- Listing Status Active
- CountyJACKSON
- CityKansas City
- Area203 - South K.C. Mo-Grandview Area
- NeighborhoodLinden Hill
- Zip64131
- StyleTraditional
- Year Built1971
- Taxes$ 2990
- Price$ 285,000
- Bedrooms3
- Full Bathrooms2
- Half Bathrooms0
- Sqr Footage1810
Data Source:
Heartland MLS (HMLS)
Property Description
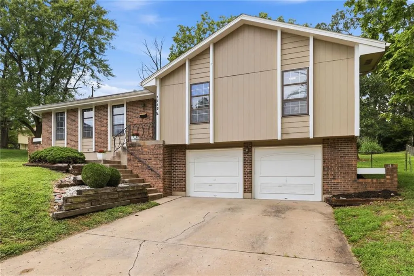
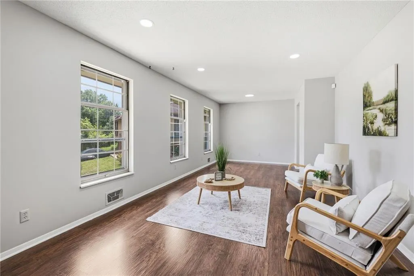
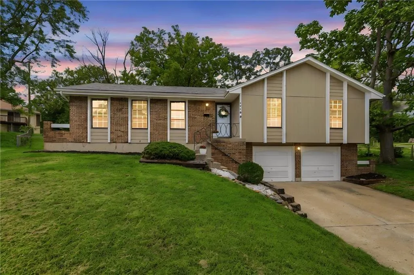
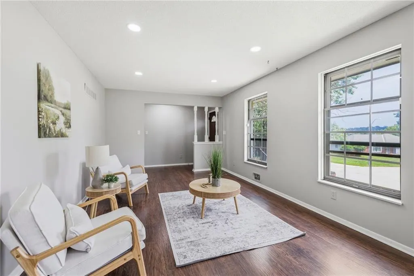
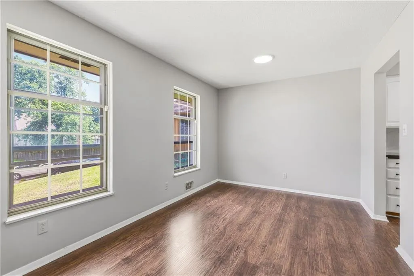
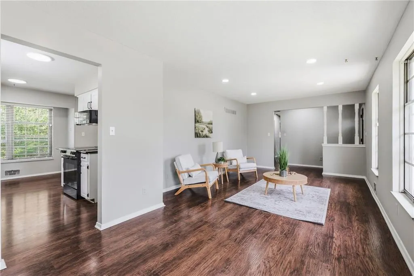
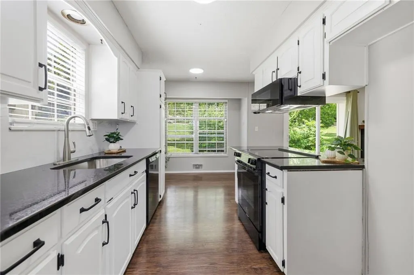
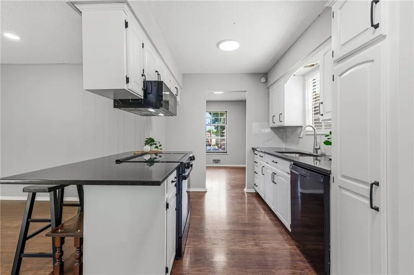
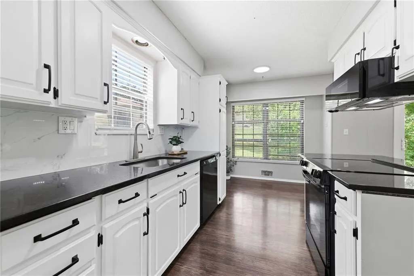
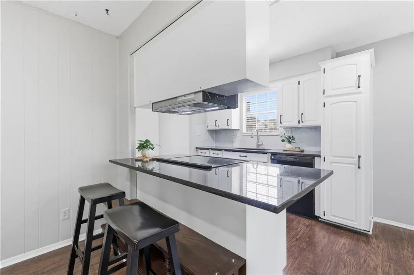
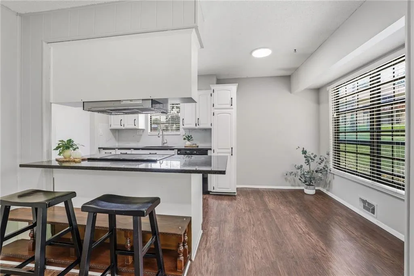
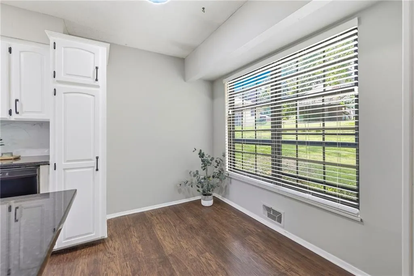
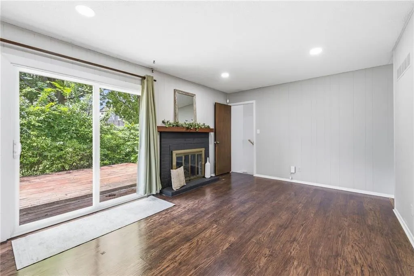
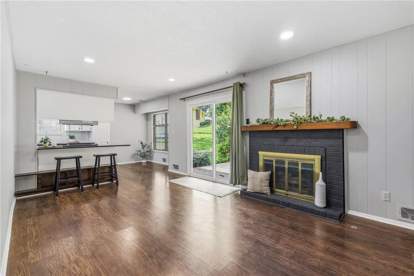
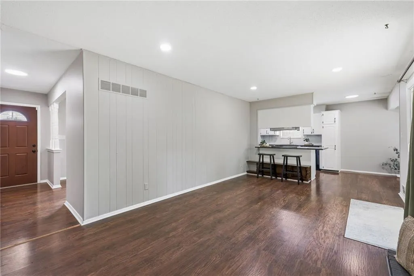
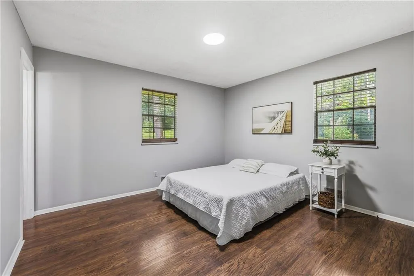
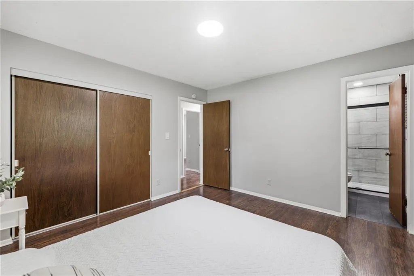
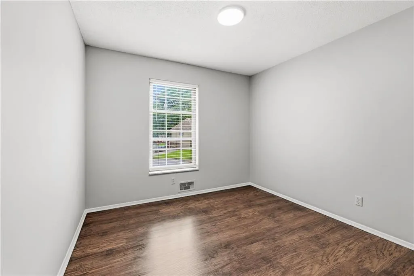
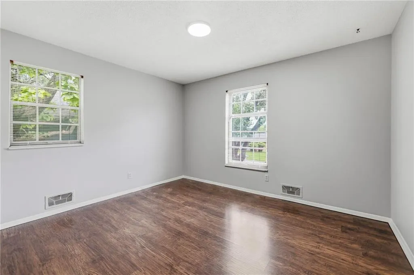
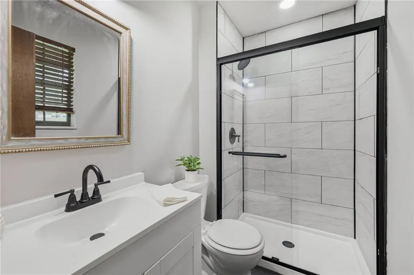
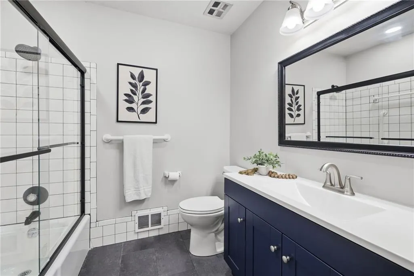
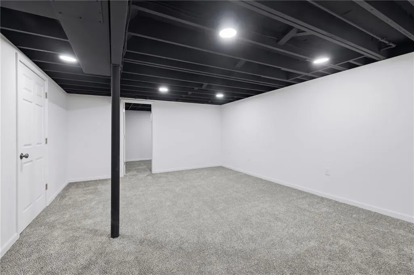
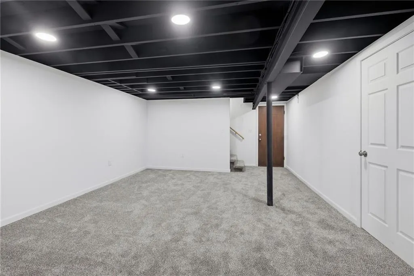
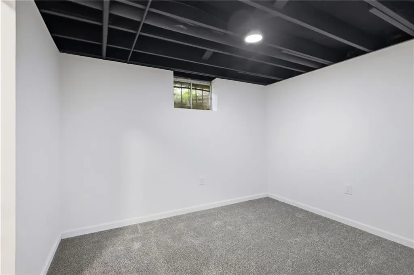
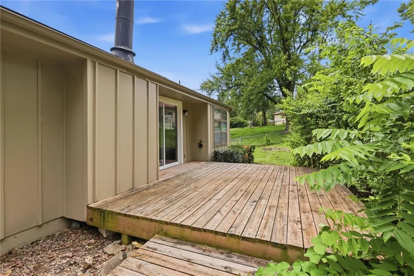
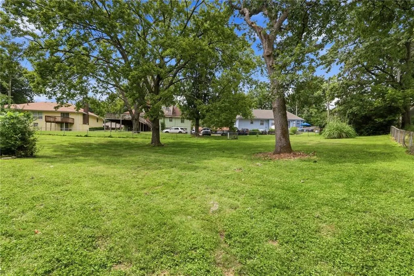
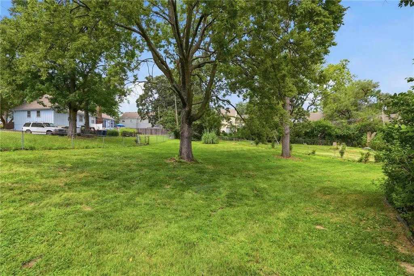
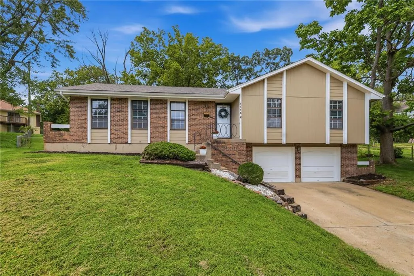
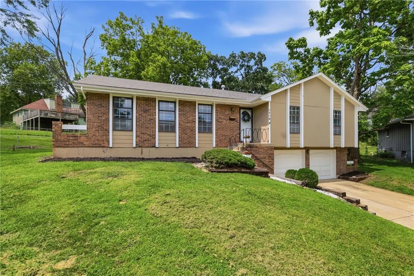
Welcome home to this beautifully updated 3-bedroom, 2-bath with 4th non conforming BEDROOM in the finished basement. This raised RANCH is situated on a spacious 0.31-ACRED FENCED lot in a CUL-DE-SAC. This move-in-ready home offers numerous updates and plenty of living space both inside and out. The UPDATED eat-in kitchen features brand-NEW granite countertops, new sink, new stove, and new microwave and backsplash, along with white cabinetry, a pantry and eat it breakfast area. The spacious living room and formal dining room provide excellent areas for entertaining, while the cozy family room includes a fireplace for relaxing evenings at home. FRESH interior paint. Exterior improvements include new front siding and exterior paint completed four years ago, along with a new sliding glass door leading to the deck and backyard. The primary suite features an updated en-suite bath with a new tiled shower and vanity. The hall bathroom has also been refreshed with a new vanity and shower doors. The finished lower level offers a recreation room, a 4th non-conforming bedroom or office plus a storage area. Conveniently located with easy highway access. Seller will PROVIDE warranty from Home Warranty Inc. for $625
| Elementary School | Middle School | High School |
|---|---|---|
| Red Bridge Elementary School | Center Middle School | Center High School |
| Price History | |
|---|---|
| 9/10/2026 | Listed $285,000 |
General Features
| Living Area | 1810 |
|---|---|
| Sewer | Public Sewer |
| Heating | Natural Gas |
| Cooling | Electric |
| Possession | Funding |
| Roof | Composition |
| Appliances | Dishwasher,Disposal,Built-In Oven |
| Garage Spaces | 2 |
| Patio/Porch Features | Deck |
| Architectural Style | Traditional |
| Construction Materials | Brick/Mortar |
| Year Built | 1971 |
| Property Subtype | Single Family Residence |
| Ownership | Estate/Trust |
| Assoc Fee Paid Per | None |
| County | Jackson |
| Property Type | Residential |
| HOA | No |
| Subdivision Name | Linden Hill |
| Garage Y/N | Yes |
| Full Baths | 2 |
| Status | Active |
| Directions | 435 to Holmes,North on Holmes to 99th Street. East on 99th Street. East on 99th Street to Shepherds Dr NE on Shepherds Dr to 97th Terrace. West on 97th Terr to property sitting in back of cul-de-sac |
| High School | Center |
| City | Kansas City |
| High School District | Center |
| MLS Area | 203 - South K.C. Mo/Grandview Area |
| Lot Size Units | Square Feet |
| Lot Size Square Feet | 0.31 |
| Listing Terms | Cash,Conventional,FHA,VA Loan |
| Elementary School | Red Bridge |
| Middle/Junior High School | Center |
| Public Remarks | Welcome home to this beautifully updated 3-bedroom,2-bath with 4th non conforming BEDROOM in the finished basement. This raised RANCH is situated on a spacious 0.31-ACRED FENCED lot in a CUL-DE-SAC. |
| Virtual Tour | https://media.clappphotographyrealestate.com/videos/01a01983-9a75-70db-9a8e-c4733f9b54f3 |
| Standard Status | Active |
| In Flood Plain | No |
| HMS_MaintenanceProvidedYN | No |
Interior Features
| Interior Amenities | Ceiling Fan(s),Painted Cabinets,Pantry |
|---|---|
| Basement | Concrete,Finished,Full |
| Flooring | Carpet,Laminate,Luxury Vinyl |
| Total Fireplaces | 1 |
| Fireplace Features | Family Room,Gas |
| Basement (Y/N) | Yes |
| Air Conditioning Y/N | Yes |
| Fireplace Y/N | Yes |
| Above Grade Finished Area | 1374 |
| Laundry Features | Lower Level |
| Total Bedrooms | 3 |
| Below Grade Finished Area | 436 |
| Dining Area Features | Eat-In Kitchen,Formal,Kit/Family Combo |
| Floor Plan Features | Raised Ranch |
Exterior Features
| Fencing | Metal |
|---|---|
| Parking Features | Attached,Garage Door Opener,Garage Faces Front |
| Lot Features | Cul-De-Sac,Many Trees |
| Water Source | Public |
| Lot Size Area | 0.31 |
| Road Surface Type | Paved |
| Road Responsibility | Public Maintenance |
| Other Room Features | Entry,Fam Rm Main Level,Family Room,Formal Living Room,Main Floor BR,Main Floor Primary Bedroom,Office |
Amenities
- Foreclosure
- Views
- Short Sale
- New Construction
- Adult 55+
- Lease To Own
- No HOA Fees
- Furnished
- Primary On Main
- Air Conditioning
- Seller Finance
- Green
- Fixer Upper
- Horse
- Golf
- Fireplace
- Deck
- Garage
- Basement
- Pool
Property vs Single Family Average in 64131
Price
Taxes
Year Built
Visits
 The information displayed on this page is confidential, proprietary, and copyrighted information of Heartland Multiple Listing Service, Inc. (