

Address
3739 Meadow Lane, Kansas City, MO
Price
$ 285,000
Property Attributes
- MLS#2641380
- TypeSingle Family
- Listing Status Active
- CountyJACKSON
- CityKansas City
- Area203 - South K.C. Mo-Grandview Area
- NeighborhoodKings Rose Hill
- Zip64137
- Style
- Year Built1954
- Taxes$ 1263
- Price$ 285,000
- Bedrooms3
- Full Bathrooms2
- Half Bathrooms0
- Sqr Footage1064
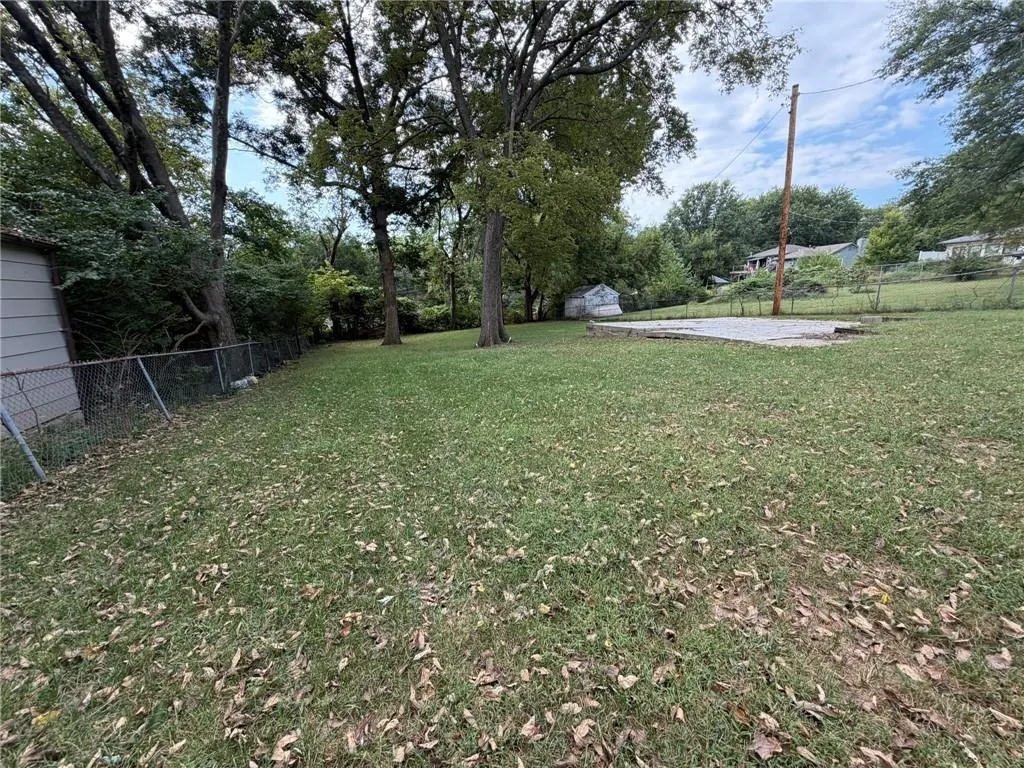
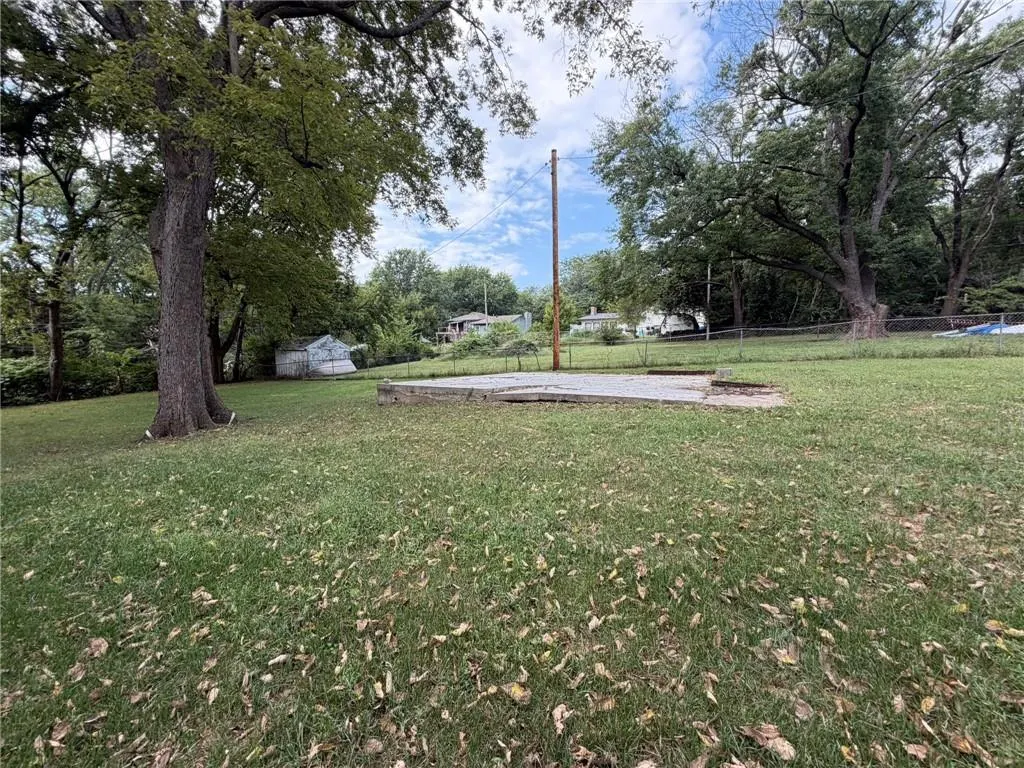
- Lot Size0.367746 Acres
Data Source:
Heartland MLS (HMLS)
Property Description
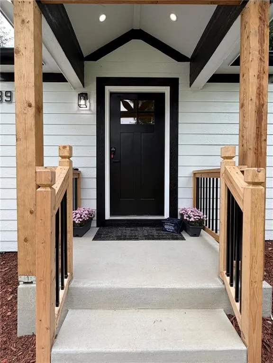
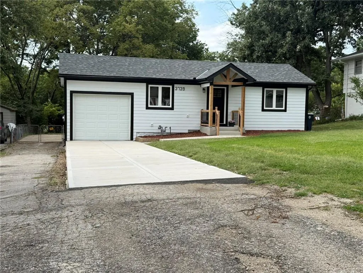
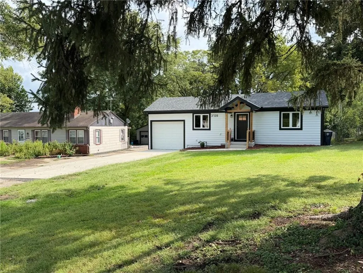
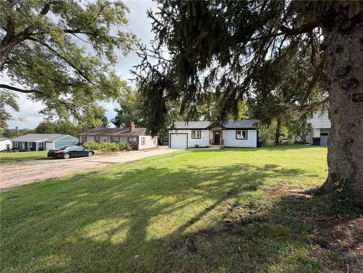
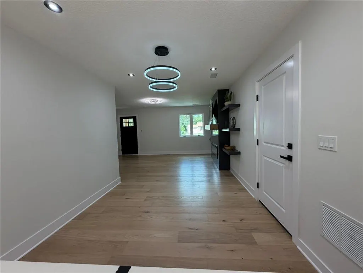
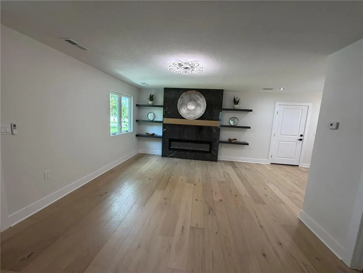
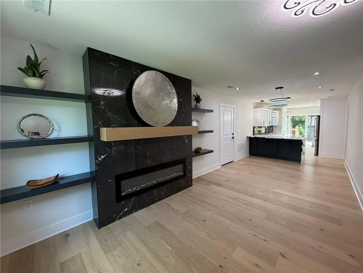
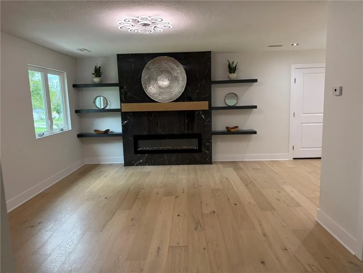
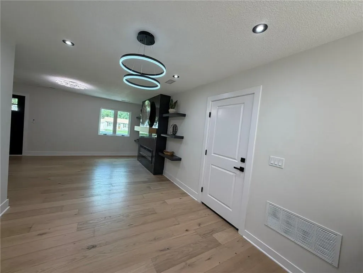
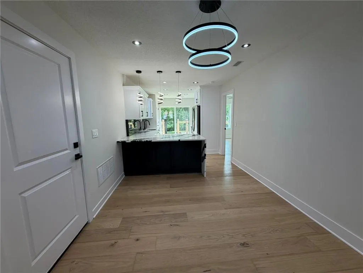
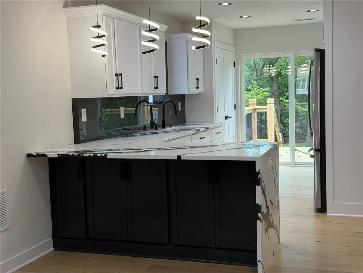
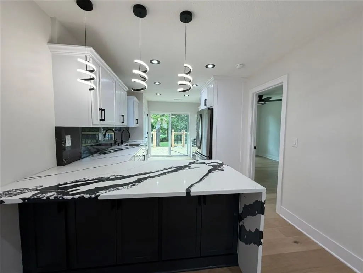
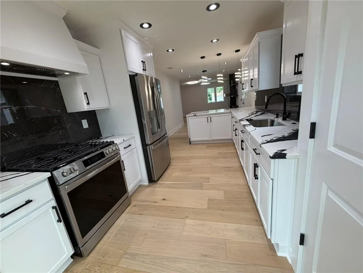
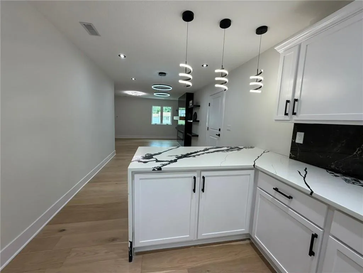
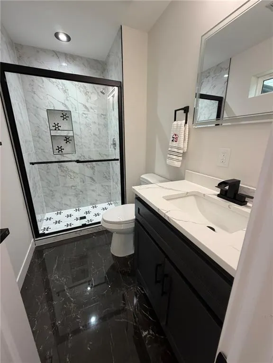
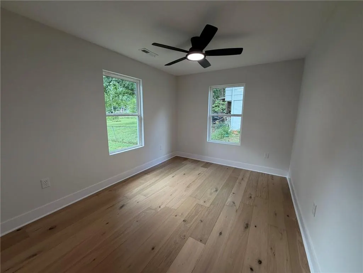
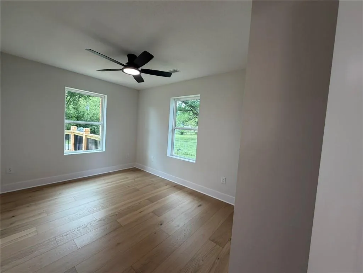
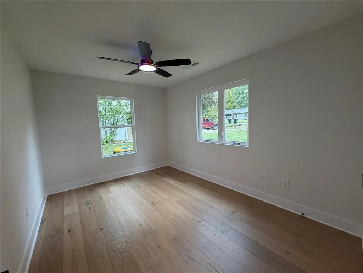
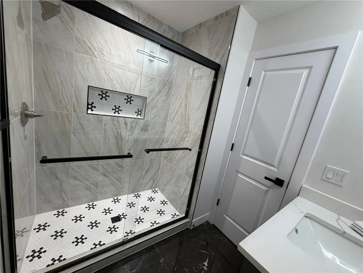
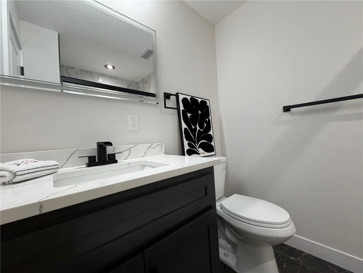
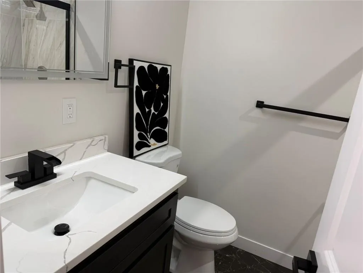
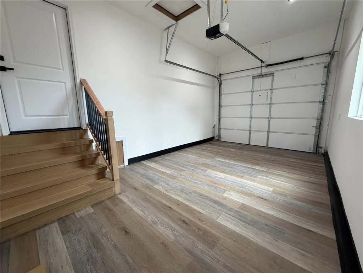
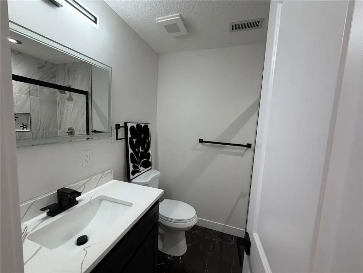
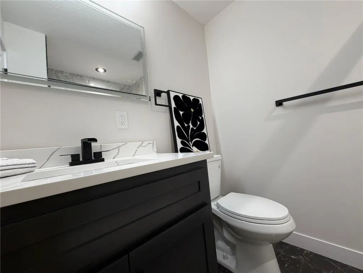
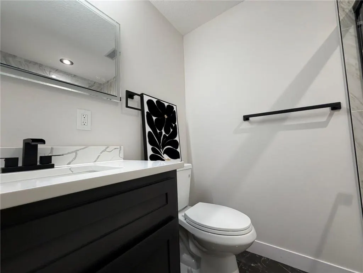
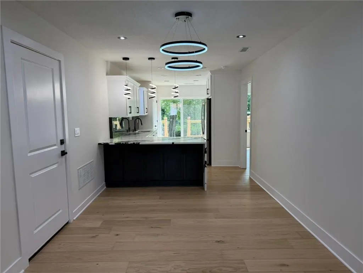
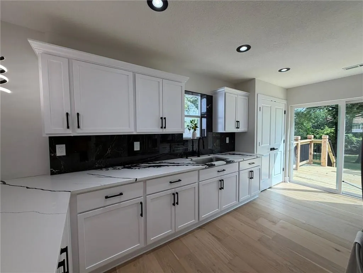
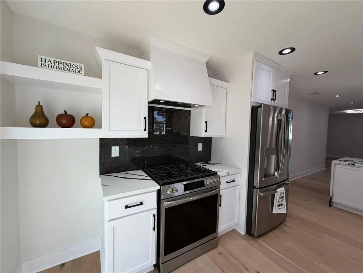
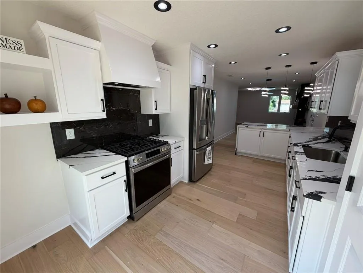
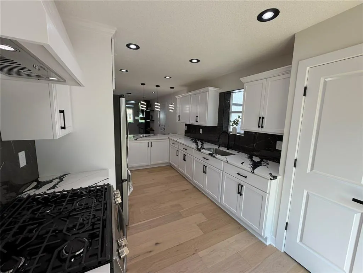
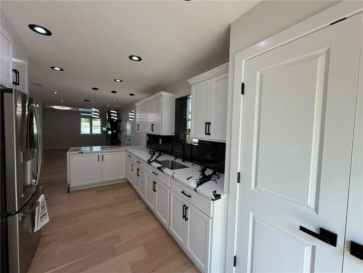
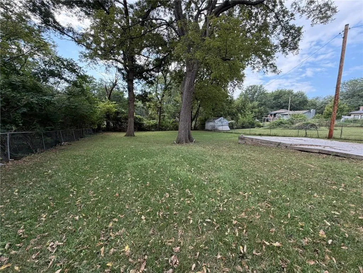
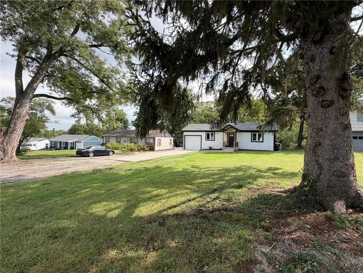
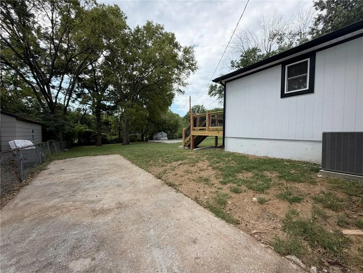
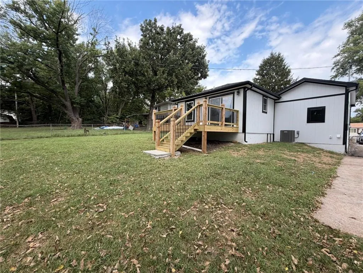
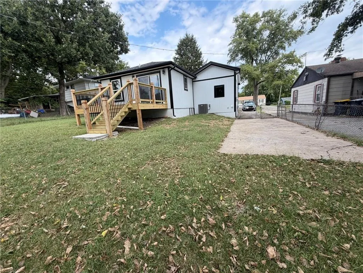
Stunning, Completely transformed 3 bedroom 2 bathroom where virtually everything is NEW! Thoughtfully redesingned with quality craftsmanship and tasteful high-end finishes throughout, this home offers the style and feel of new construction with exceptional attention to detail. The garage has been arranged to provide flexible space that could be ideal for a home office, studio or hobby room. The improvements continue outside with a brand-new driveway plus additional driveway/parking space for multiple cars. This is an unusual beauty that has been completely rebuilt from the ground up! Near Highways, shopping and great entertainment.
| Elementary School | Middle School | High School |
|---|---|---|
| Santa Fe Elementary School | Hickman Mills Middle School | Hickman Mills High School |
| Price History | |
|---|---|
| 9/11/2026 | Listed $285,000 |
General Features
| Living Area | 1064 |
|---|---|
| Heating | Electric |
| Cooling | Central Gas |
| Possession | Funding |
| Roof | Composition |
| Garage Spaces | 1 |
| Construction Materials | Lap Siding,Other,Shingle Siding |
| Year Built | 1954 |
| Property Subtype | Single Family Residence |
| Ownership | Private |
| County | Jackson |
| Property Type | Residential |
| HOA | No |
| Energy Efficient | Appliances,HVAC |
| Subdivision Name | Kings Rose Hill |
| Garage Y/N | Yes |
| Full Baths | 2 |
| Status | Active |
| Directions | From Bannister and 71 to Parkwood. South to Meadow Lane,To the house |
| High School | Hickman Mills |
| City | Kansas City |
| High School District | Hickman Mills |
| MLS Area | 203 - South K.C. Mo/Grandview Area |
| Lot Size Units | Square Feet |
| Lot Size Square Feet | 16019 |
| Listing Terms | Cash,Conventional,FHA,VA Loan |
| Elementary School | Santa Fe |
| Middle/Junior High School | Hickman Mills |
| Public Remarks | Stunning,Completely transformed 3 bedroom 2 bathroom where virtually everything is NEW! Thoughtfully redesingned with quality craftsmanship and tasteful high-end finishes throughout,this home offers |
| Standard Status | Active |
| In Flood Plain | Unknown |
Interior Features
| Basement | Slab |
|---|---|
| Total Fireplaces | 1 |
| Fireplace Features | Electric |
| Basement (Y/N) | No |
| Air Conditioning Y/N | Yes |
| Fireplace Y/N | Yes |
| Above Grade Finished Area | 1064 |
| Laundry Features | Off The Kitchen |
| Total Bedrooms | 3 |
| Dining Area Features | Breakfast Area,Liv/Dining Combo |
| Floor Plan Features | Ranch |
Exterior Features
| Parking Features | Attached,Converted Garage,Garage Door Opener,Garage Faces Front,Other |
|---|---|
| Water Source | Public |
| Lot Size Area | 16019 |
| Other Room Features | Office |
Amenities
- Foreclosure
- Views
- Short Sale
- New Construction
- Adult 55+
- Lease To Own
- No HOA Fees
- Furnished
- Primary On Main
- Air Conditioning
- Seller Finance
- Green
- Fixer Upper
- Horse
- Golf
- Fireplace
- Deck
- Garage
- Basement
- Pool
Property vs Single Family Average in 64137
Price
Taxes
Year Built
 The information displayed on this page is confidential, proprietary, and copyrighted information of Heartland Multiple Listing Service, Inc. (