






Address
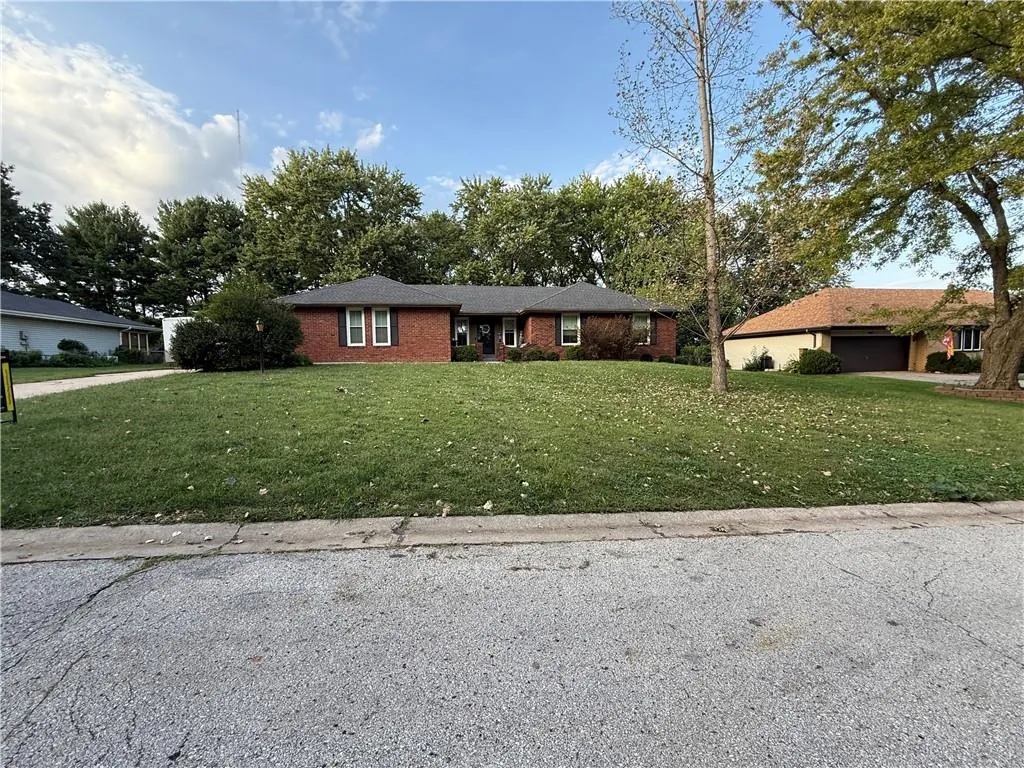
3515 Emerald Lane, Country Club, MO
Price
$ 390,000
Property Attributes
- MLS#2642076
- TypeSingle Family
- Listing Status Active
- CountyANDREW
- CityCountry Club
- Area1122 - Buchanan Co NE-N=Co Line - S=I-36 - E=Co Li
- Zip64506
- Style
- Year Built1978
- Taxes$ 3082
- Price$ 390,000
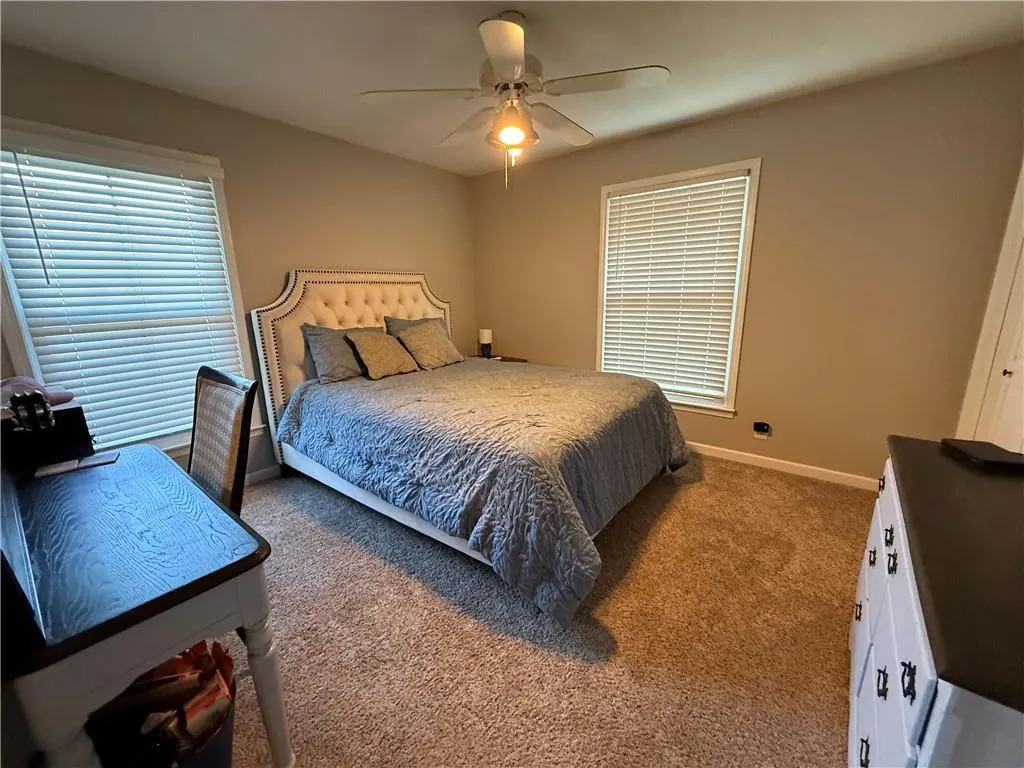
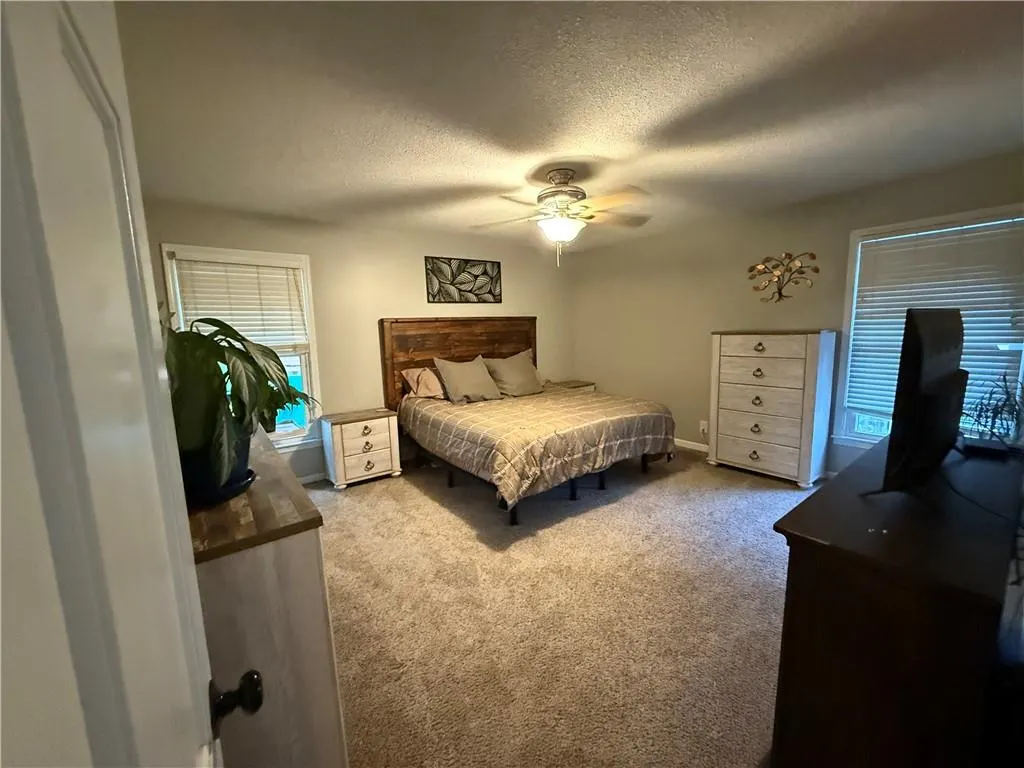
- Bedrooms4
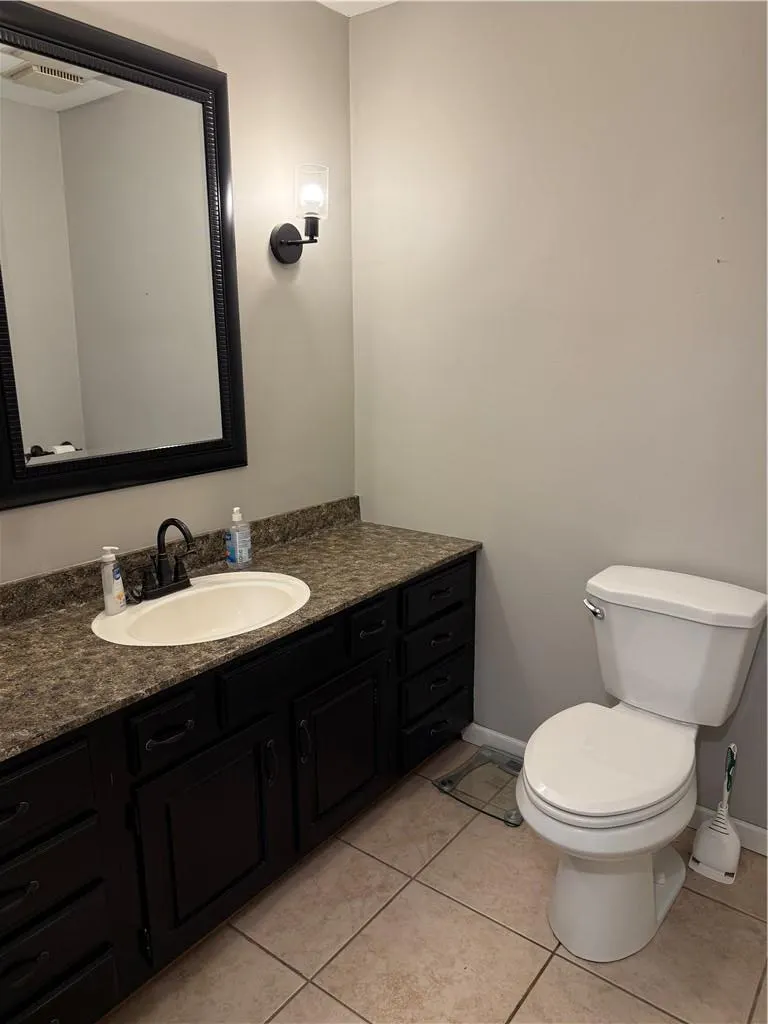
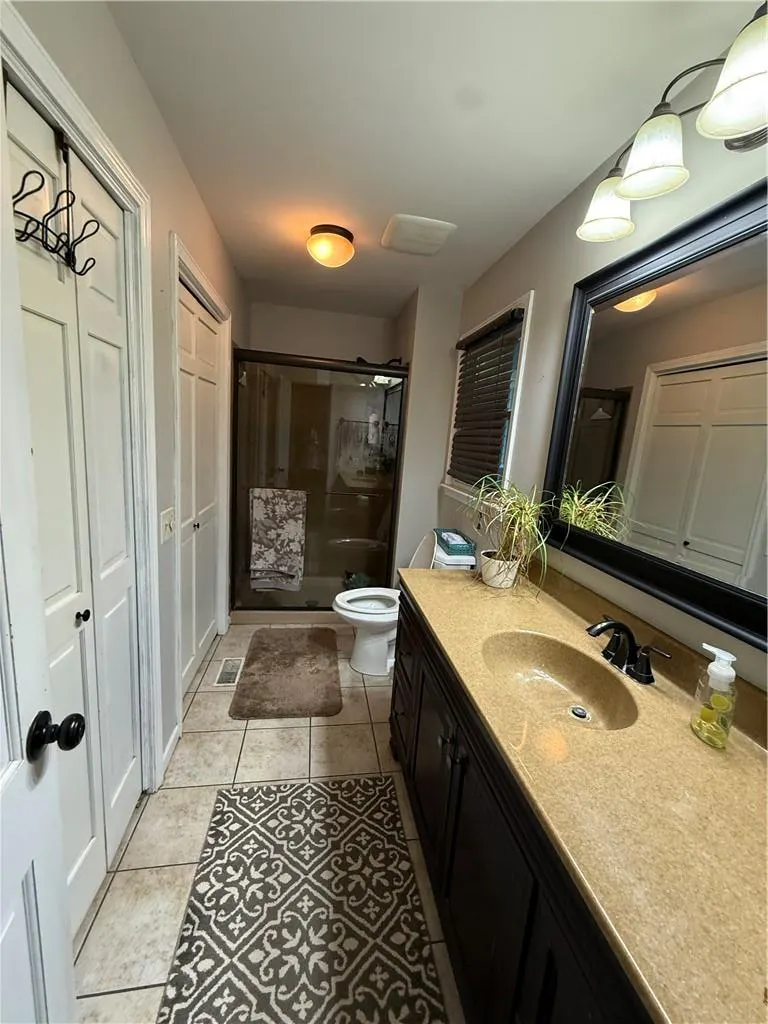
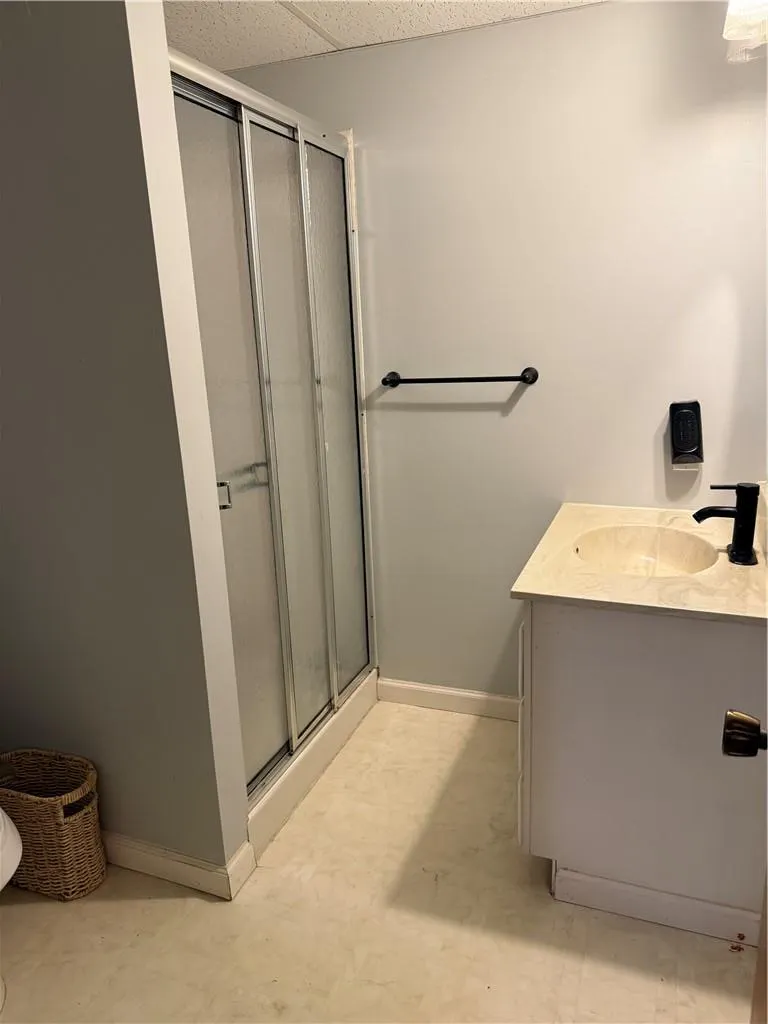
- Full Bathrooms3
- Half Bathrooms0
- Sqr Footage3081
- Lot Size0.419995 Acres
Data Source:
Heartland MLS (HMLS)
Property Description
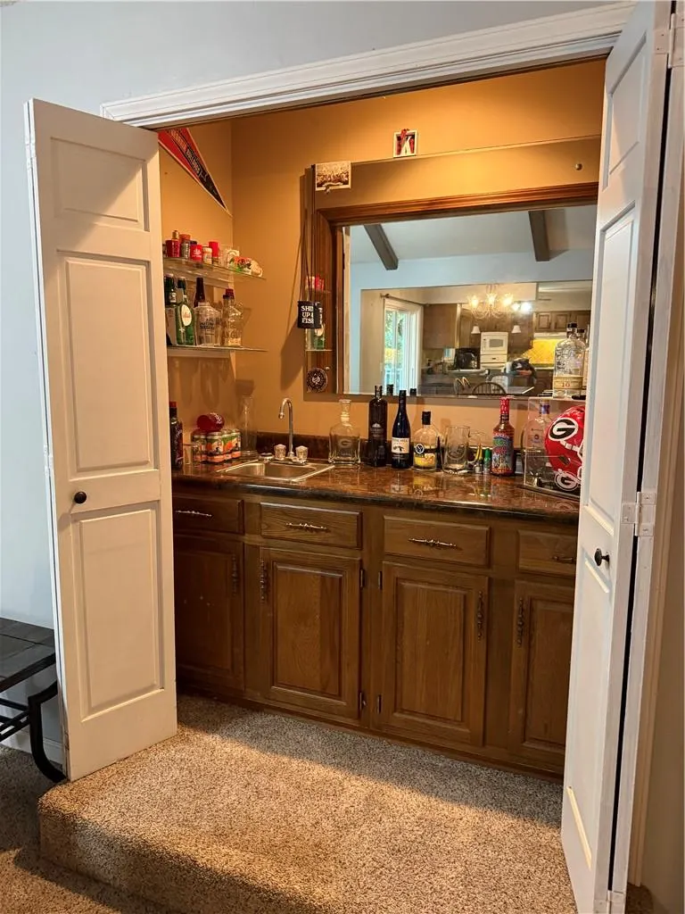
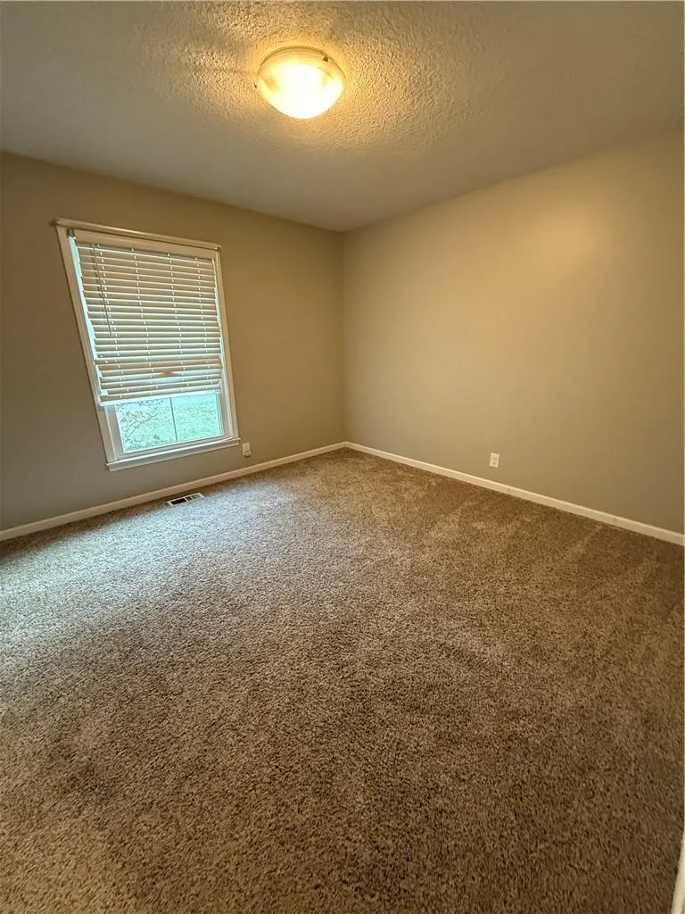
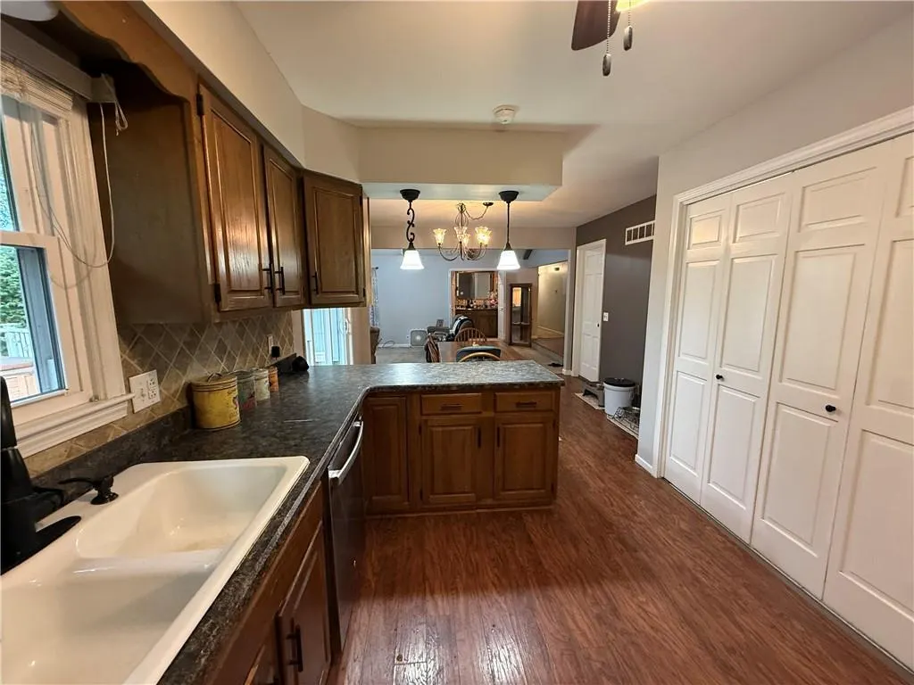
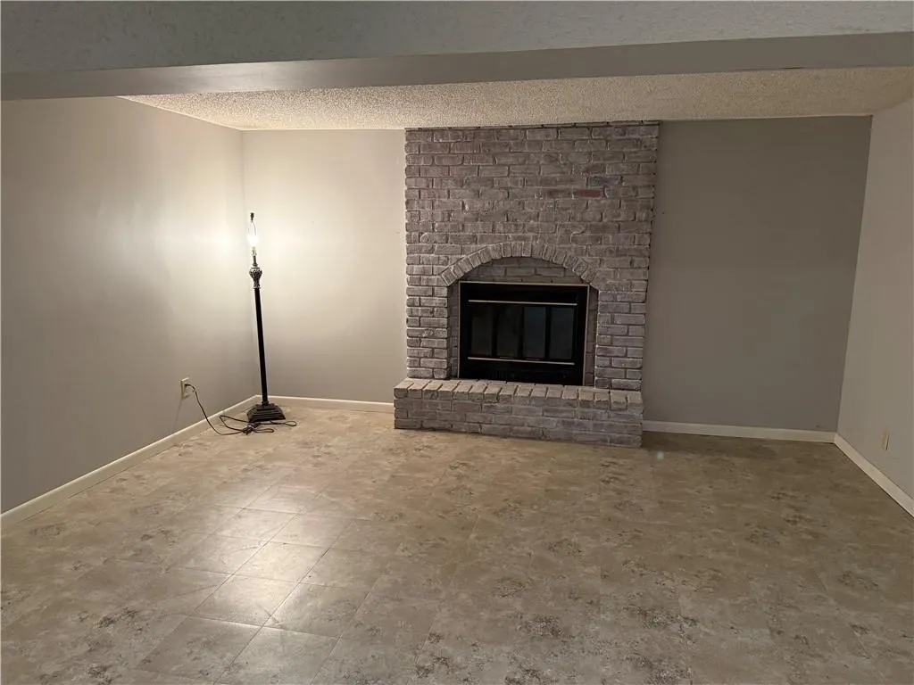
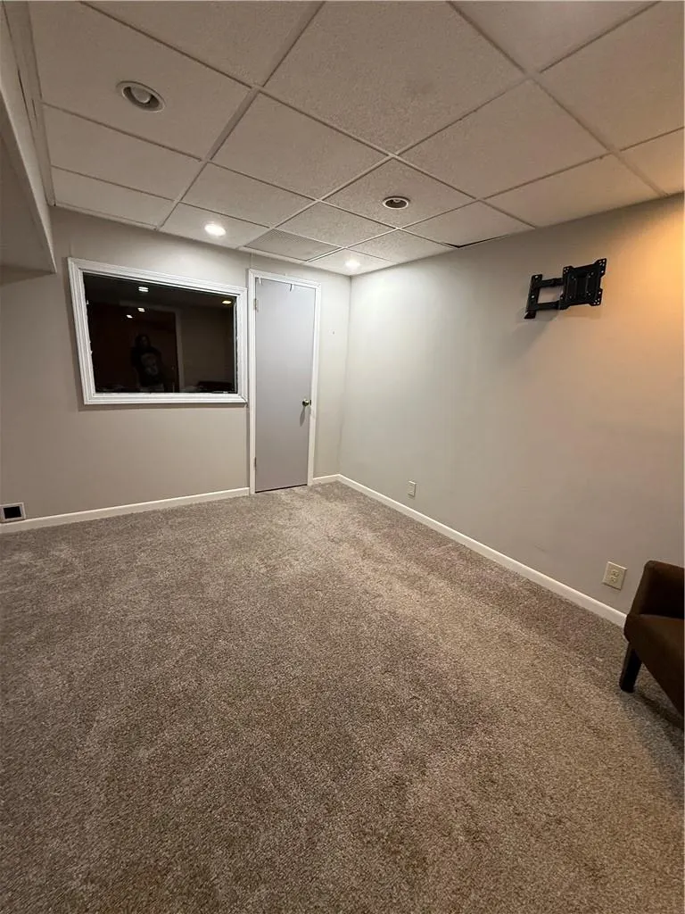
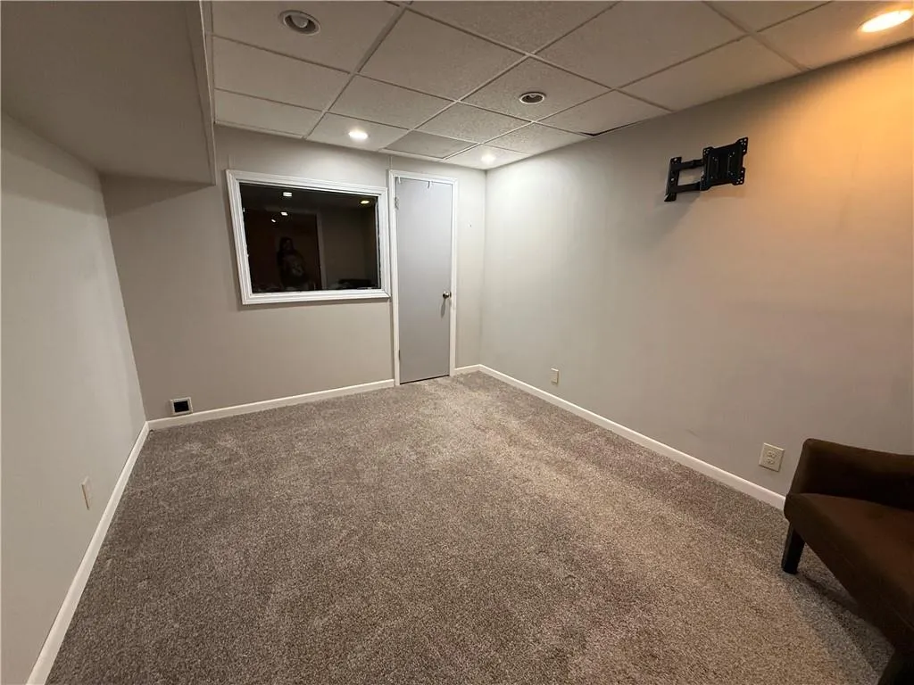
Discover This soild, well built all brick ranch in Country Club. Featuring 3 large bedroomsplus a non conforming 4th bedroom, 3 full baths and 2 fireplaces.The lower level is designedd for entertaining offering a spacious rec eoom and bar area -ideal for game nights , gatherings, or relaxing with family and friends.
| Elementary School | Middle School | High School |
|---|---|---|
| John Glenn Elementary School | Savannah Middle School | Savannah High School |
| Price History | |
|---|---|
| 9/18/2026 | Listed $390,000 |
General Features
| Living Area | 3081 |
|---|---|
| Sewer | Public Sewer |
| Heating | Heat Pump |
| Cooling | Heat Pump |
| Roof | Composition |
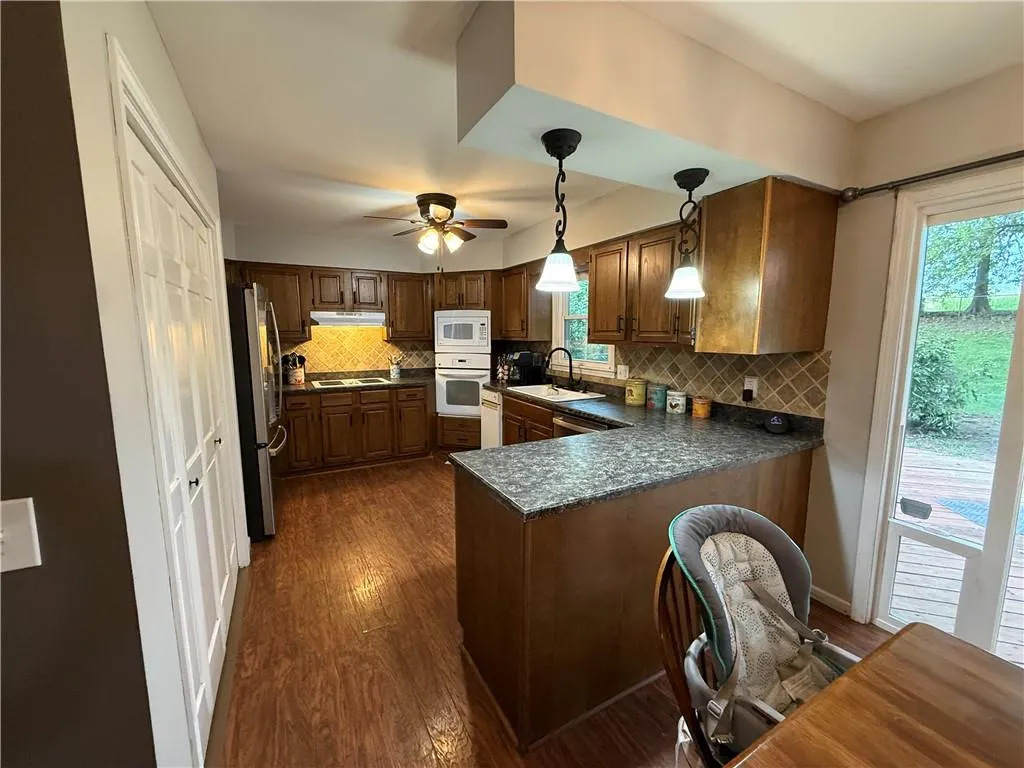
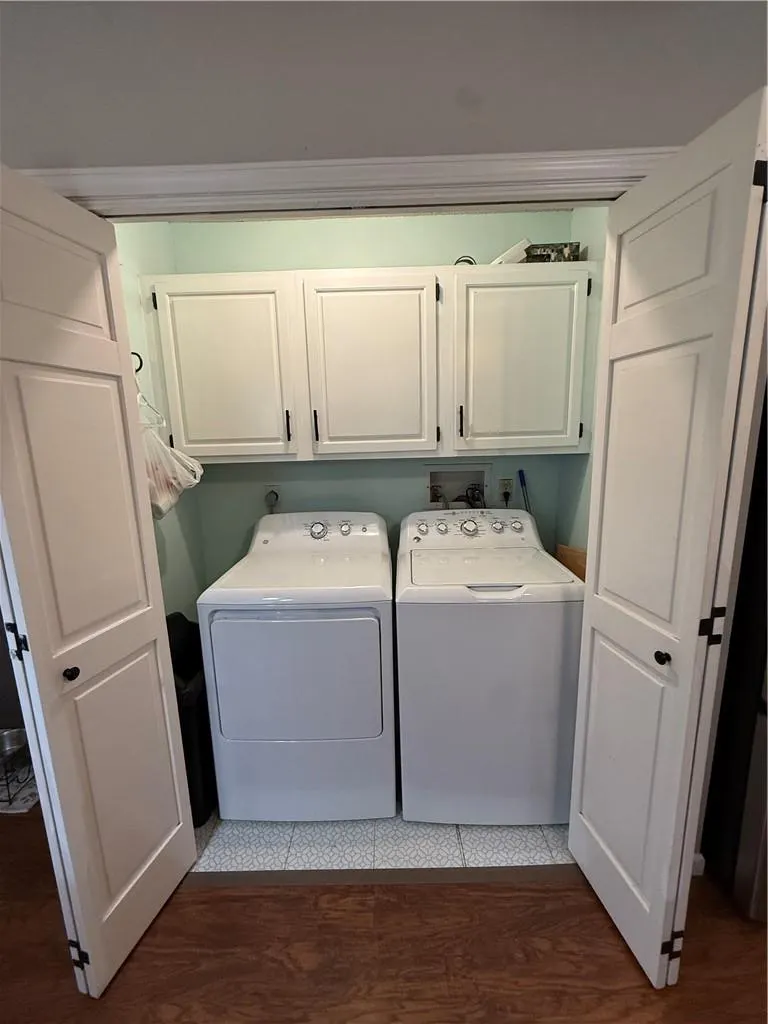
| Appliances | Dishwasher,Disposal,Exhaust Fan,Refrigerator,Built-In Oven,Electric Range,Trash Compactor |
| Garage Spaces | 2 |
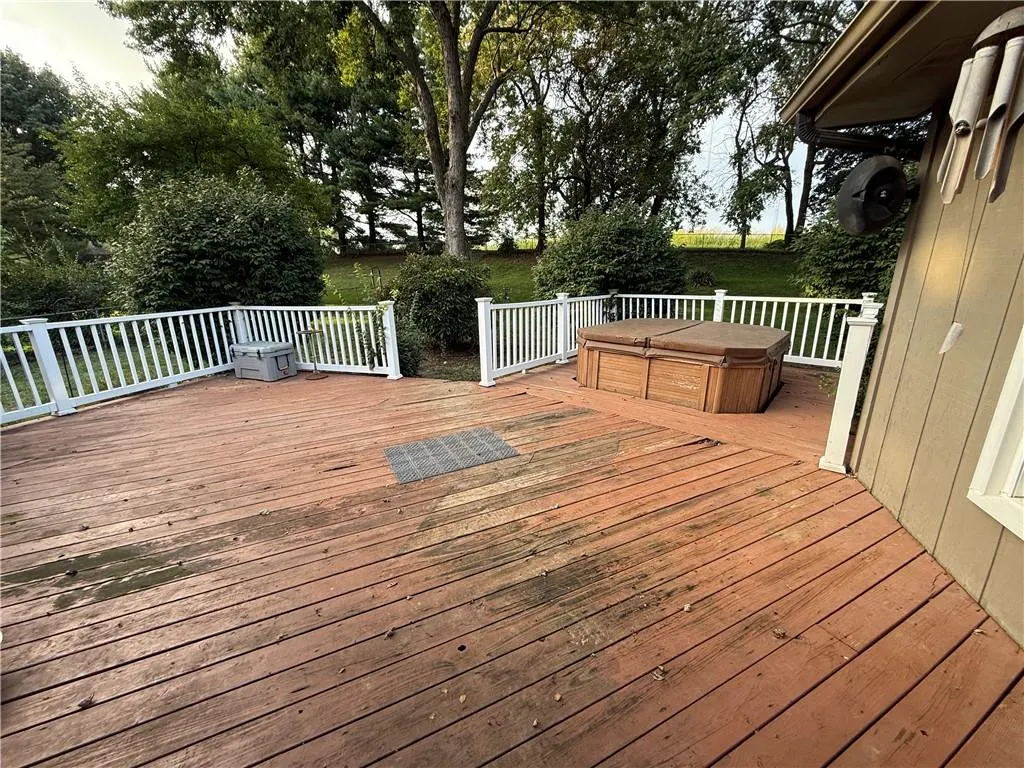
| Patio/Porch Features | Deck,Porch |
| Architectural Style | Other |
| Security Features | Smart Door Lock,Smoke Detector(s) |
| Construction Materials | Brick,Brick/Mortar |
| Year Built | 1978 |
| Property Subtype | Single Family Residence |
| Ownership | Private |
| County | Andrew |
| Property Type | Residential |
| HOA | No |
| Subdivision Name | Other |
| Facing Direction | South |
| Garage Y/N | Yes |
| Full Baths | 3 |
| Status | Active |
| Directions | Belt Hwy North Turn east on Emerald Lane just past County Line Road. |
| High School | Savannah |
| City | Country Club |
| High School District | St. Joseph |
| MLS Area | 1122 - Buchanan Co NE-N=Co Line;S=I-36;E=Co Line; |
| Lot Size Units | Square Feet |
| Lot Size Square Feet | 18295 |
| Listing Terms | Cash,Conventional,FHA,VA Loan |
| Elementary School | John Glenn |
| Middle/Junior High School | Savannah |
| Public Remarks | Discover This soild,well built all brick ranch in Country Club. Featuring 3 large bedroomsplus a non conforming 4th bedroom,3 full baths and 2 fireplaces.The lower level is designedd for entertaining |
| Standard Status | Active |
| In Flood Plain | No |
| HMS_MaintenanceProvidedYN | No |
Interior Features
| Interior Amenities | Ceiling Fan(s),Stained Cabinets,Vaulted Ceiling(s),Walk-In Closet(s),Wet Bar |
|---|---|
| Basement | Basement BR,Daylight,Finished,Full |
| Flooring | Carpet,Ceramic Floor |
| Total Fireplaces | 2 |
| Fireplace Features | Family Room,Great Room,Wood Burning |
| Basement (Y/N) | Yes |
| Air Conditioning Y/N | Yes |
| Window Features | Thermal Windows |
| Fireplace Y/N | Yes |
| Above Grade Finished Area | 1712 |
| Laundry Features | In Kitchen |
| Total Bedrooms | 4 |
| Below Grade Finished Area | 1369 |
| Dining Area Features | Kit/Dining Combo |
| Floor Plan Features | Ranch |
Exterior Features
| Exterior Amenities | Hot Tub |
|---|---|
| Fencing | Metal |
| Parking Features | Attached,Garage Door Opener,Garage Faces Side |
| Lot Features | City Lot |
| Water Source | Public |
| Lot Size Area | 18295 |
| Lot Dimensions | 100x183.57 |
| Road Surface Type | Paved |
| Road Responsibility | Public Maintenance |
| Other Room Features | Entry,Family Room,Great Room,Main Floor BR,Main Floor Primary Bedroom,Recreation Room |
Amenities
- Foreclosure
- Views
- Short Sale
- New Construction
- Adult 55+
- Lease To Own
- No HOA Fees
- Furnished
- Primary On Main
- Air Conditioning
- Seller Finance
- Green
- Fixer Upper
- Horse
- Golf
- Fireplace
- Deck
- Garage
- Basement
- Pool
Property vs Single Family Average in 64506
Price
Taxes
Year Built
 The information displayed on this page is confidential, proprietary, and copyrighted information of Heartland Multiple Listing Service, Inc. (