

Just Listed


















Address
4201 Kensington Drive, St Joseph, MO
Price
$ 425,000
Property Attributes
- MLS#2642295
- TypeSingle Family
- Listing Status Active
- CountyBUCHANAN
- CitySt Joseph
- Area1122 - Buchanan Co NE-N=Co Line - S=I-36 - E=Co Li
- NeighborhoodCarriage Oaks
- Zip64506
- Style
- Year Built1999
- Taxes$ 3237
- Price$ 425,000
- Bedrooms4
- Full Bathrooms3
- Half Bathrooms1
- Sqr Footage2591
- Lot Size0.330005 Acres
Data Source:
Heartland MLS (HMLS)
Property Description
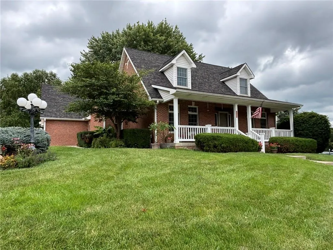
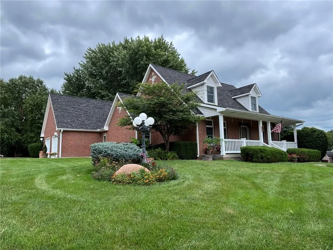
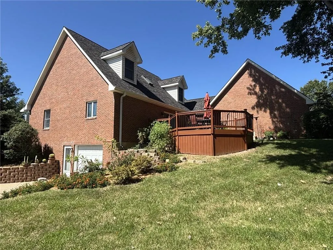
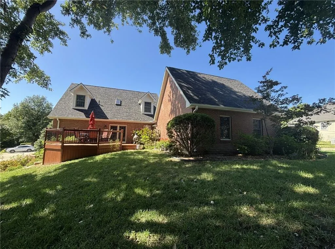
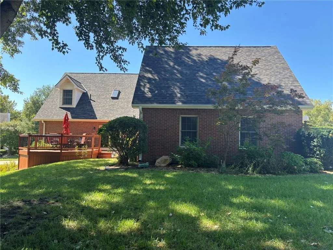
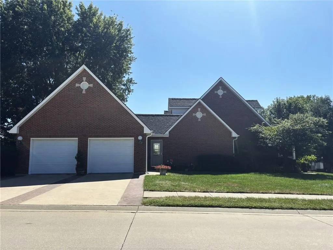
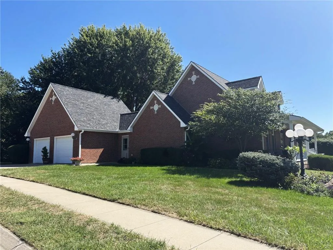
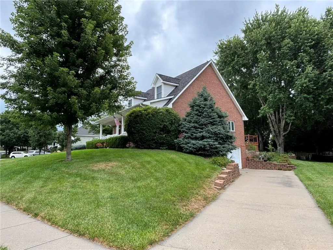
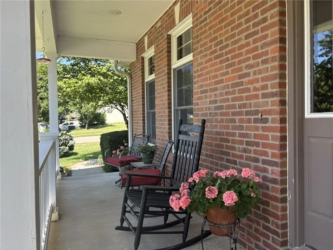
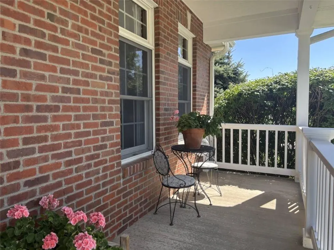
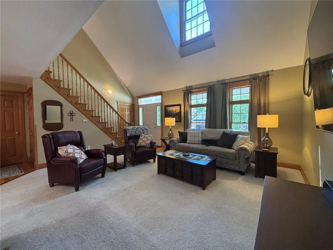
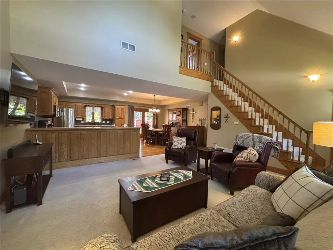
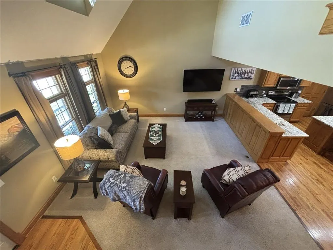
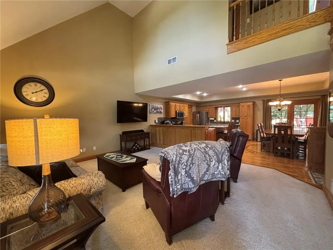
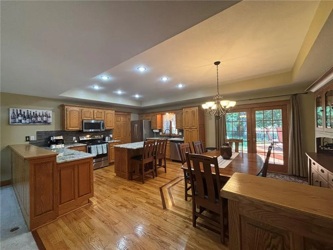
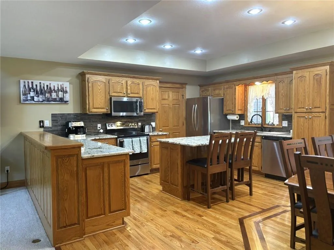
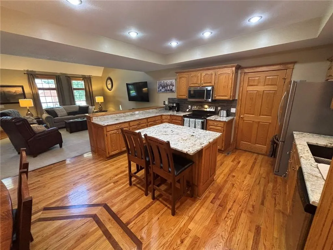
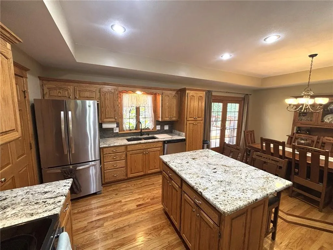
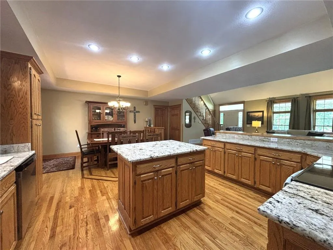
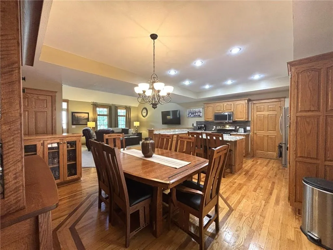
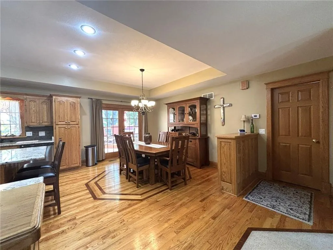
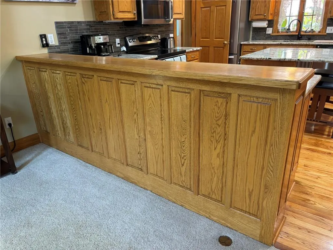
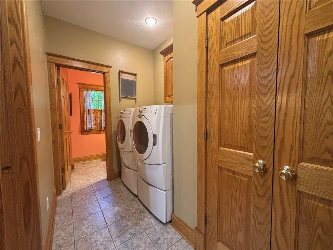
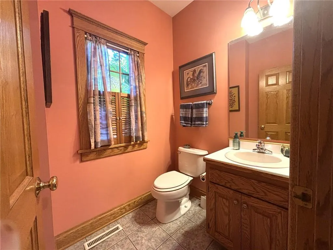
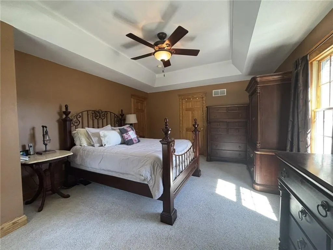
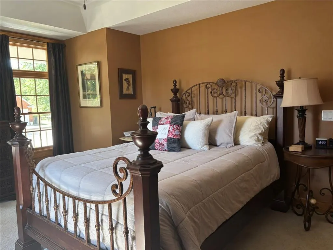
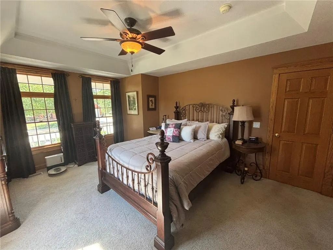
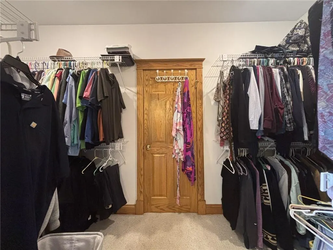
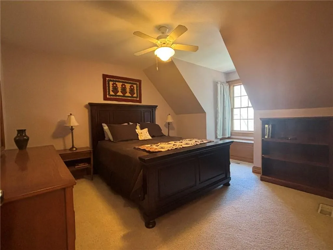
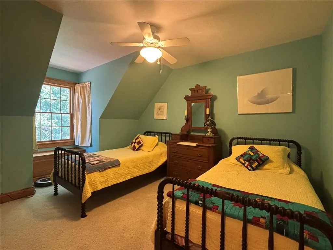
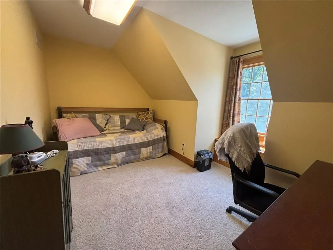
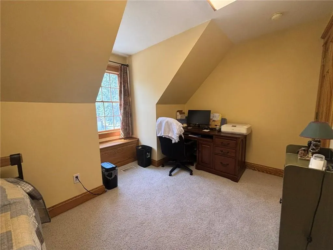
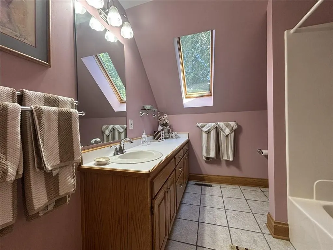
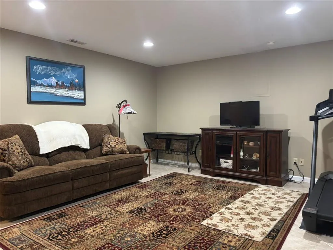
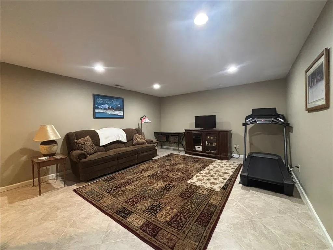
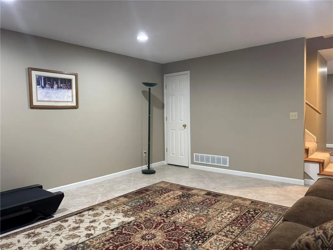
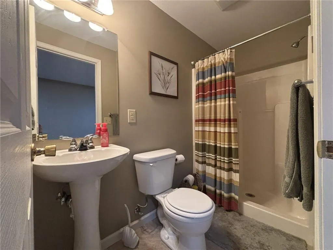
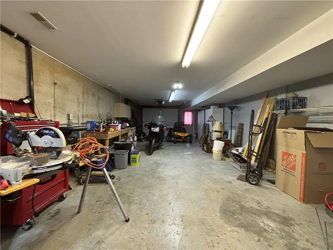
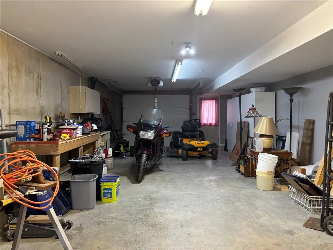
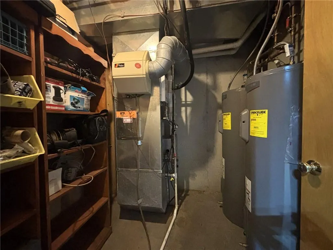
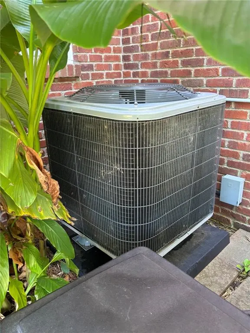
Beautiful brick home on a corner lot in Carriage Oaks—and there is so much to love about this one! From the covered front porch, you’ll step into a spacious and open home that immediately feels welcoming. The large living room flows into the eat-in kitchen and then into the dining room connected by beautiful wood flooring with a detailed inlay. The kitchen is sure to please with an abundance of quality cabinetry, a dining island, hard-surface countertops, and stainless appliances that are all included. Just off the kitchen is a handy mud room with main-floor laundry, a half bath, side exterior door, and access to the attached 2-car garage. But wait...this home gives you the rare luxury of a 4-car garage! The attached 2-car garage is complemented by a tandem 2+ car basement garage, giving you room for 4 vehicles PLUS plenty of additional space for a workshop, lawn equipment, toys, hobbies, storage, or all those things that seem to accumulate over the years. If you need garage space, this one is definitely worth a look! There are 4 bedrooms and 3½ bathrooms, including a wonderful main-floor primary suite with a massive walk-in closet and private bath featuring a soaking tub, separate shower, and dual-bowl vanity. The remaining 3 bedrooms are upstairs and each has its own built-in window seat, with easy access from the open staircase that overlooks the living room. The lower level gives you even more space with a comfortable family room, office, and ¾ bathroom—perfect for guests, hobbies, a home office, or just a little extra room to spread out. And to top it all off, the roof was new in 2024 and the guttering, furnace, and central air are all new in 2026! Step outside to the inviting deck overlooking the nicely manicured backyard and enjoy the outdoor space this corner lot provides. 4 bedrooms, 3½ baths, a great open floor plan, beautiful brick exterior, four-car garage space, and major updates—this home has a lot to offer! Come take a look—you may just fall in love!
| Price History | |
|---|---|
| 9/22/2026 | Listed $425,000 |
General Features
| Living Area | 2591 |
|---|---|
| Sewer | Public Sewer |
| Heating | Natural Gas,Forced Air |
| Cooling | Electric |
| Possession | Funding |
| Roof | Composition |
| Appliances | Dishwasher,Disposal,Humidifier,Microwave,Refrigerator,Electric Range |
| HOA Fee | 200 |
| Garage Spaces | 4 |
| Patio/Porch Features | Deck,Patio |
| Construction Materials | Brick |
| Year Built | 1999 |
| Property Subtype | Single Family Residence |
| Ownership | Private |
| Assoc Fee Paid Per | Annually |
| County | Buchanan |
| Property Type | Residential |
| HOA | Yes |
| Subdivision Name | Carriage Oaks |
| Facing Direction | West |
| Garage Y/N | Yes |
| Full Baths | 3 |
| Status | Active |
| Directions | From Karnes Rd take W or E Devonshire to home on the corner of Devonshire and Kensington Dr. Or from Cook Road,take Kensington to home on corner of Devonshire and Kensington. |
| City | St Joseph |
| Association Name | Carriage Oaks HOA |
| High School District | St. Joseph |
| MLS Area | 1122 - Buchanan Co NE-N=Co Line;S=I-36;E=Co Line; |
| Lot Size Units | Square Feet |
| Lot Size Square Feet | 14375 |
| Listing Terms | Cash,Conventional,FHA,VA Loan |
| Public Remarks | Beautiful brick home on a corner lot in Carriage Oaks—and there is so much to love about this one! From the covered front porch,you’ll step into a spacious and open home that immediately feels welcom |
| Standard Status | Active |
| In Flood Plain | No |
| HMS_MaintenanceProvidedYN | No |
Interior Features
| Interior Amenities | Ceiling Fan(s),Kitchen Island,Pantry,Stained Cabinets,Walk-In Closet(s) |
|---|---|
| Basement | Concrete,Finished,Full |
| Flooring | Carpet,Tile,Wood |
| Basement (Y/N) | Yes |
| Air Conditioning Y/N | Yes |
| Window Features | Thermal Windows,Wood Windows |
| Fireplace Y/N | No |
| Above Grade Finished Area | 1752 |
| Half Baths | 1 |
| Laundry Features | Main Level,Off The Kitchen |
| Total Bedrooms | 4 |
| Below Grade Finished Area | 839 |
| Dining Area Features | Eat-In Kitchen,Formal |
| Floor Plan Features | 1.5 Stories |
Exterior Features
| Parking Features | Attached,Basement,Garage Door Opener,Garage Faces Side |
|---|---|
| Lot Features | City Limits,City Lot,Corner Lot,Sprinkler-In Ground |
| Water Source | Public |
| Lot Size Area | 14375 |
| Lot Dimensions | 160x130 irregular |
| Road Surface Type | Paved |
| Other Room Features | Main Floor Primary Bedroom,Office |
Amenities
- Foreclosure
- Views
- Short Sale
- New Construction
- Adult 55+
- Lease To Own
- No HOA Fees
- Furnished
- Primary On Main
- Air Conditioning
- Seller Finance
- Green
- Fixer Upper
- Horse
- Golf
- Fireplace
- Deck
- Garage
- Basement
- Pool
Property vs Single Family Average in 64506
Price
Taxes
Year Built
 The information displayed on this page is confidential, proprietary, and copyrighted information of Heartland Multiple Listing Service, Inc. (