

Just Listed
Address
22808 E 28th Street Court, Blue Springs, MO
Price
$ 484,900
Property Attributes
- MLS#2642739
- TypeSingle Family
- Listing Status Active
- CountyJACKSON
- CityBlue Springs
- Area207 - Blue Springs - Buckner - Oak Grove - Grain V
- NeighborhoodStoneridge
- Zip64015
- StyleTraditional
- Year Built1998
- Taxes$ 5752
- Price$ 484,900
- Bedrooms4
- Full Bathrooms3
- Half Bathrooms1
- Sqr Footage4418
- Lot Size0.296143 Acres
Data Source:
Heartland MLS (HMLS)
Property Description
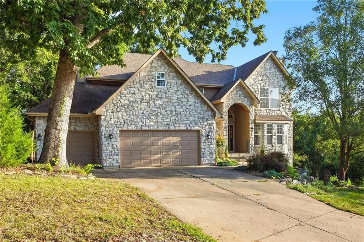
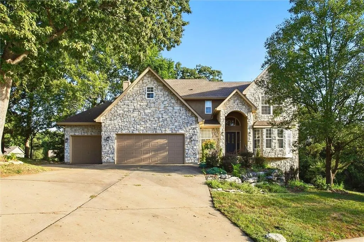
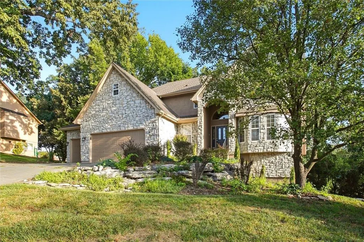
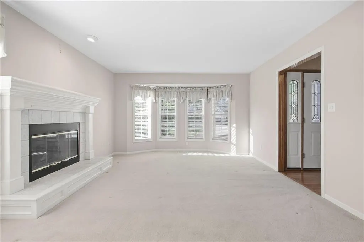
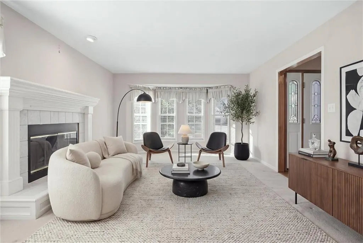
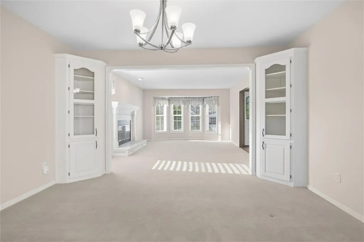
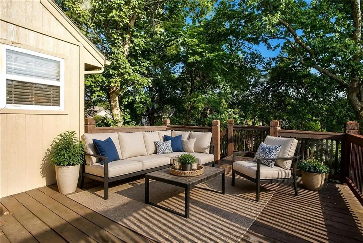
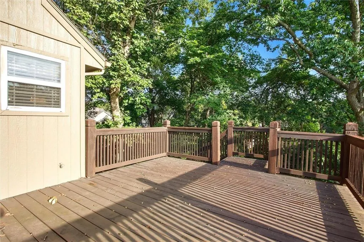
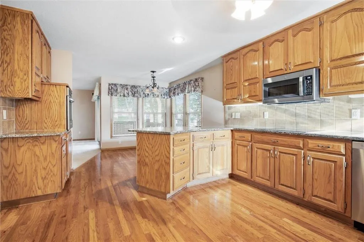
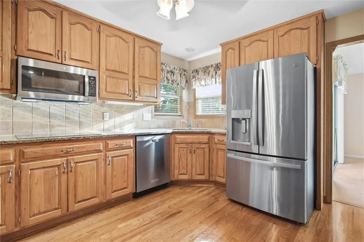
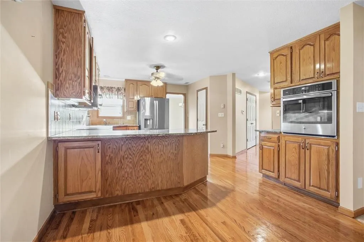
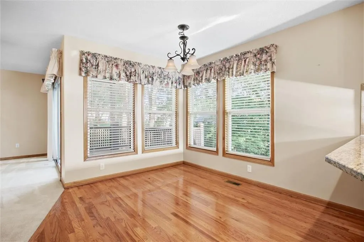
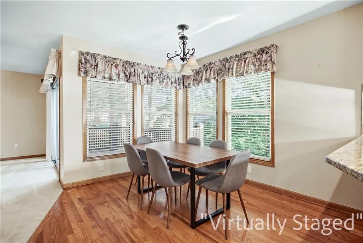
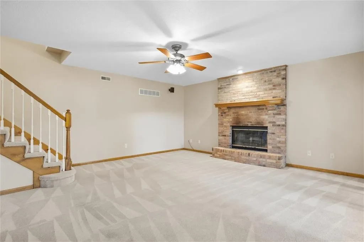
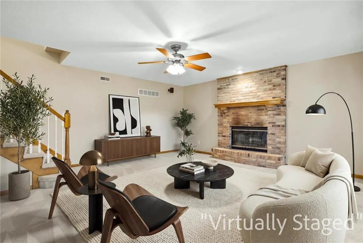
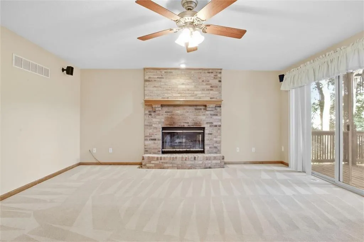
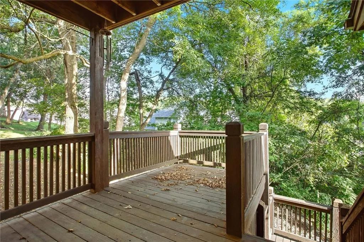
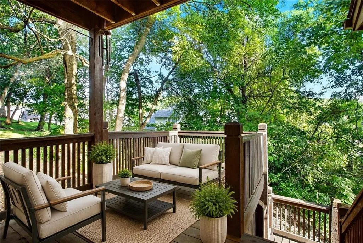
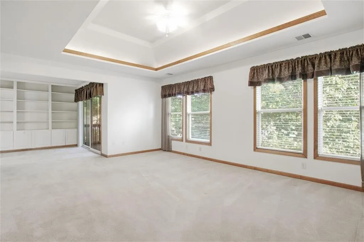
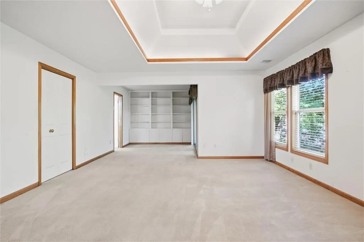
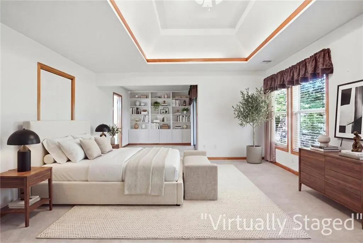
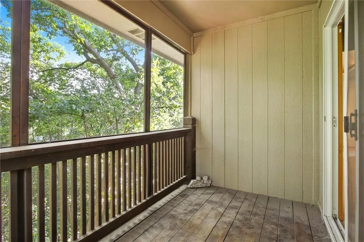
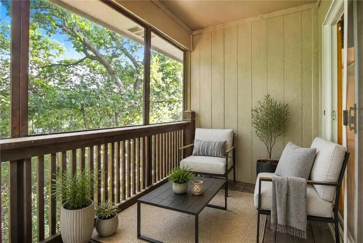
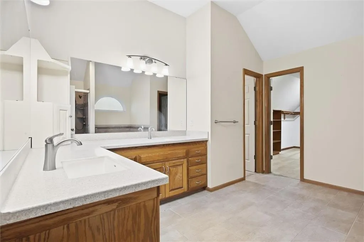
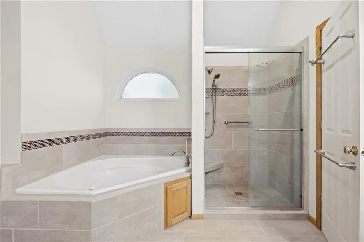
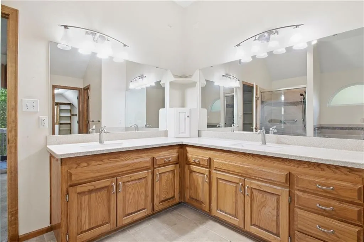
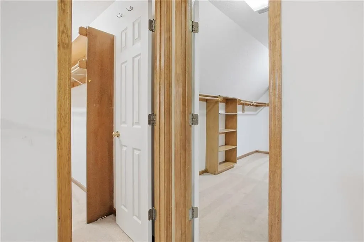
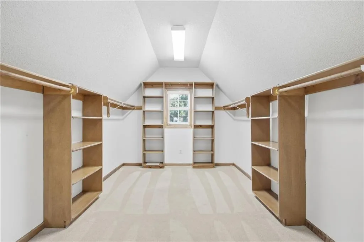
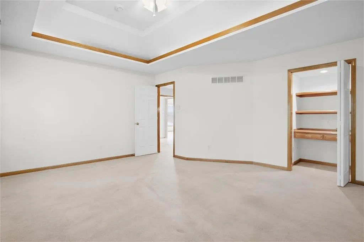
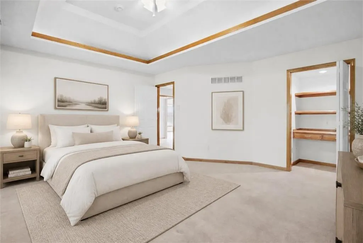
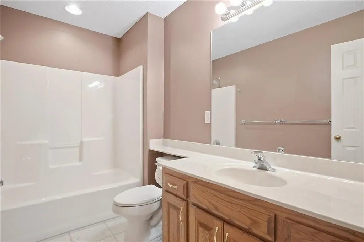
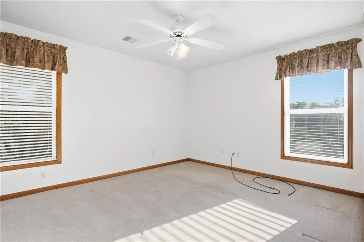
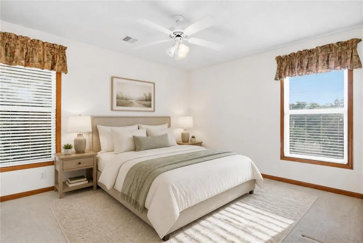
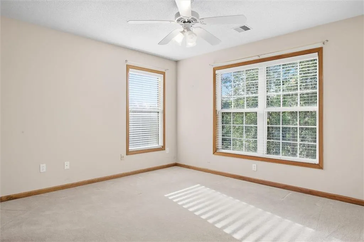
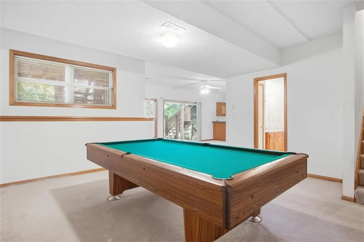
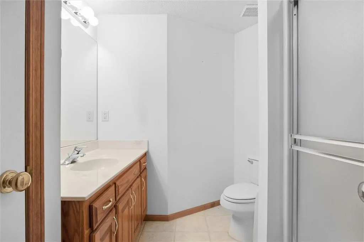
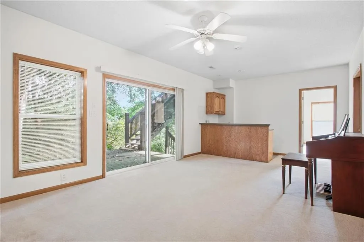
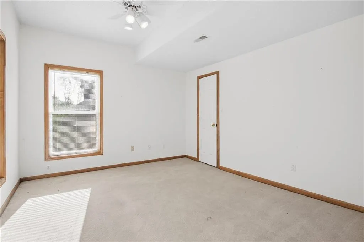
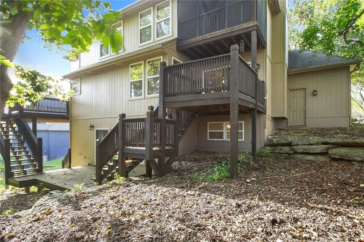
Privacy, mature trees, and room to spread out — all on a quiet cul-de-sac in the Blue Springs School District. This 4-bedroom, 3.5-bath home is surrounded by woods, with multiple outdoor spaces positioned to take in the view. The main level balances formal and casual living. A spacious living room and oversized dining room handle real gatherings — the dining area is large enough for big family get-togethers and opens directly to one of the home's decks. The kitchen is bright and functional with granite countertops, an eat-in area, generous natural light, and a walk-in pantry. Just beyond it, the hearth room anchors the casual side of the house with a beautiful brick fireplace and access to a second deck. The primary bedroom is a genuine retreat. Two walk-in closets and attractive built-in storage solve the everyday problem, while a private screened-in deck surrounded by trees handles the rest — morning coffee, evening wind-down, no neighbors in sight. The walkout lower level is built for entertaining: a finished recreation area, wet bar, and pool table that stays with the property. Beyond the finished space, roughly 500 square feet of storage/work area offers room for equipment, hobbies, or projects, and comes with a utility sink and wiring already in place for a workshop. The 3-car garage does more than park cars — automatic openers, its own utility sink, rear exterior access to the yard, and a storage loft reached by pull-down ladder. Wooded surroundings, flexible interior spaces, storage everywhere you look, and outdoor living on three sides. Schools include Sunny Pointe Elementary, Paul Kinder Middle School, and Blue Springs High School.
| Elementary School | Middle School | High School |
|---|---|---|
| Sunny Pointe Elementary School | Paul Kinder Middle School | Blue Springs High School |
| Price History | |
|---|---|
| 9/18/2026 | Listed $484,900 |
General Features
| Living Area | 4418 |
|---|---|
| Sewer | Public Sewer |
| Heating | Forced Air |
| Cooling | Electric |
| Roof | Composition |
| Appliances | Cooktop,Dishwasher,Disposal,Microwave,Refrigerator,Built-In Oven |
| HOA Fee | 120 |
| Garage Spaces | 3 |
| Patio/Porch Features | Deck,Screened |
| Architectural Style | Traditional |
| Construction Materials | Lap Siding,Stone Trim |
| Year Built | 1998 |
| Property Subtype | Single Family Residence |
| Ownership | Private |
| Assoc Fee Paid Per | Annually |
| County | Jackson |
| Property Type | Residential |
| HOA | Yes |
| Subdivision Name | Stoneridge |
| Garage Y/N | Yes |
| Full Baths | 3 |
| Status | Active |
| Directions | Pink Hill Road and RD Mize Rd,head north on RD Mize Rd to S. Crenshaw Road. Turn right on Crenshaw. Turn right on E 27th Street. Turn right on S Stoneridge Drive. Turn left on E 28th Street Ct. Home |
| High School | Blue Springs |
| City | Blue Springs |
| High School District | Blue Springs |
| MLS Area | 207 - Blue Springs,Buckner,Oak Grove,Grain Val |
| Lot Size Units | Square Feet |
| Lot Size Square Feet | 12900 |
| Listing Terms | Cash,Conventional,FHA,VA Loan |
| Elementary School | Sunny Pointe |
| Middle/Junior High School | Paul Kinder |
| Public Remarks | Privacy,mature trees,and room to spread out — all on a quiet cul-de-sac in the Blue Springs School District. This 4-bedroom,3.5-bath home is surrounded by woods,with multiple outdoor spaces positione |
| Standard Status | Active |
| In Flood Plain | Unknown |
| HMS_MaintenanceProvidedYN | No |
Interior Features
| Interior Amenities | Ceiling Fan(s),Central Vacuum,Pantry,Walk-In Closet(s),Wet Bar |
|---|---|
| Basement | Finished,Full,Walk-Out Access |
| Flooring | Carpet,Wood |
| Total Fireplaces | 2 |
| Fireplace Features | Hearth Room,Living Room |
| Basement (Y/N) | Yes |
| Air Conditioning Y/N | Yes |
| Fireplace Y/N | Yes |
| Above Grade Finished Area | 3146 |
| Half Baths | 1 |
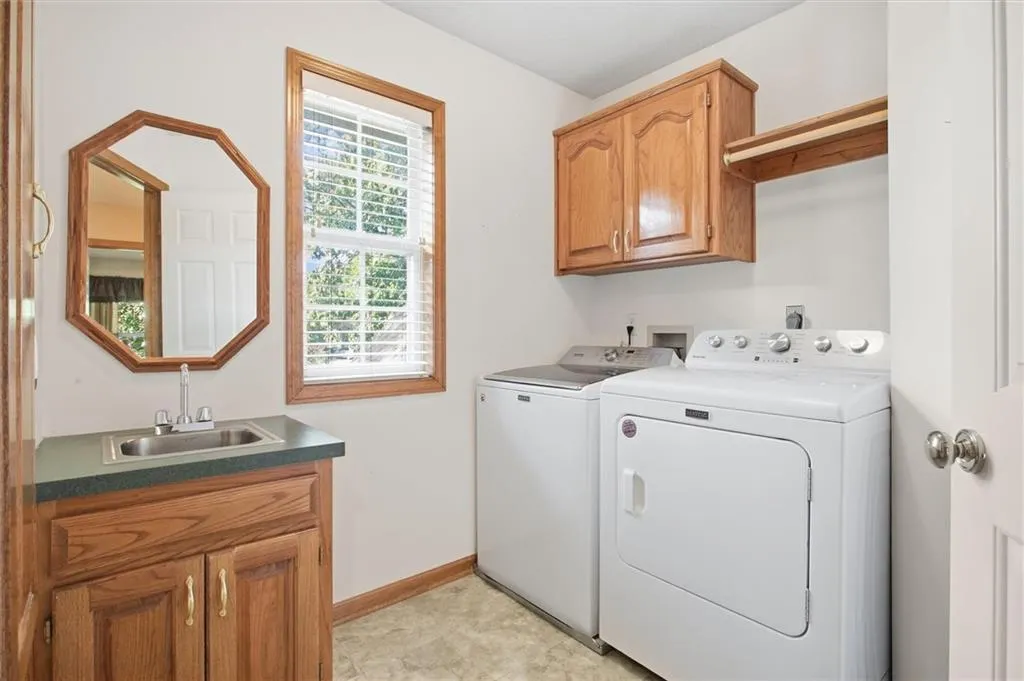
| Laundry Features | Bedroom Level,Laundry Room |
| Total Bedrooms | 4 |
| Below Grade Finished Area | 1272 |
| Dining Area Features | Eat-In Kitchen,Formal |
| Floor Plan Features | 2 Stories |
Exterior Features
| Parking Features | Garage Door Opener,Garage Faces Front |
|---|---|
| Lot Features | Cul-De-Sac,Many Trees,Wooded |
| Water Source | Public |
| Lot Size Area | 12900 |
Amenities
- Foreclosure
- Views
- Short Sale
- New Construction
- Adult 55+
- Lease To Own
- No HOA Fees
- Furnished
- Primary On Main
- Air Conditioning
- Seller Finance
- Green
- Fixer Upper
- Horse
- Golf
- Fireplace
- Deck
- Garage
- Basement
- Pool
Property vs Single Family Average in 64015
Price
Taxes
Year Built
Visits
 The information displayed on this page is confidential, proprietary, and copyrighted information of Heartland Multiple Listing Service, Inc. (