

Just Listed
Address
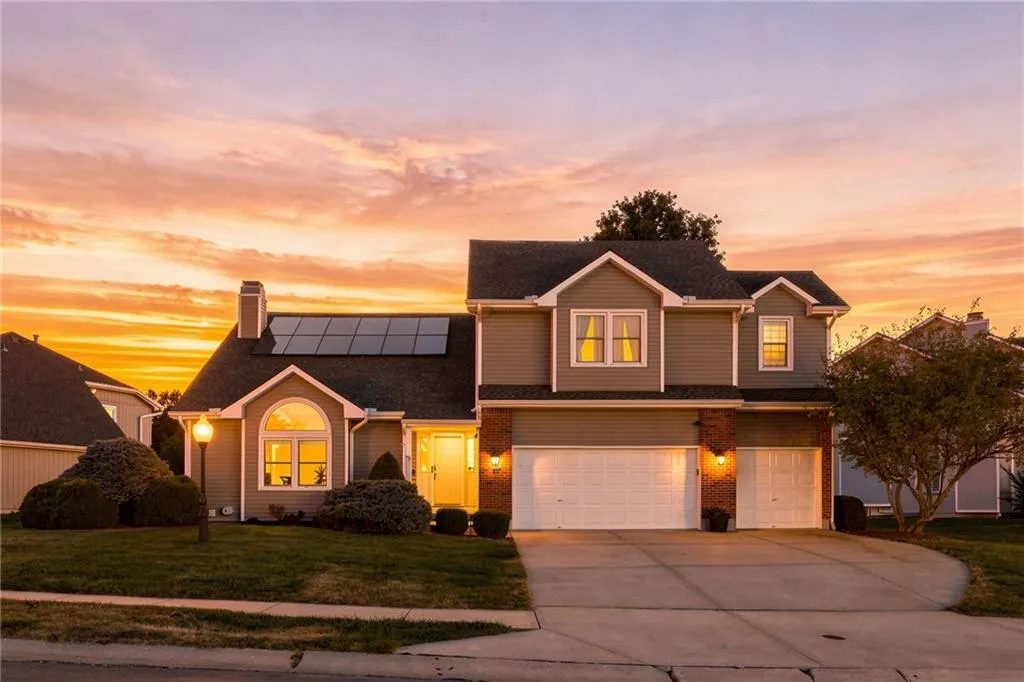
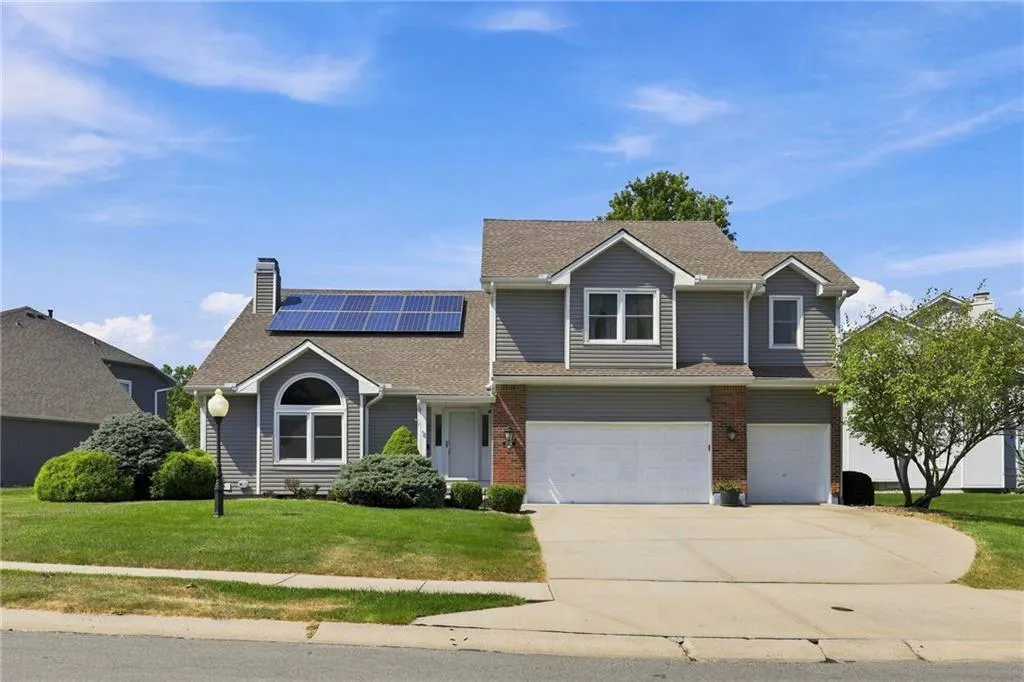
6726 N Charleston Drive, Kansas City, MO
Price
$ 535,000
Property Attributes
- MLS#2642755
- TypeSingle Family
- Listing Status Active
- CountyCLAY
- CityKansas City
- Area103 - N=Barry Rd - S=Vivion-I-35 - E=I-35 - W=Clay
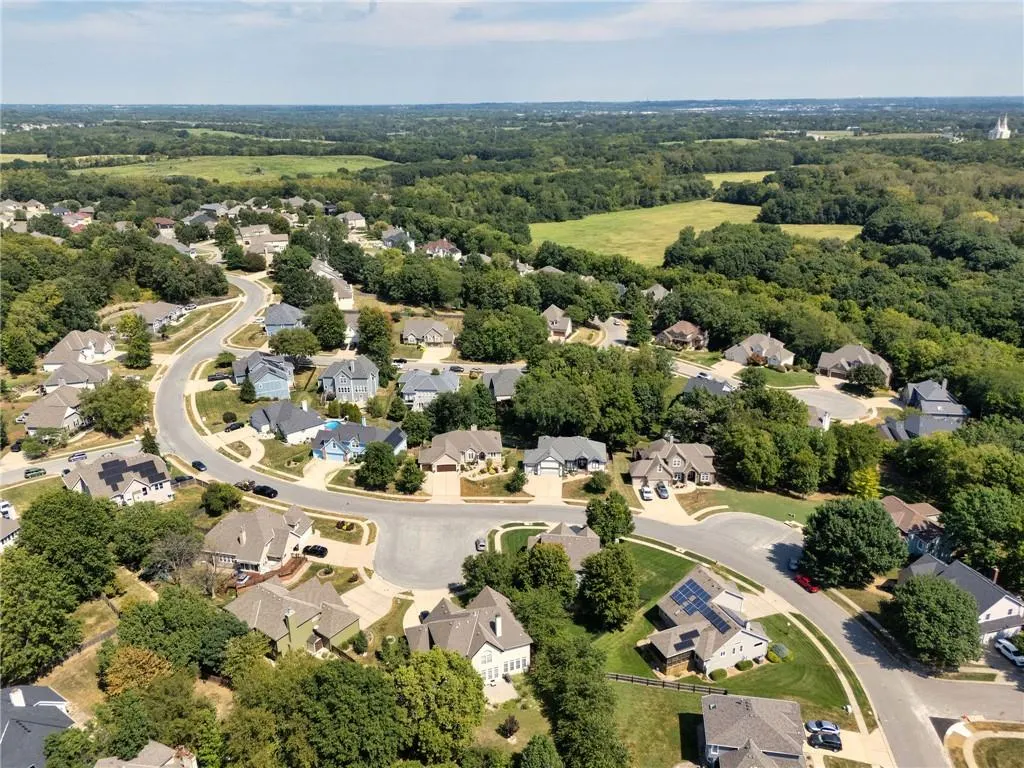
- NeighborhoodCharleston Harbor
- Zip64119
- StyleTraditional
- Year Built1995
- Taxes$ 5991
- Price$ 535,000
- Bedrooms4
- Full Bathrooms3
- Half Bathrooms0
- Sqr Footage3408
- Lot Size0.239991 Acres
Data Source:
Heartland MLS (HMLS)
Property Description
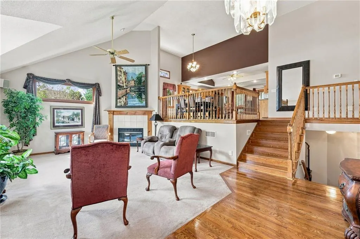
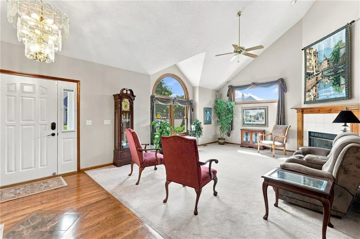
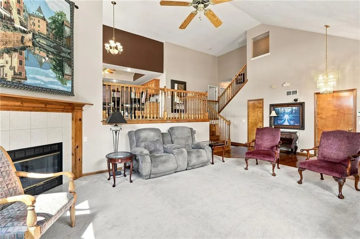
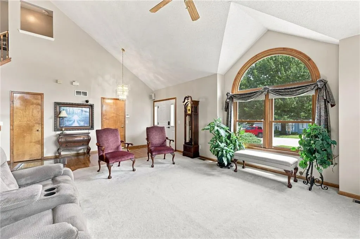
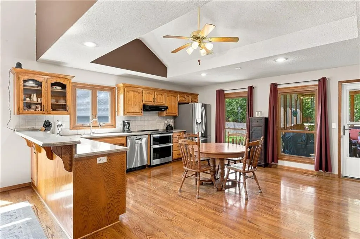
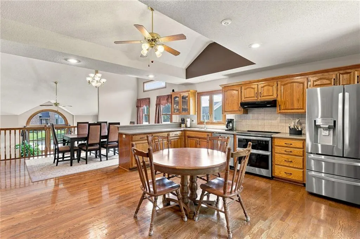
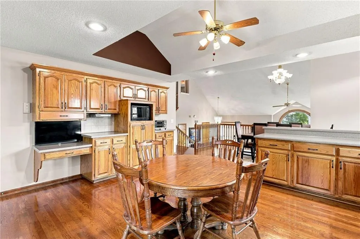
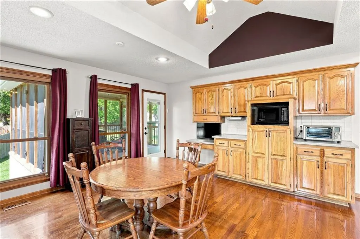
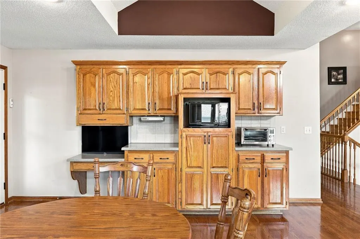
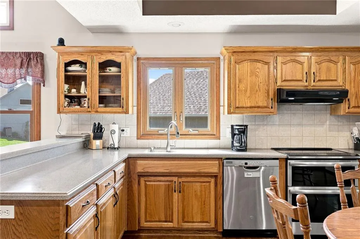
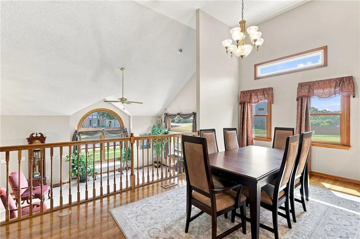
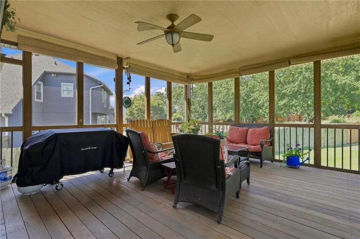
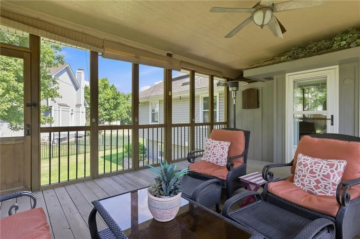
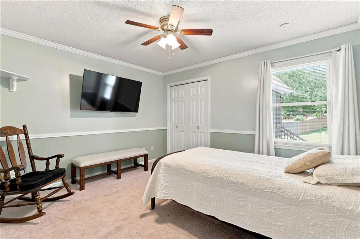
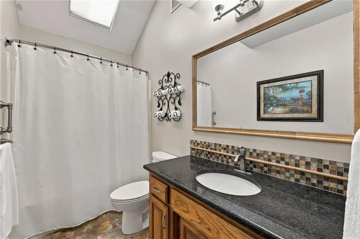
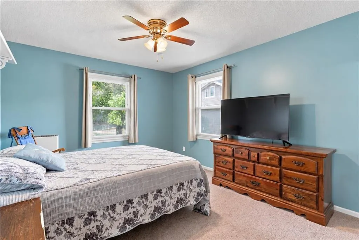
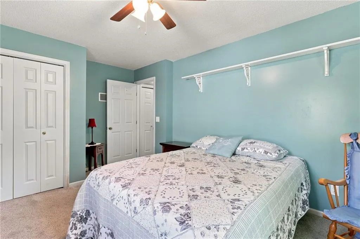
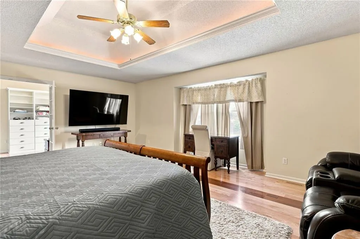
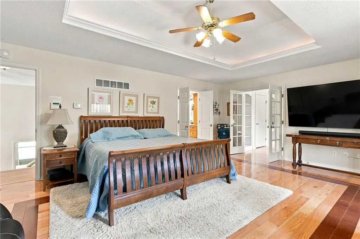
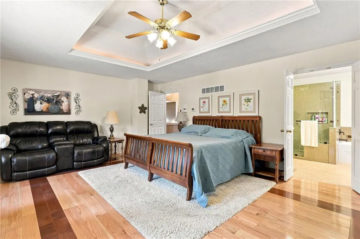
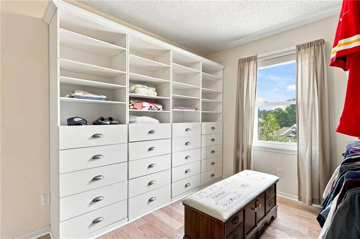
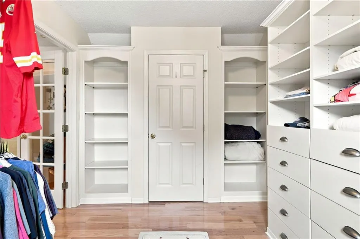
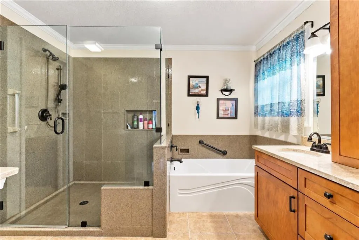
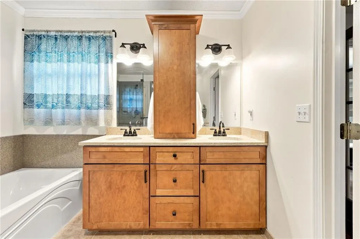
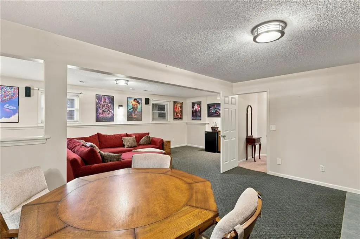
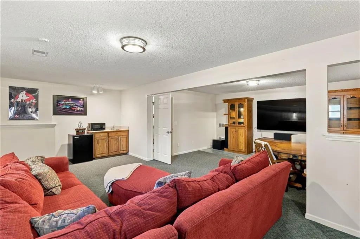
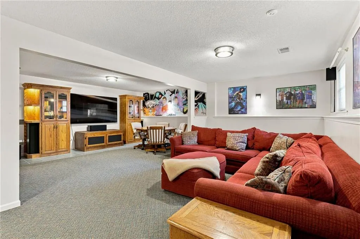
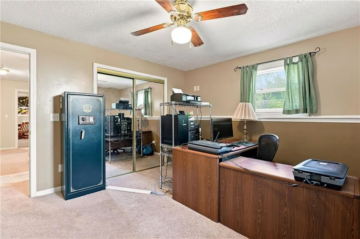
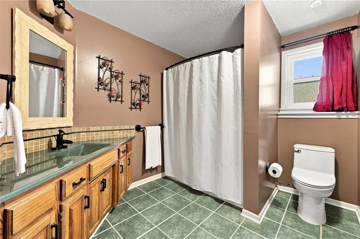
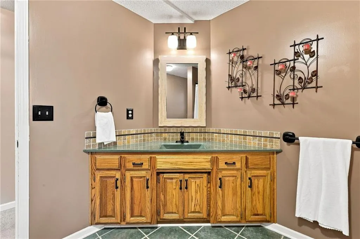
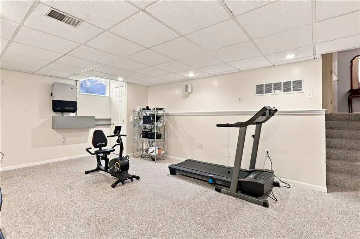
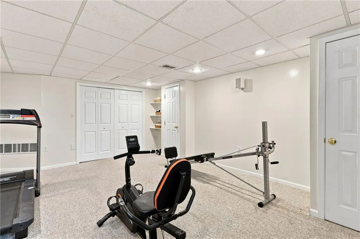
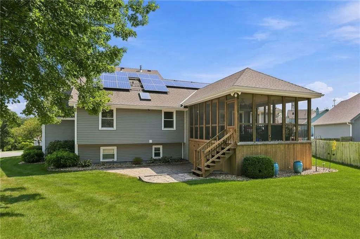
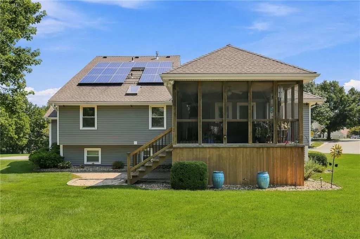
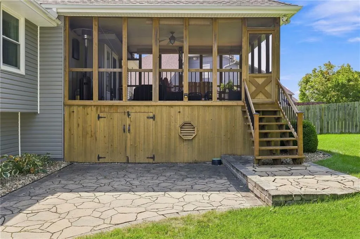
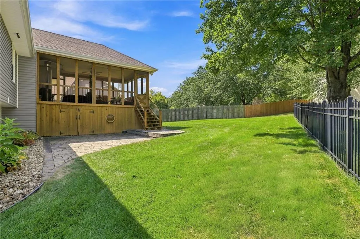
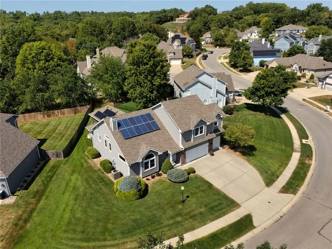
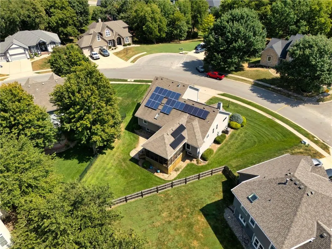
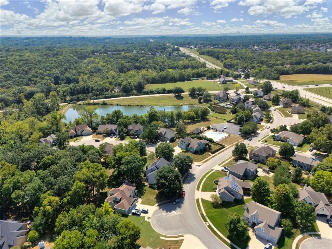
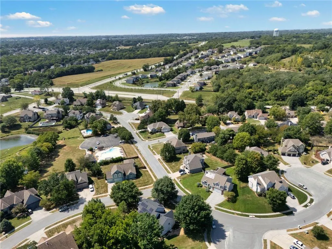
Custom built. Original owners. Nearly 3,600 sqft. And the kind of pride of ownership you hope to find when buying a home. This one has been loved, maintained & thoughtfully improved from the very beginning—SO many big-ticket items are already taken care of. Inside, beautiful hardwood floors extend through the entry, stairs, dining room, main hallway & primary bedroom, including a custom medallion in the entry. The primary suite features a remodeled bathroom, custom closet drawers & shelving. The kitchen has an upgraded stove & dishwasher and walks right out to one of my favorite spaces—the covered, screened-in deck overlooking the backyard. Head down to the large stone patio with bonus lockable storage underneath the deck. But it’s everything behind the scenes that really sets this house apart. Furnace + AC replaced in 2023 with a two-zone system and AC soft-start technology, plus a 2023 tankless water heater, steam humidifier & UV light. Additional attic insulation & closed-cell spray foam add efficiency, along with TWO sets of solar panels—5kW added in 2016 & another 5kW in 2024. Sellers report an average electric bill of approximately $65/month over the past 13 months. Then come the bells & whistles! Whole-house Moen water monitoring/shut-off system, SENSE energy monitoring, updated central vacuum, whole-house alarm, exterior cameras, CAT6 wiring, wireless access points, dusk-to-dawn exterior lighting, sprinkler system, dual high-efficiency sump pumps, keypad entry & even a built-in safe in the primary closet. The garage is just as thoughtfully set up with a workbench & custom-built storage. The home is also set up for a whole-house generator. This isn't a house where you're walking in with a list of projects. It's a home where the original owners have spent years thinking ahead, improving, maintaining and taking care of the details. Nearly 3,600 sqft, custom built and ready for its next owner to move in & enjoy.
| Elementary School | Middle School | High School |
|---|---|---|
| Ravenwood Elementary School | Maple Park Middle School | Winnetonka High School |
| Price History | |
|---|---|
| 9/18/2026 | Listed $535,000 |
General Features
| Living Area | 3408 |
|---|---|
| Sewer | Public Sewer |
| Heating | Natural Gas |
| Cooling | Electric |
| Possession | Funding |
| Roof | Composition |
| Appliances | Dishwasher,Disposal,Double Oven,Exhaust Fan,Humidifier,Microwave,Refrigerator,Free-Standing Electric Oven,Stainless Steel Appliance(s) |
| HOA Fee | 590 |
| Garage Spaces | 3 |
| Patio/Porch Features | Deck,Patio,Screened |
| Architectural Style | Traditional |
| Security Features | Smart Door Lock,Smoke Detector(s) |
| Construction Materials | Vinyl Siding |
| Year Built | 1995 |
| Property Subtype | Single Family Residence |
| Ownership | Private |
| Assoc Fee Paid Per | Annually |
| County | Clay |
| Property Type | Residential |
| Association Amenities | Pool |
| HOA | Yes |
| Subdivision Name | Charleston Harbor |
| Garage Y/N | Yes |
| Full Baths | 3 |
| Status | Active |
| Directions | From Pleasant Valley Rd turn left onto Charleston Drive to home on the right From N. Brighton Ave turn onto NE 68th Terr,turn left to stay on NE 68th Terr,Right onto N. Charleston Dr |
| High School | Winnetonka |
| City | Kansas City |
| Association Name | Brookwater Management |
| High School District | North Kansas City |
| MLS Area | 103 - N=Barry Rd;S=Vivion/I-35;E=I-35;W=Clay Co Ln |
| Lot Size Units | Square Feet |
| Lot Size Square Feet | 10454 |
| Listing Terms | Cash,Conventional,FHA,VA Loan |
| Elementary School | Ravenwood |
| Middle/Junior High School | Maple Park |
| Public Remarks | Custom built. Original owners. Nearly 3,600 sqft. And the kind of pride of ownership you hope to find when buying a home. This one has been loved,maintained & thoughtfully improved from the very begi |
| Standard Status | Active |
| In Flood Plain | No |
| HMS_MaintenanceProvidedYN | No |
Interior Features
| Interior Amenities | Ceiling Fan(s),Smart Thermostat,Stained Cabinets,Vaulted Ceiling(s),Walk-In Closet(s) |
|---|---|
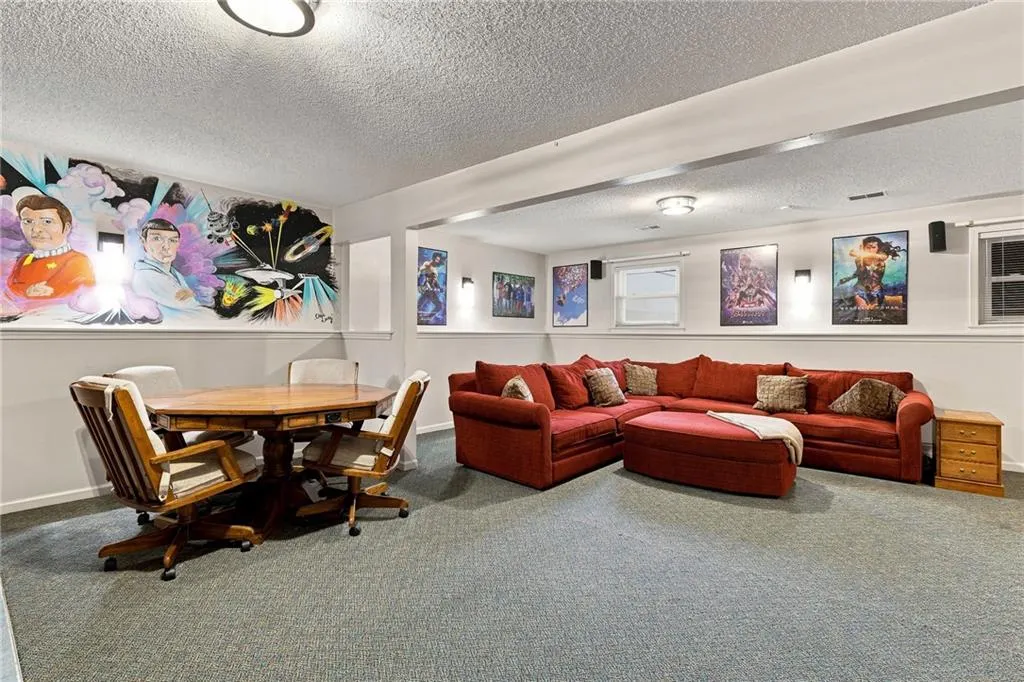
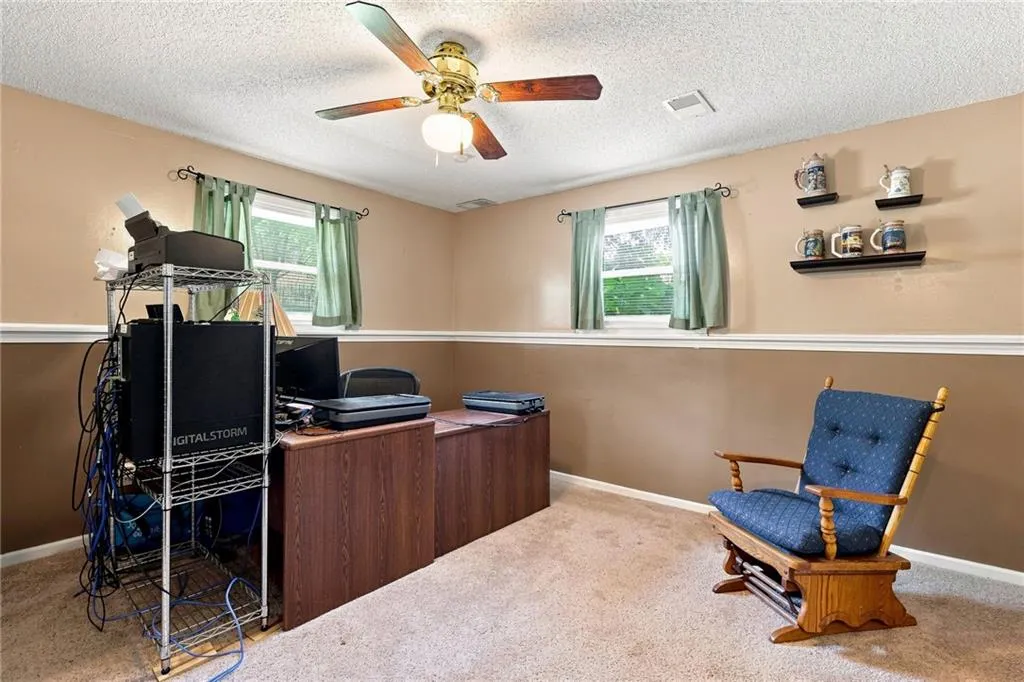
| Basement | Basement BR,Finished,Full,Inside Entrance |
| Flooring | Carpet,Tile,Wood |
| Total Fireplaces | 1 |
| Fireplace Features | Gas,Living Room |
| Basement (Y/N) | Yes |
| Air Conditioning Y/N | Yes |
| Window Features | Thermal Windows |
| Fireplace Y/N | Yes |
| Above Grade Finished Area | 2148 |
| Laundry Features | Bedroom Level,In Hall |
| Total Bedrooms | 4 |
| Below Grade Finished Area | 1260 |
| Dining Area Features | Eat-In Kitchen,Formal,Kit/Dining Combo |
| Floor Plan Features | California Split,Front/Back Split |
Exterior Features
| Parking Features | Attached,Garage Door Opener,Garage Faces Front |
|---|---|
| Lot Features | City Lot |
| Water Source | City/Public - Verify |
| Lot Size Area | 10454 |
| Road Surface Type | Paved |
| Road Responsibility | Public Maintenance |
| Other Room Features | Family Room,Subbasement |
Amenities
- Foreclosure
- Views
- Short Sale
- New Construction
- Adult 55+
- Lease To Own
- No HOA Fees
- Furnished
- Primary On Main
- Air Conditioning
- Seller Finance
- Green
- Fixer Upper
- Horse
- Golf
- Fireplace
- Deck
- Garage
- Basement
- Pool
Property vs Single Family Average in 64119
Price
Taxes
Year Built
 The information displayed on this page is confidential, proprietary, and copyrighted information of Heartland Multiple Listing Service, Inc. (