













Address
18804 99th Street, Lenexa, KS
Price
$ 646,000
Property Attributes
- MLS#2642864
- TypeSingle Family
- Listing Status Active
- CountyJOHNSON - KS
- CityLenexa
- Area325 - N=75th - S=1-435 - E=1-35 - W=Moonlight Rd
- NeighborhoodFalcon Valley
- Zip66220
- Style
- Year Built2013
- Taxes$ 8846
- Price$ 646,000
- Bedrooms4
- Full Bathrooms3
- Half Bathrooms1
- Sqr Footage3184
- Lot Size0.260009 Acres
Data Source:
Heartland MLS (HMLS)
Property Description
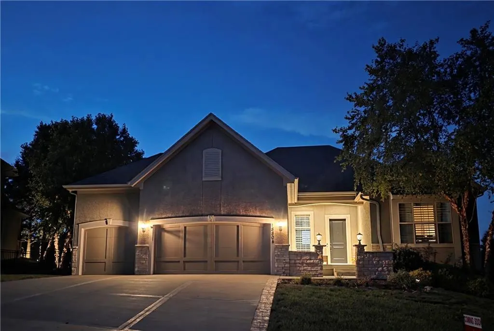
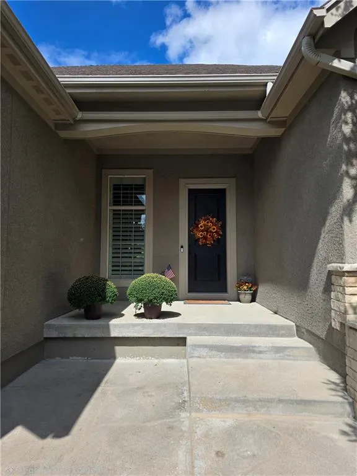
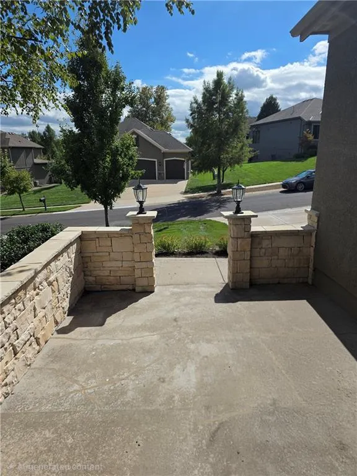
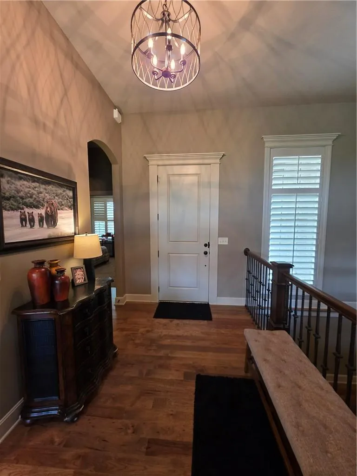
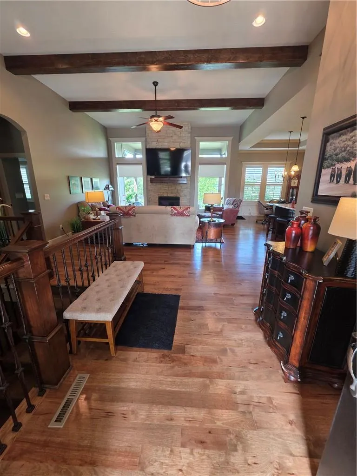
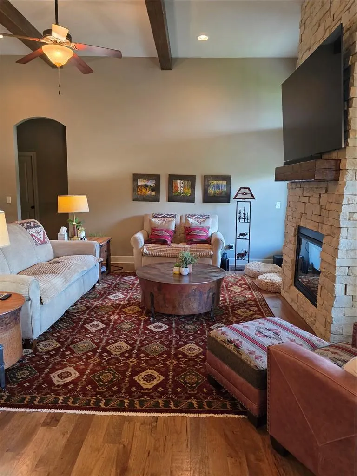
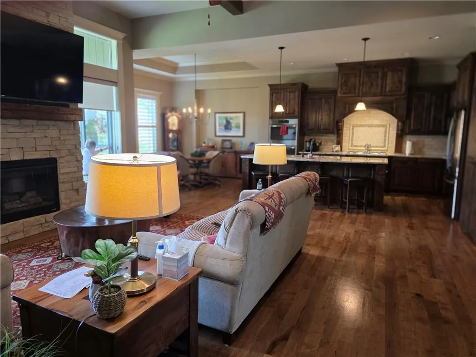
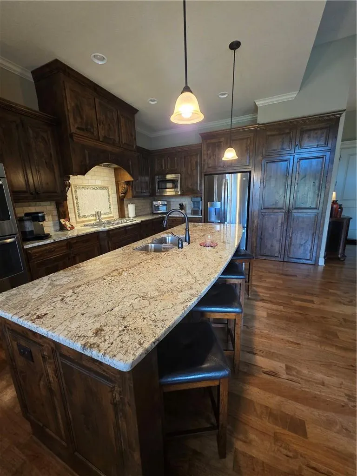
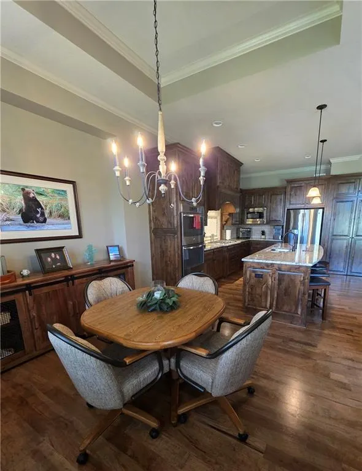
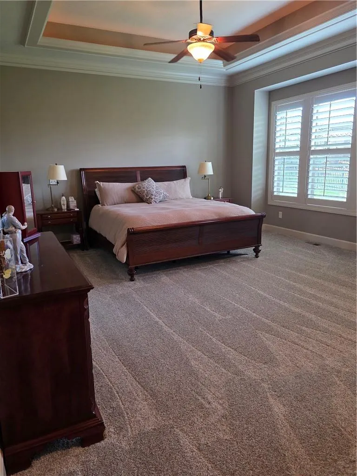
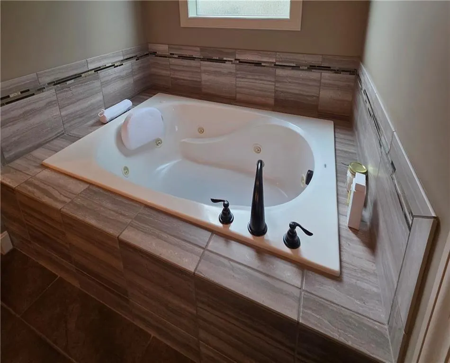
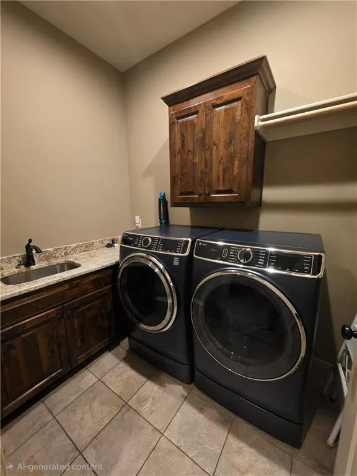
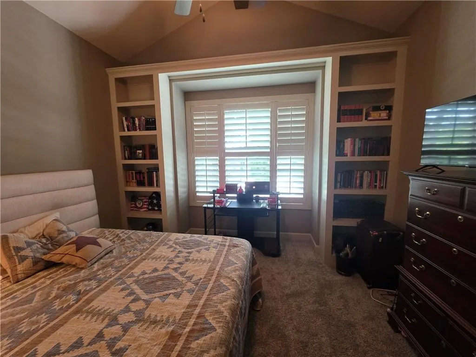
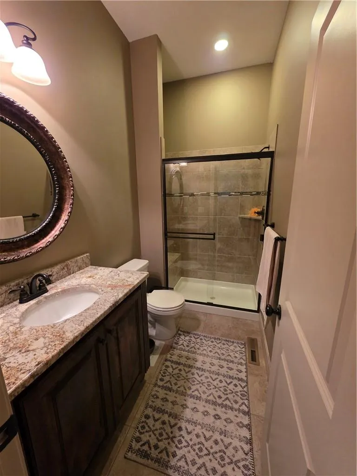
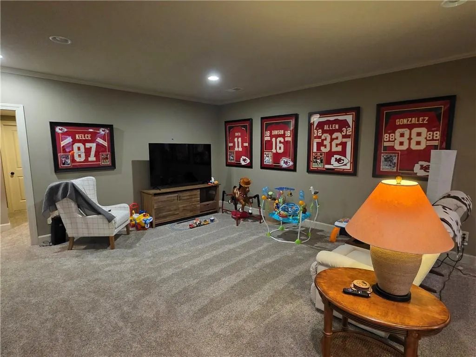
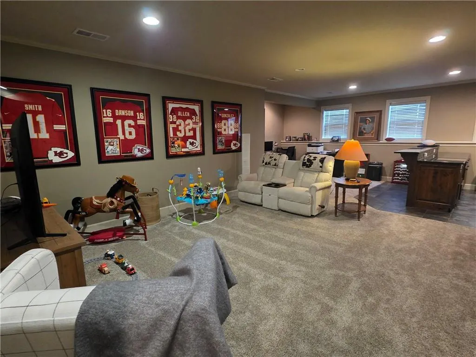
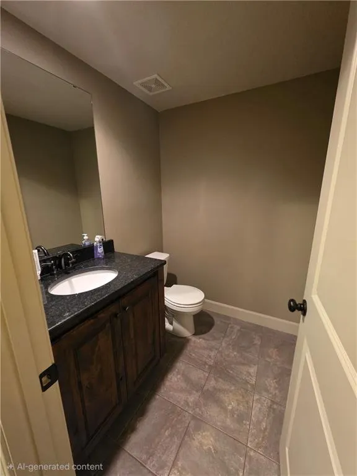
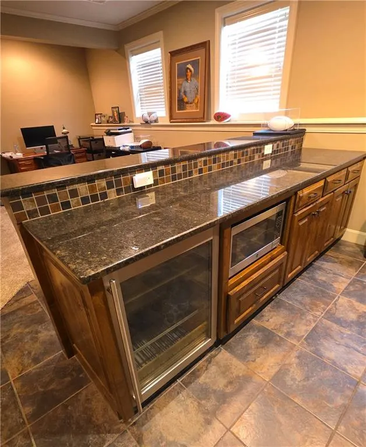
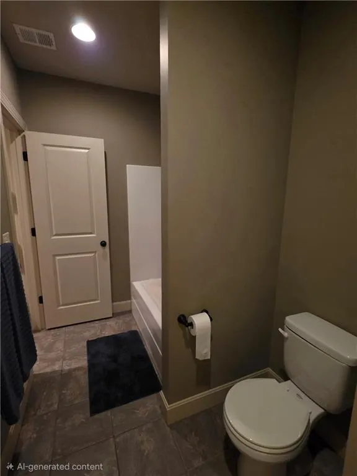
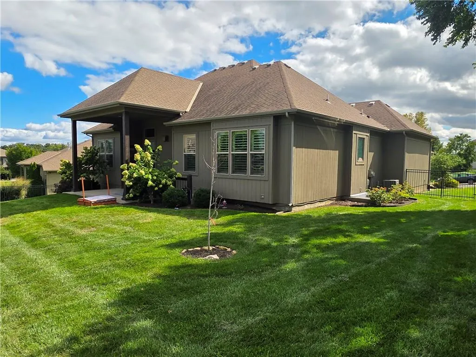
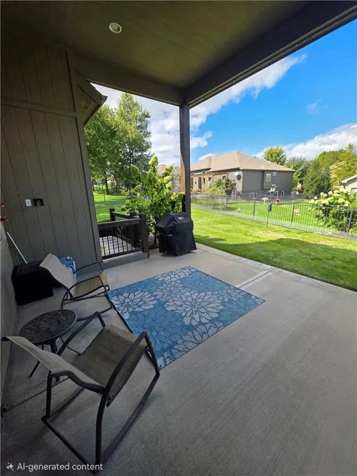
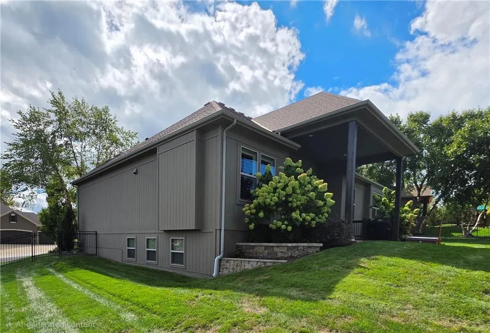
Welcome to this beautiful, warm and well maintained home! A floor to ceiling neutral stone fireplace with floor to ceiling windows welcomes you into the cozy comfort of the home. There are stunning wood floors in the Entry, Great Room, Dining Room and Kitchen. Plantation Shutters are used on the main floor. The Kitchen, Kitchenette, and Bathroom cabinets are made of a gorgeous knotty alder wood which adds a warm and elegant feel to the rooms. The Primary Suite in VERY large. The Primary Bathroom has a separate shower and tub and leads into an extra large closet. The Primary Closet is also connected to the Laundry Room which makes it very handy. The 2nd Bedroom on the main level has built ins and could also be used as an office. The Basement level has 2 Bedrooms with egress windows and a jack and jill bathroom. There is also a half bathroom in the hallway. The Family Room has lots of room to spread out. The Kitchenette in the basement has a small fridge, a sink and a microwave for your convenience. There is plenty of good storage in the basement. Outside there is a great covered patio and a fenced in yard. The extended 3 car garage has painted walls for a finished look. The seller is having the lawn aereated and prepared for next Spring.
| Elementary School | Middle School | High School |
|---|---|---|
| Manchester Park Elementary School | Prairie Trail Middle School | Olathe Northwest High School |
| Price History | |
|---|---|
| 9/25/2026 | Listed $646,000 |
General Features
| Living Area | 3184 |
|---|---|
| Sewer | Public Sewer |
| Heating | Natural Gas |
| Cooling | Electric |
| Possession | Negotiable |
| Roof | Composition |
| HOA Fee | 750 |
| Garage Spaces | 3 |
| Association Fee Includes | Trash |
| Patio/Porch Features | Covered Patio |
| Construction Materials | Stone Trim,Stucco |
| Year Built | 2013 |
| Property Subtype | Single Family Residence |
| Ownership | Private |
| Assoc Fee Paid Per | Annually |
| County | Johnson,KS |
| Property Type | Residential |
| Association Amenities | Golf Course,Putting Green,Pool,Tennis Court(s) |
| HOA | Yes |
| Subdivision Name | Falcon Valley |
| Garage Y/N | Yes |
| Full Baths | 3 |
| Status | Active |
| Directions | K10 to Woodland. Go north on Woodland to W 101st and turn righ. Then turn right onto Warwick Street. Turn left onto W 99th Street. House is on the right with a for sale sign in front. |
| High School | Olathe Northwest |
| City | Lenexa |
| High School District | Olathe |
| MLS Area | 325 - N=75th;S=1-435;E=1-35;W=Moonlight Rd |
| Lot Size Units | Square Feet |
| Lot Size Square Feet | 11326 |
| Listing Terms | Cash,Conventional,FHA,VA Loan |
| Elementary School | Manchester Park |
| Middle/Junior High School | Prairie Trail |
| Public Remarks | Welcome to this beautiful,warm and well maintained home! A floor to ceiling neutral stone fireplace with floor to ceiling windows welcomes you into the cozy comfort of the home. There are stunning w |
| Builder Name | Prairie Homes Inc |
| Standard Status | Active |
| In Flood Plain | No |
| HMS_MaintenanceProvidedYN | No |
Interior Features
| Interior Amenities | Custom Cabinets,Kitchen Island,Pantry |
|---|---|
| Basement | Daylight,Egress Window(s) |
| Flooring | Carpet,Tile,Wood |
| Total Fireplaces | 1 |
| Basement (Y/N) | Yes |
| Air Conditioning Y/N | Yes |
| Window Features | Thermal Windows |
| Fireplace Y/N | Yes |
| Above Grade Finished Area | 1913 |
| Half Baths | 1 |
| Laundry Features | Main Level |
| Total Bedrooms | 4 |
| Below Grade Finished Area | 1271 |
| Floor Plan Features | Reverse 1.5 Story |
Exterior Features
| Fencing | Metal |
|---|---|
| Parking Features | Attached,Garage Faces Front |
| Lot Features | City Limits,Cul-De-Sac,Sprinkler-In Ground |
| Water Source | Public |
| Lot Size Area | 11326 |
Amenities
- Foreclosure
- Views
- Short Sale
- New Construction
- Adult 55+
- Lease To Own
- No HOA Fees
- Furnished
- Primary On Main
- Air Conditioning
- Seller Finance
- Green
- Fixer Upper
- Horse
- Golf
- Fireplace
- Deck
- Garage
- Basement
- Pool
Property vs Single Family Average in 66220
Price
Taxes
Year Built
 The information displayed on this page is confidential, proprietary, and copyrighted information of Heartland Multiple Listing Service, Inc. (