



Address
5012 W 163rd Street, Overland Park, KS
Price
$ 650,000
Property Attributes
- MLS#2643017
- TypeSingle Family
- Listing Status Active
- CountyJOHNSON - KS
- CityOverland Park
- Area345 - N=135th - S=Co Ln - E=State Ln - W=Pflumm
- NeighborhoodThe Wilderness
- Zip66085
- StyleTraditional
- Year Built2001
- Taxes$ 8450
- Price$ 650,000
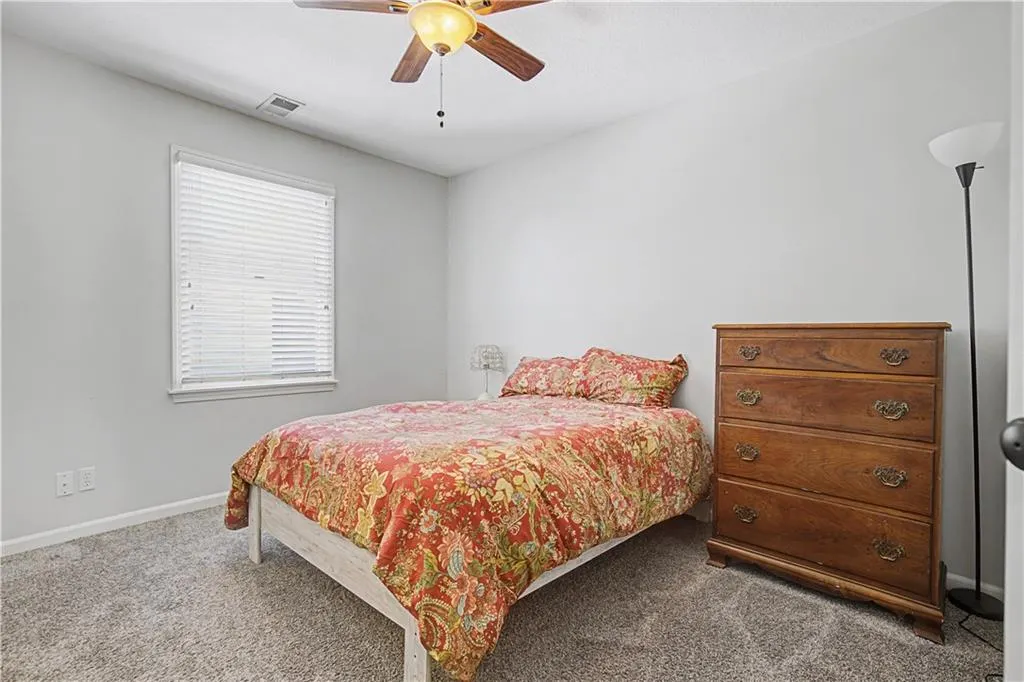
- Bedrooms4
- Full Bathrooms3
- Half Bathrooms1
- Sqr Footage4003
- Lot Size0.239991 Acres
Data Source:
Heartland MLS (HMLS)
Property Description
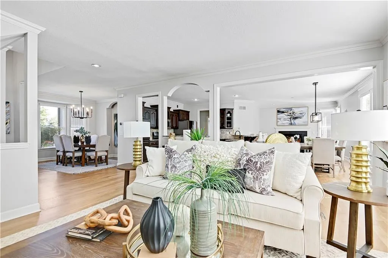
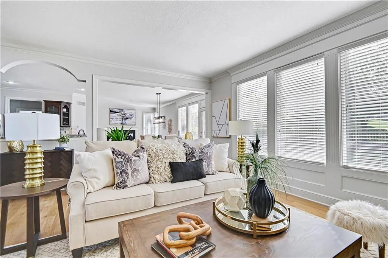
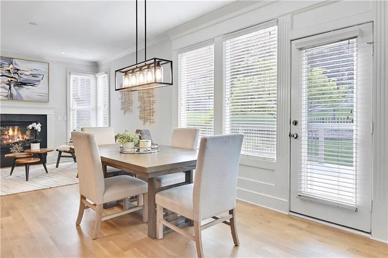
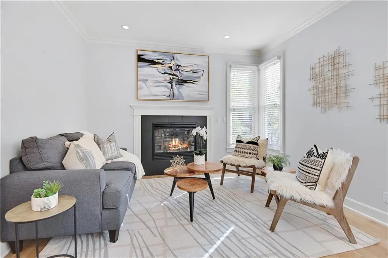
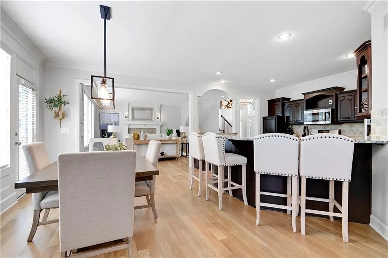
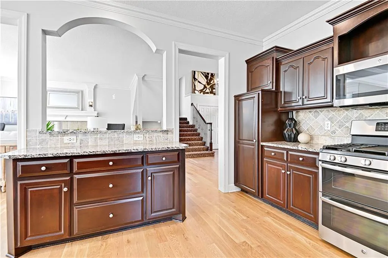
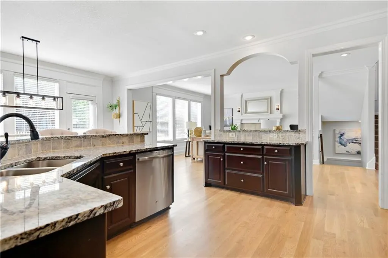
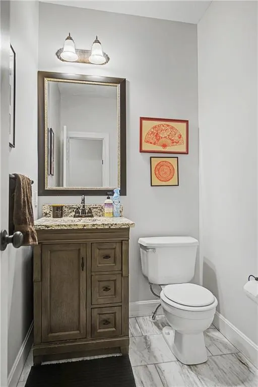
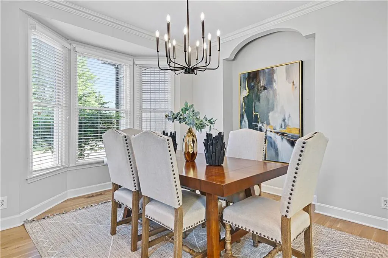
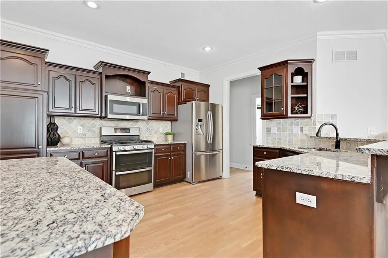
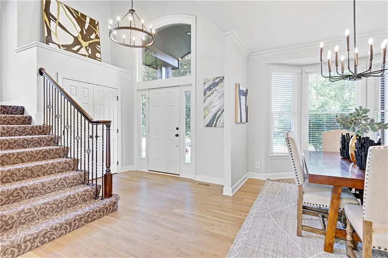
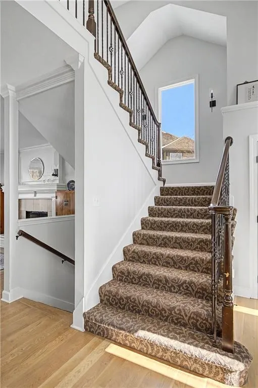
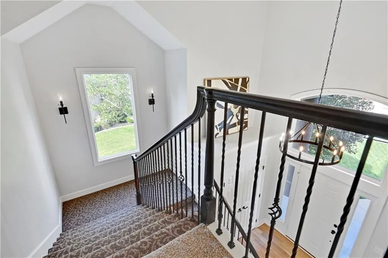
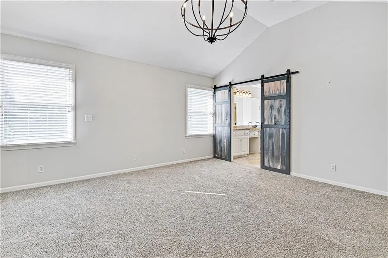
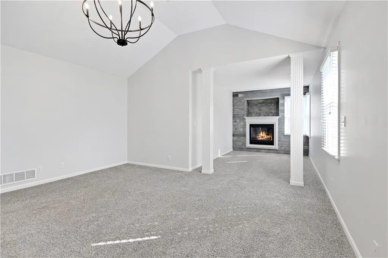
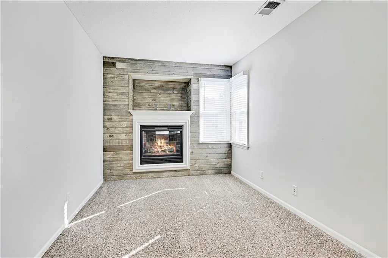
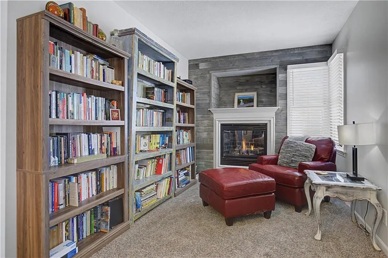
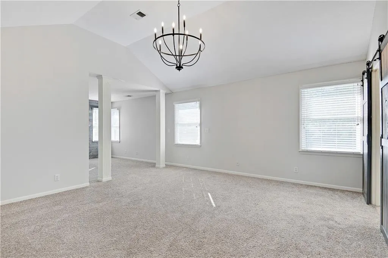
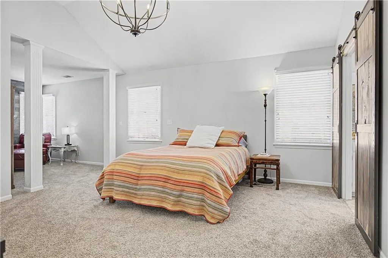
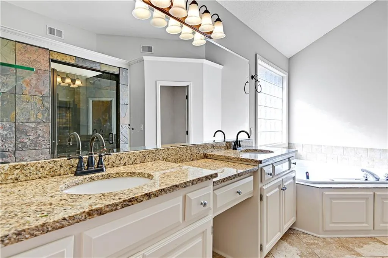
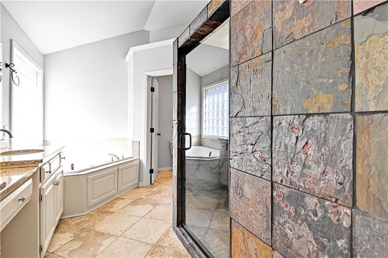
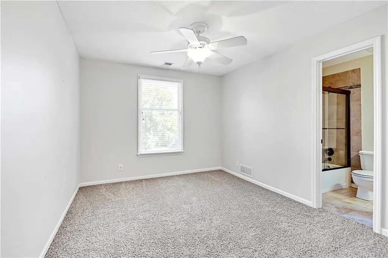
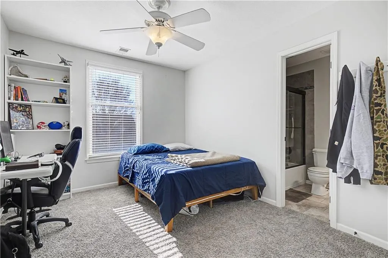
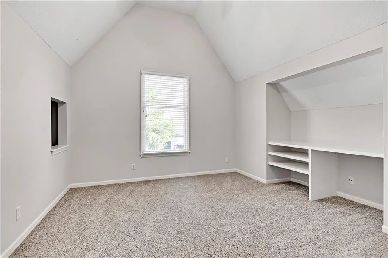
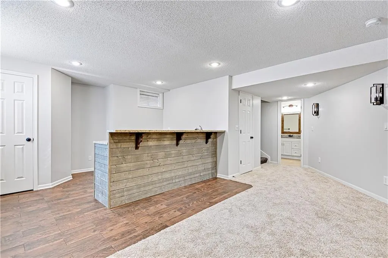
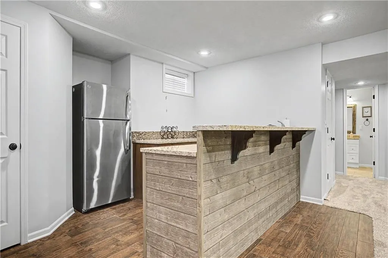
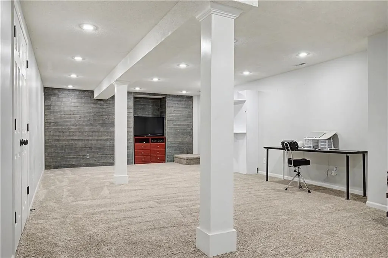
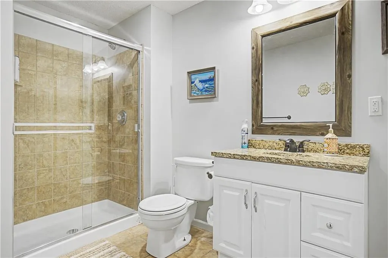
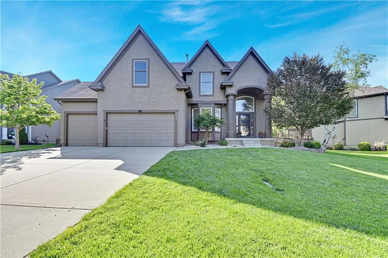
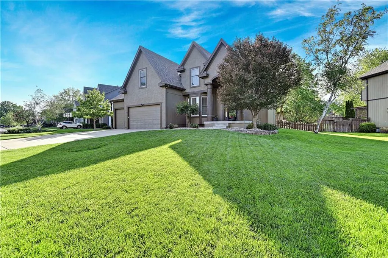
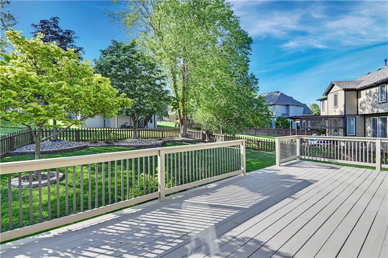
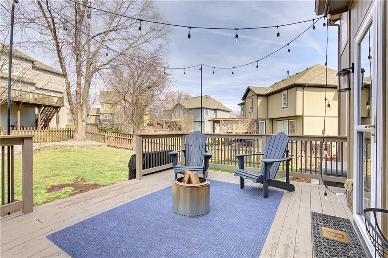
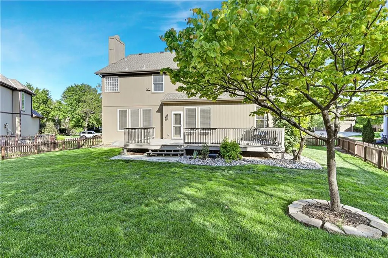
BLUE VALLEY BEAUTY! Where STYLE MEETS COMFORT in every detail. The MAIN LEVEL shines with stunning new WIDE-PLANK WHITE OAK HARDWOODS, creating a WARM & INVITING atmosphere from the moment you step inside. At the HEART OF THIS REAL NICE HOME, the OPEN KITCHEN IMPRESSES with GRANITE COUNTERS, STAINLESS STEEL APPLIANCES, and an OPEN FLOW FLOORPLAN into the HEARTH and GREAT ROOM—perfect for both EVERYDAY LIVING and effortless ENTERTAINING. A NEWLY re-tiled FIREPLACE adds a fresh, modern touch, while thoughtful upgrades like NEWER carpet, fresh paint, and elegant marble flooring in the main-level powder room ELEVATE THE OVERALL DESIGN of this VERY POPULAR FLOORPLAN! MOVE-IN READY and METICIOUSLY maintained -- this home also features a NEWER HVAC system for peace-of-mind. The FINISHED LOWER LEVEL offers the ideal ENTERTAINING space, complete with a CUSTOM FULL GRANITE BAR and plenty of room to gather. Upstairs, the SPACIOUS MASTER SUITE serves as a true RETREAT, featuring a COZY FIREPLACE SITTING Area and a LUXURIOUS MasterBath with a beautifully appointed Slate WALKIN Shower with DUAL HEADS. Step outside to your PRIVATE, FENCED Backyard, with NEW DECK & RAILINGS, MATURE TREES, FRESH LANDSCAPING, cute PICKET FENCE and greenspace create the perfect setting for RELAXING or HOSTING guests. BETTER HURRY!!
| Elementary School | Middle School | High School |
|---|---|---|
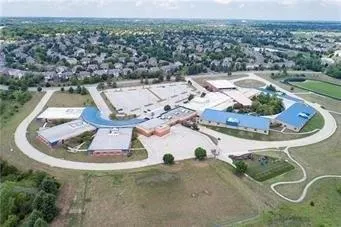
| Blue River Elementary School | Blue Valley Middle School | Blue Valley High School |
| Price History | |
|---|---|
| 9/24/2026 | Listed $650,000 |
General Features
| Living Area | 4003 |
|---|---|
| Sewer | Public Sewer |
| Heating | Natural Gas |
| Cooling | Electric |
| Roof | Composition |
| Appliances | Dishwasher,Disposal,Refrigerator,Built-In Oven |
| Garage Spaces | 3 |
| Association Fee Includes | Management |
| Patio/Porch Features | Deck |
| Architectural Style | Traditional |
| Security Features | Security System,Smoke Detector(s) |
| Construction Materials | Stucco & Frame |
| Year Built | 2001 |
| Property Subtype | Single Family Residence |
| Ownership | Private |
| County | Johnson,KS |
| Property Type | Residential |
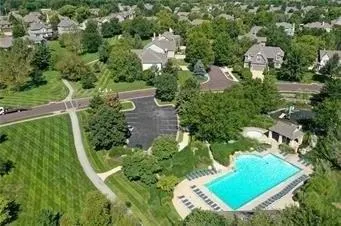
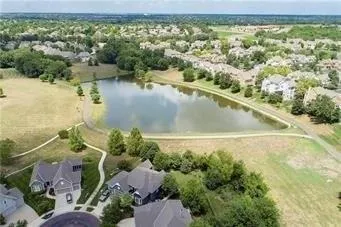
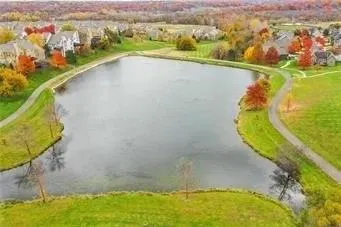
| Association Amenities | Play Area,Pool,Trail(s) |
| HOA | Yes |
| Energy Efficient | Doors,Roof,Thermostat,Windows |
| Subdivision Name | The Wilderness |
| Facing Direction | Southeast |
| Garage Y/N | Yes |
| Full Baths | 3 |
| Status | Active |
| Directions | NALL Road,EAST on 163rd TERRACE, |
| High School | Blue Valley |
| City | Overland Park |
| Association Name | The Wilderness HOA |
| High School District | Blue Valley |
| MLS Area | 345 - N=135th;S=Co Ln;E=State Ln;W=Pflumm |
| Lot Size Units | Acres |
| Lot Size Square Feet | 10454.4 |
| Green Building Verification Type | ENERGY STAR Certified Homes |
| Elementary School | Blue River |
| Middle/Junior High School | Blue Valley |
| Public Remarks | BLUE VALLEY BEAUTY! Where STYLE MEETS COMFORT in every detail. The MAIN LEVEL shines with stunning new WIDE-PLANK WHITE OAK HARDWOODS,creating a WARM & INVITING atmosphere from the moment you step in |
| Standard Status | Active |
| In Flood Plain | No |
| HMS_MaintenanceProvidedYN | No |
Interior Features
| Interior Amenities | Ceiling Fan(s),Kitchen Island,Pantry,Smart Thermostat,Vaulted Ceiling(s),Walk-In Closet(s) |
|---|---|
| Basement | Daylight,Egress Window(s),Finished,Sump Pump |
| Flooring | Carpet,Marble,Tile,Wood |
| Total Fireplaces | 2 |
| Fireplace Features | Great Room,Hearth Room,Primary Bedroom |
| Basement (Y/N) | Yes |
| Air Conditioning Y/N | Yes |
| Window Features | Thermal Windows |
| Fireplace Y/N | Yes |
| Above Grade Finished Area | 2874 |
| Half Baths | 1 |
| Laundry Features | Main Level |
| Total Bedrooms | 4 |
| Below Grade Finished Area | 1129 |
| Dining Area Features | Breakfast Area,Country Kitchen,Formal,Hearth Room |
| Floor Plan Features | 2 Stories |
Exterior Features
| Fencing | Wood |
|---|---|
| Parking Features | Attached,Garage Faces Front |
| Lot Features | Level,Sprinkler-In Ground,Many Trees |
| Water Source | Public |
| Lot Size Area | 0.24 |
| Lot Dimensions | 128x127x127x38 |
| Road Surface Type | Paved |
| Other Equipment | Fireplace Equip,Fireplace Screen |
| Road Responsibility | Public Maintenance |
| Other Room Features | Entry,Great Room,Recreation Room,Sitting Room |
Amenities
- Foreclosure
- Views
- Short Sale
- New Construction
- Adult 55+
- Lease To Own
- No HOA Fees
- Furnished
- Primary On Main
- Air Conditioning
- Seller Finance
- Green
- Fixer Upper
- Horse
- Golf
- Fireplace
- Deck
- Garage
- Basement
- Pool
Property vs Single Family Average in 66085
Price
Taxes
Year Built
 The information displayed on this page is confidential, proprietary, and copyrighted information of Heartland Multiple Listing Service, Inc. (