

Address
19552 Millview Road, Spring Hill, KS
Price
$ 616,900
Property Attributes
- MLS#2648278
- TypeSingle Family
- Listing Status Active
- CountyJOHNSON - KS
- CitySpring Hill
- Area370 - N=167th - S=Co Ln - E=Pflumm - W=Clare Rd
- NeighborhoodGarrett Ranch
- Zip66083
- StyleCraftsman,Traditional
- Year Built2026
- Price$ 616,900
- Bedrooms3
- Full Bathrooms2
- Half Bathrooms0
- Sqr Footage1800
- Lot Size0.210147 Acres
Data Source:
Heartland MLS (HMLS)
Property Description
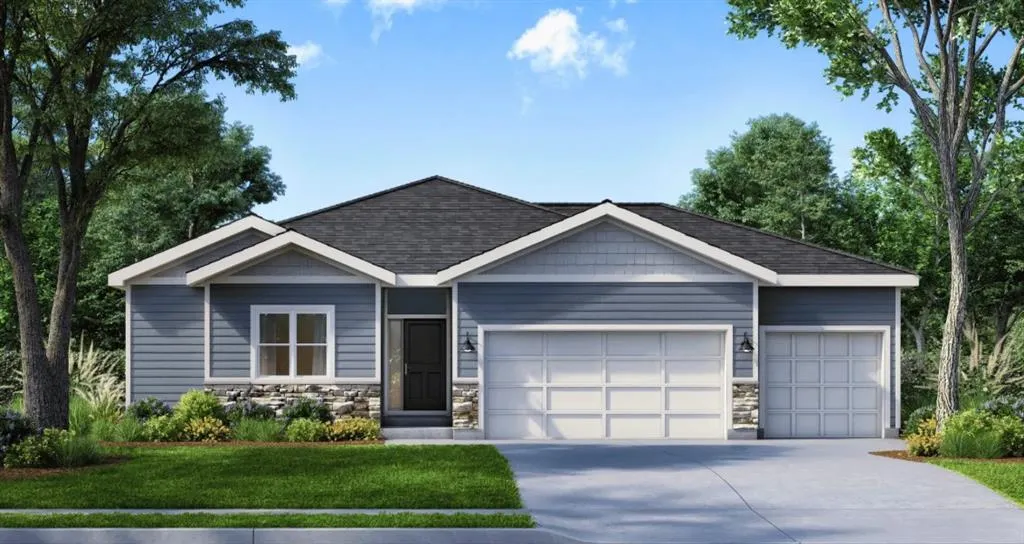
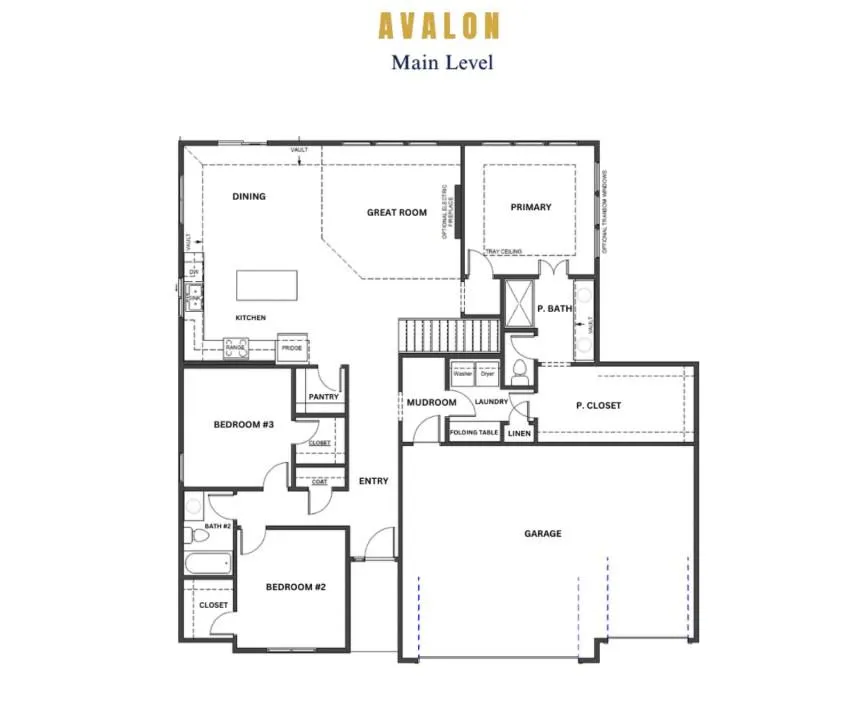
The ever-popular Avalon by award-winning Avital Homes — in GARRETT RANCH | THE LUXURY ADDRESS IN SPRING HILL, KANSAS — pairs standout style with the space to settle in comfortably. Nearing completion and able to close in 30 days or less, this ranch offers approximately 1,800 square feet of main-level living with 3 bedrooms, 2 baths, and a 3-car garage. Wood floors set a warm, sophisticated tone, while quartz countertops, a built-in gas cooktop, wood shelving, and designer tile give the kitchen its distinctive character. Generous living spaces and comfortably sized bedrooms offer room to spread out without compromising style. The primary suite makes its own impression with a box-vault ceiling and striking accent wall. Outside, a covered patio with a ceiling fan offers an inviting place to unwind at the end of the day. Visit the Avalon in Garrett Ranch, and don't miss those famous Spring Hill sunsets!
| Elementary School | Middle School | High School |
|---|---|---|
| Wolf Creek Elementary School | Forest Spring Middle School | Spring HIll High School |
| Price History | |
|---|---|
| 10/22/2026 | Listed $616,900 |
General Features
| Living Area | 1800 |
|---|---|
| Sewer | Public Sewer |
| Heating | Central Gas |
| Cooling | Electric |
| Possession | Funding |
| Roof | Composition |
| Appliances | Dishwasher,Disposal,Exhaust Fan,Humidifier,Microwave,Gas Range,Stainless Steel Appliance(s),Under Cabinet Appliance(s) |
| HOA Fee | 350 |
| Garage Spaces | 3 |
| Patio/Porch Features | Deck- Covered |
| Architectural Style | Craftsman,Traditional |
| Security Features | Smoke Detector(s) |
| Construction Materials | Lap Siding,Shingle Siding,Stone Veneer |
| Year Built | 2026 |
| Property Subtype | Single Family Residence |
| Ownership | Private |
| Assoc Fee Paid Per | Annually |
| County | Johnson,KS |
| Property Type | Residential |
| HOA | Yes |
| Energy Efficient | Appliances,Construction,HVAC,Insulation,Lighting,Doors,Thermostat,Windows |
| Subdivision Name | Garrett Ranch |
| Facing Direction | East |
| Garage Y/N | Yes |
| Full Baths | 2 |
| Status | Active |
| Directions | 195th & Ridgeview! Garrett Ranch is on the North side of 199th Street between Ridgeview & 169 Hwy. Take 169 Hwy. to 191st Street. Go East on 191st to Ridgeview. Go South on Ridgeview to 195th. -OR- 1 |
| High School | Spring Hill |
| City | Spring Hill |
| High School District | Spring Hill |
| MLS Area | 370 - N=167th;S=Co Ln;E=Pflumm;W=Clare Rd |
| Lot Size Units | Square Feet |
| Lot Size Square Feet | 9154 |
| Listing Terms | Cash,Conventional,FHA,VA Loan |
| Elementary School | Wolf Creek |
| Middle/Junior High School | Forest Spring |
| Property Condition | Under Construction |
| Public Remarks | The ever-popular Avalon by award-winning Avital Homes — in GARRETT RANCH | THE LUXURY ADDRESS IN SPRING HILL,KANSAS — pairs standout style with the space to settle in comfortably. Nearing completion |
| Builder Name | Avital Homes |
| Standard Status | Active |
| Green Features | Low Volatile Organic Compound |
| In Flood Plain | Unknown |
| HMS_MaintenanceProvidedYN | No |
Interior Features
| Interior Amenities | Ceiling Fan(s),Custom Cabinets,Kitchen Island,Pantry,Vaulted Ceiling(s),Walk-In Closet(s) |
|---|---|
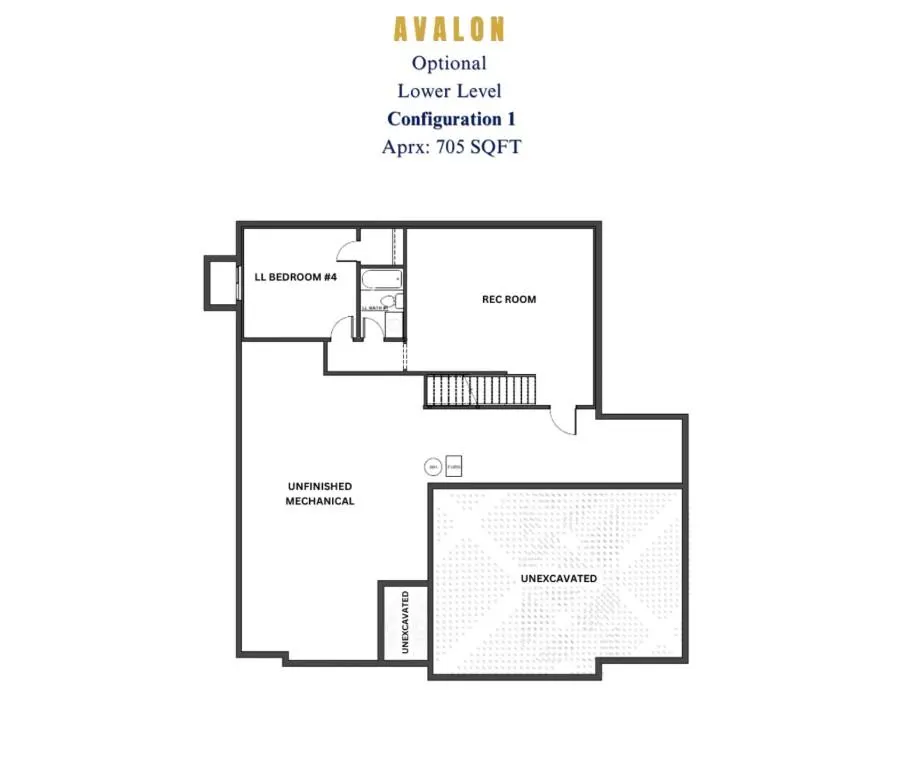
| Basement | Basement BR,Concrete,Daylight,Egress Window(s),Sump Pump |
| Flooring | Carpet,Ceramic Floor,Wood |
| Total Fireplaces | 1 |
| Fireplace Features | Electric,Great Room |
| Basement (Y/N) | Yes |
| Air Conditioning Y/N | Yes |
| Window Features | Thermal Windows |
| Fireplace Y/N | Yes |
| Above Grade Finished Area | 1800 |
| Laundry Features | Laundry Room,Main Level |
| Total Bedrooms | 3 |
| Dining Area Features | Eat-In Kitchen,Kit/Dining Combo |
| Floor Plan Features | Ranch |
Exterior Features
| Parking Features | Attached,Garage Faces Front |
|---|---|
| Lot Features | City Limits,City Lot,Sprinkler-In Ground,Many Trees |
| Water Source | Public |
| Lot Size Area | 9154 |
| Road Surface Type | Paved |
| Builder Model | Avalon |
| Road Responsibility | Public Maintenance |
| Other Room Features | Entry,Great Room,Main Floor BR,Main Floor Primary Bedroom,Mud Room |
Amenities
- Foreclosure
- Views
- Short Sale
- New Construction
- Adult 55+
- Lease To Own
- No HOA Fees
- Furnished
- Primary On Main
- Air Conditioning
- Seller Finance
- Green
- Fixer Upper
- Horse
- Golf
- Fireplace
- Deck
- Garage
- Basement
- Pool
Property vs Single Family Average in 66083
Price
Year Built
Visits
 The information displayed on this page is confidential, proprietary, and copyrighted information of Heartland Multiple Listing Service, Inc. (
