

Address
206 South Shore Drive, Lake Winnebago, MO
Price
$ 4,200,000
Property Attributes
- MLS#2616270
- TypeSingle Family
- Listing Status Active
- CountyCASS
- CityLake Winnebago
- Area204 - Lees Summit Area
- NeighborhoodLake Winnebago
- Zip64034
- StyleTraditional
- Year Built2004
- Taxes$ 20486
- Price$ 4,200,000
- Bedrooms5
- Full Bathrooms3
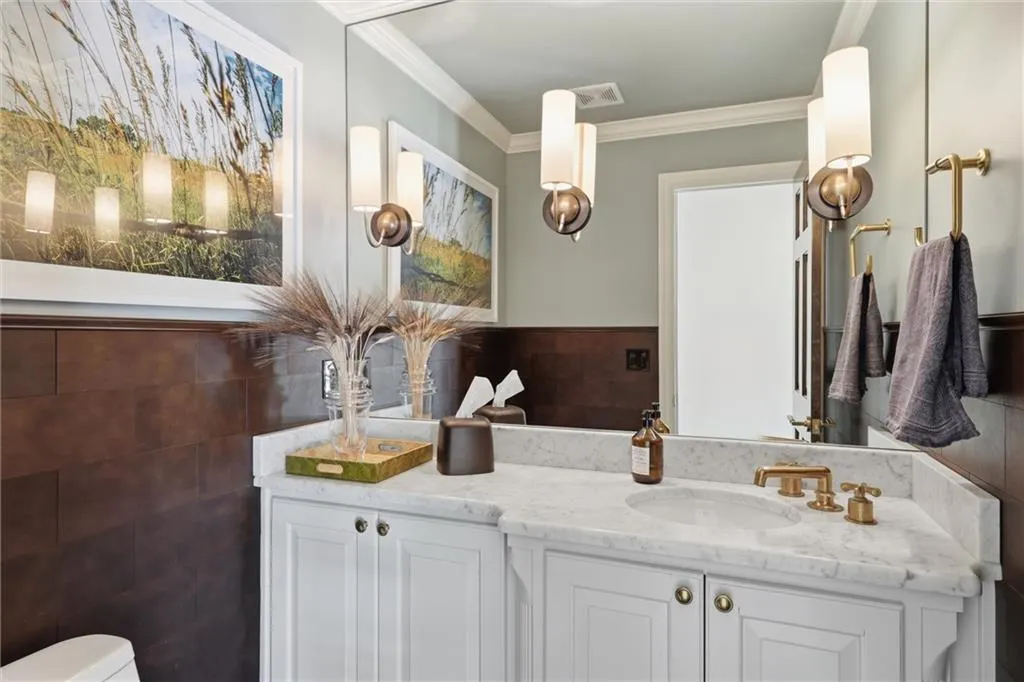
- Half Bathrooms2
- Sqr Footage6948
- Lot Size0.369995 Acres
Data Source:
Heartland MLS (HMLS)
Property Description
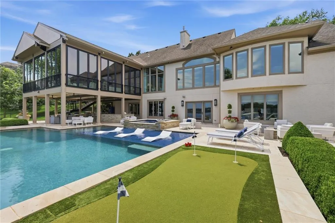
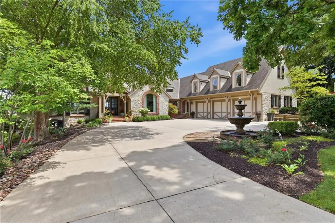
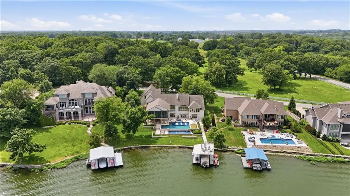
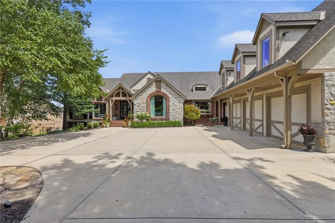
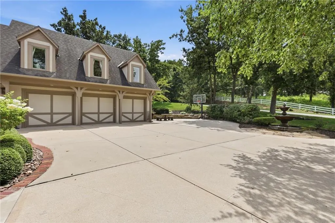
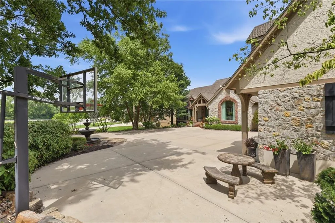
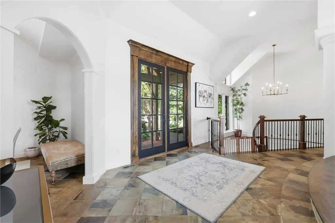
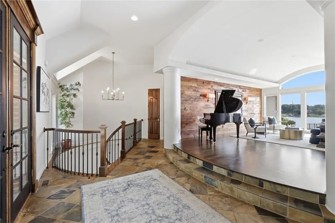
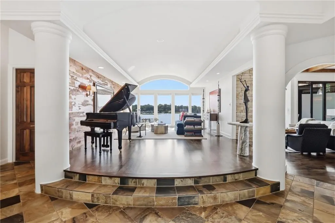
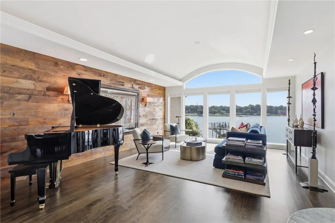
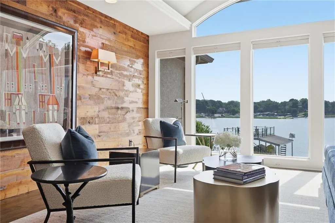
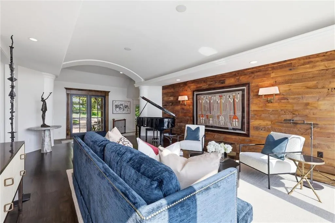
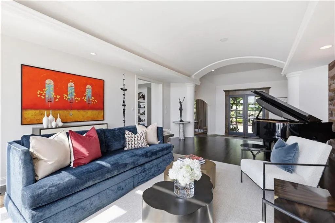
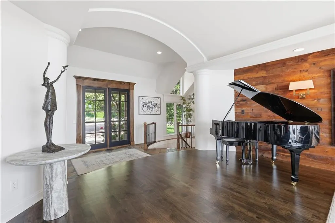
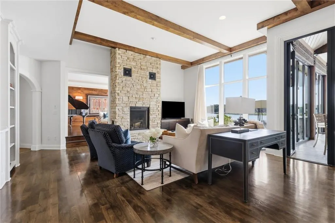
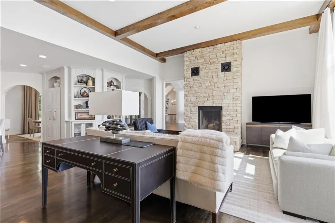
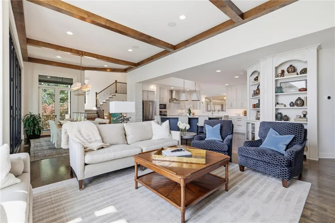
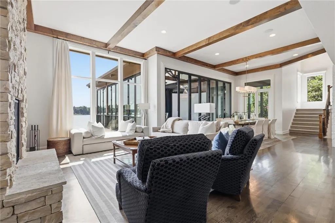
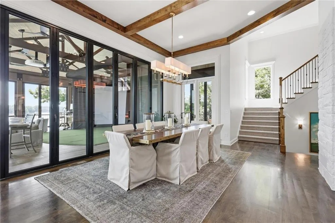
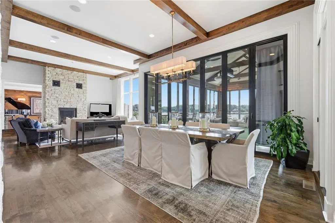
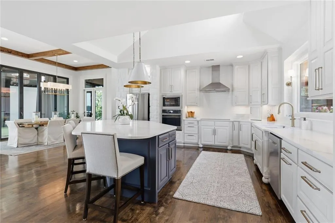
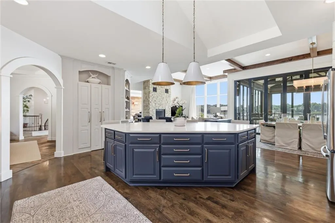
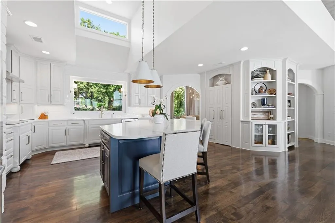
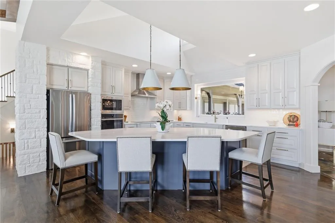
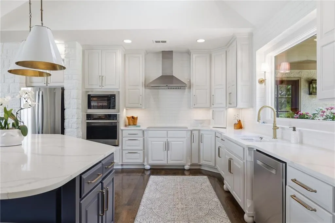
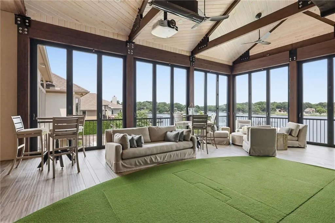
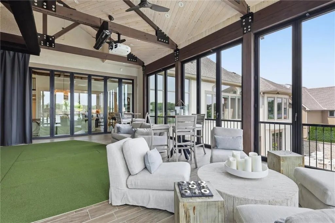
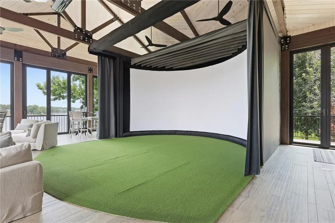
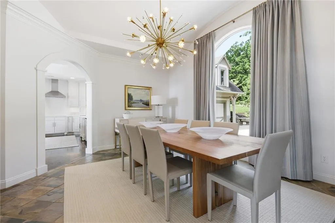
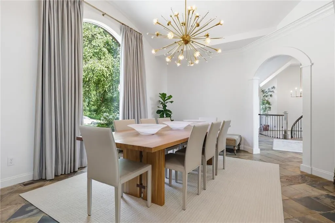
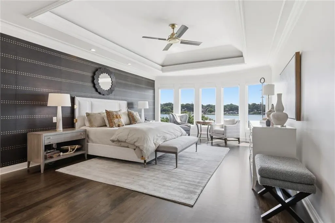
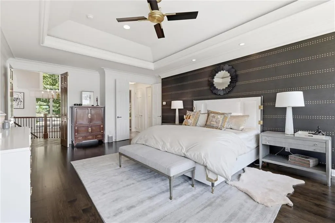
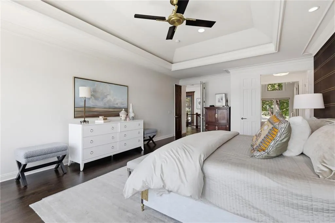
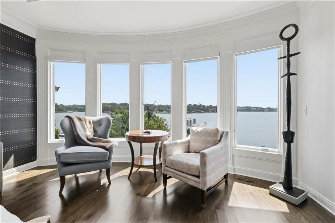
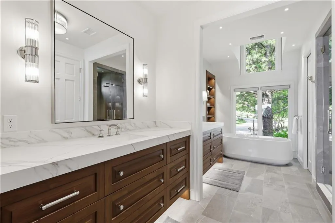
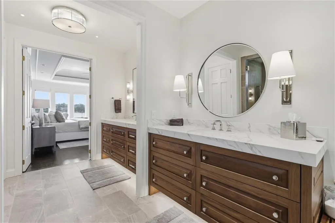
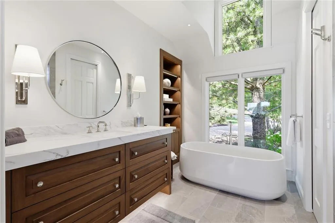
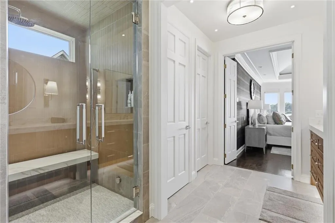
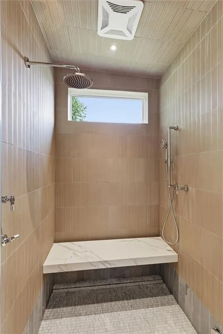
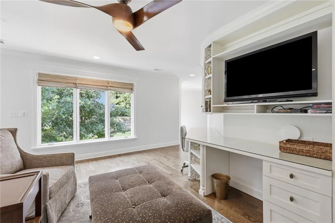
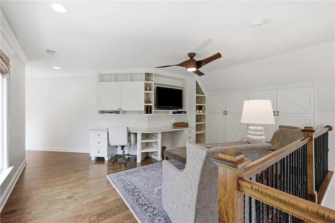
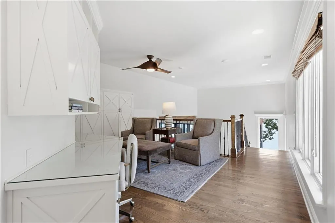
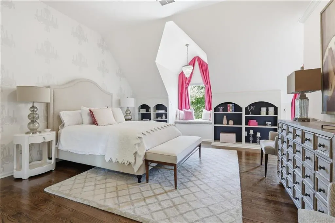
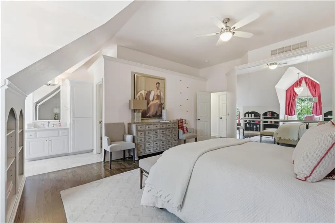
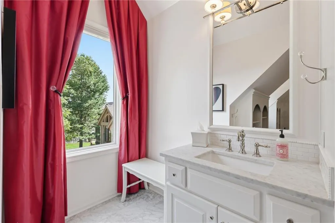
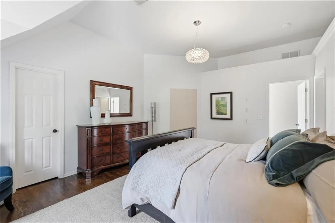
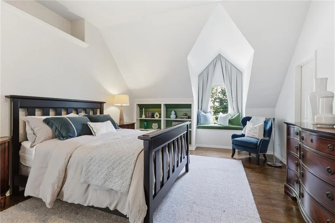
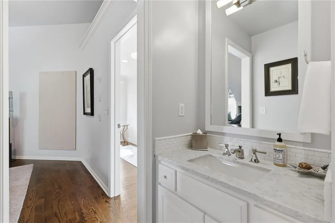
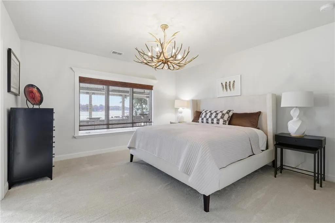
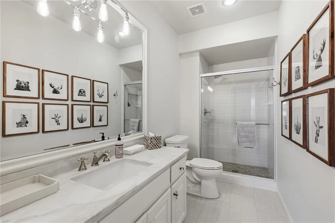
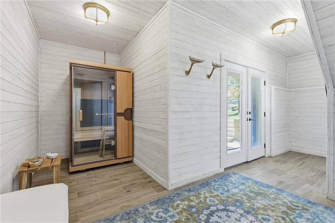
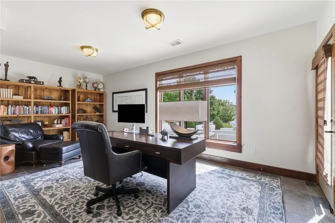
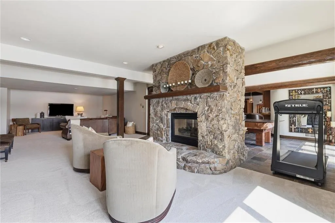
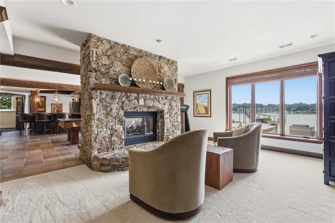
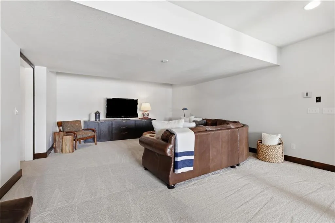
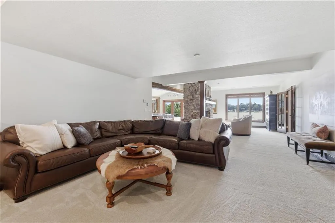
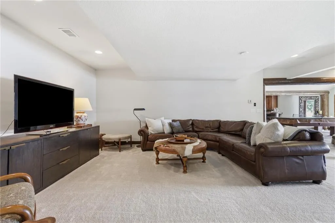
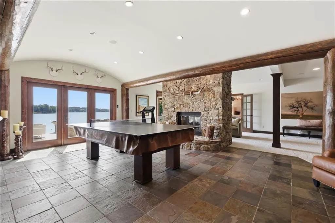
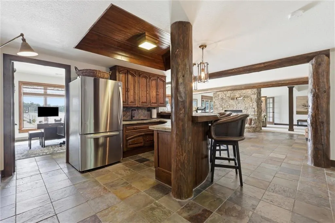
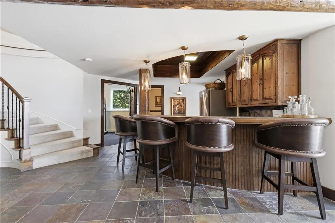
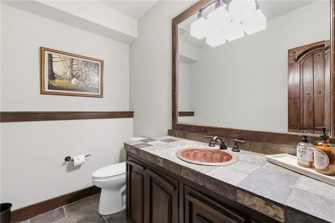
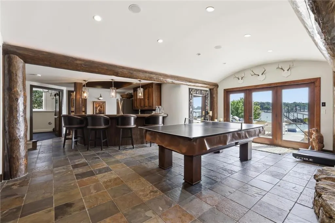
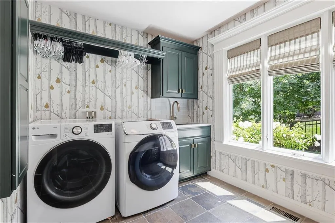
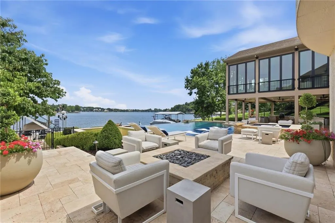
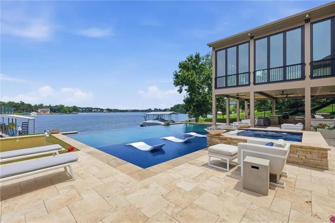
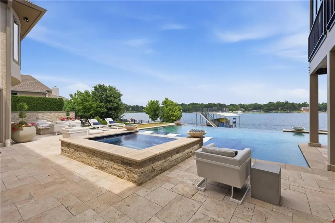
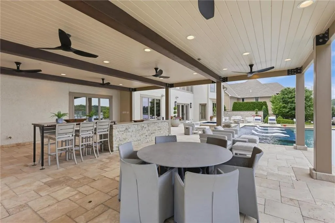

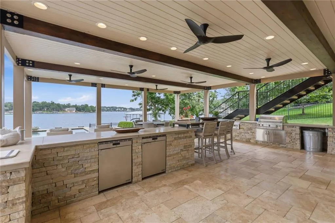
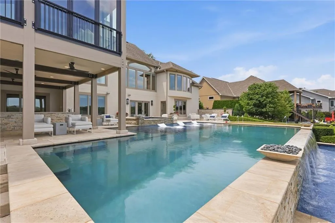
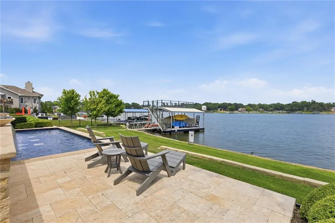
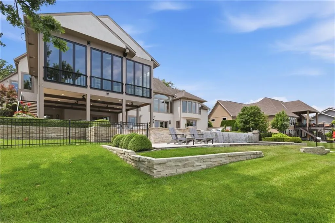
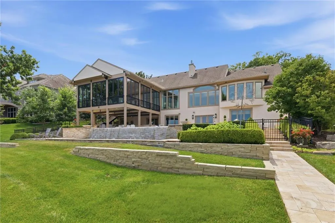
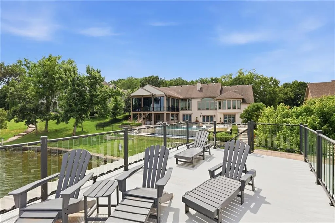
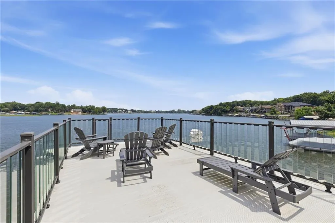
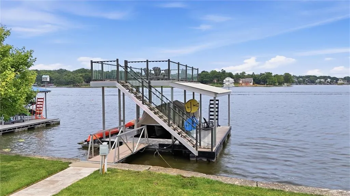
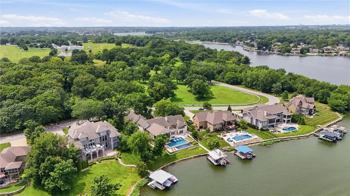
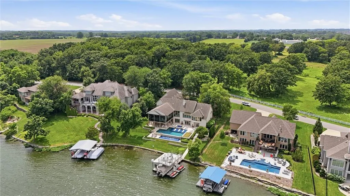
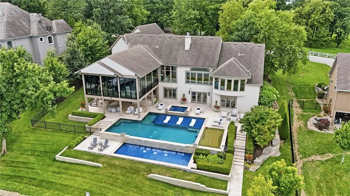
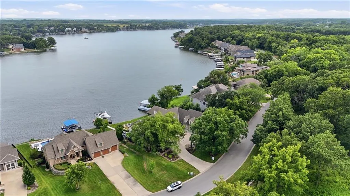
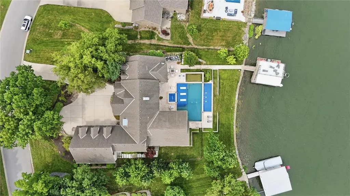
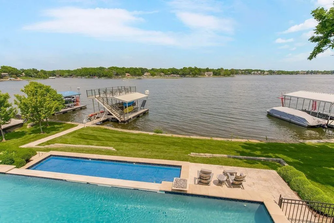
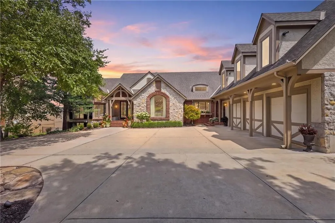
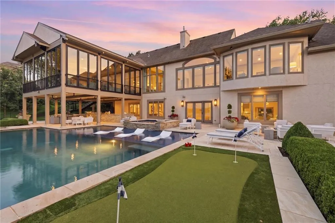
Luxury lakefront living awaits in Lake Winnebago! Situated on an oversized premium lot with 120 feet of main-body shoreline, this nearly 7,000 sq ft retreat offers breathtaking water views, beautiful natural light, and exceptional indoor-outdoor living. The interior has been freshly painted and features a beautifully remodeled kitchen showcasing quartz countertops, new appliances, and designer finishes, along with new carpet throughout the lower level and staircases. Custom details abound, including a reclaimed wood accent wall, new hardwood floors in the living room and primary bedroom, dramatic stone fireplaces, designer lighting, and thoughtfully curated luxury upgrades throughout. The home offers 5 spacious bedrooms, including a main-level primary suite with a newly updated spa-inspired bath featuring a brand-new steam shower, heated floors, automated shades, and Neolith double vanities. Additional living spaces include a lakeside office/5th bedroom, an upper-level loft, and expansive gathering areas designed for entertaining. The home's addition elevates the living experience further with vaulted beam ceilings, expansive bi-fold glass doors, a virtual golf simulator, and flexible space for recreation, guests, or additional living quarters. Step outside to your private waterfront resort featuring a double-decker dock with boat and jet ski slips, a resort-style infinity pool with waterfall edge, travertine pool deck, hot tub, fire pit, and a fully equipped outdoor kitchen. Whether hosting a crowd or enjoying a quiet sunset by the water, this extraordinary property makes every day feel like a vacation. This is more than a home- it’s a year-round waterfront retreat designed for luxury, relaxation, and unforgettable memories. Buyer to verify sq ft, HOA, schools.
| Elementary School | Middle School | High School |
|---|---|---|
| Greenwood Elementary School | Summit Lakes Middle School | Lee's Summit West High School |
| Price History | |
|---|---|
| 7/24/2026 | Listed $4,200,000 |
General Features
| Living Area | 6948 |
|---|---|
| Sewer | Public Sewer,Grinder Pump |
| Heating | Electric |
| Cooling | Electric |
| Possession | Negotiable |
| Roof | Composition |
| Appliances | Cooktop,Dishwasher,Disposal,Exhaust Fan,Microwave,Refrigerator,Stainless Steel Appliance(s) |
| HOA Fee | 1290 |
| Garage Spaces | 3 |
| Association Fee Includes | Trash |
| Patio/Porch Features | Deck- Covered,Patio |
| Architectural Style | Traditional |
| Pool Features | In Ground |
| Security Features | Security System,Smoke Detector(s) |
| Construction Materials | Stone Trim,Stucco |
| Year Built | 2004 |
| Property Subtype | Single Family Residence |
| Ownership | Private |
| Assoc Fee Paid Per | Annually |
| County | Cass |
| Property Type | Residential |
| Association Amenities | Boat Dock,Clubhouse,Equestrian Facilities,Party Room,Pickleball Court(s),Play Area,Pool,Tennis Court(s),Trail(s) |
| HOA | Yes |
| Subdivision Name | Lake Winnebago |
| Garage Y/N | Yes |
| Full Baths | 3 |
| Status | Active |
| Directions | 291 HWY South past 150 HWY and past Winnebago main entrance to Kidwell. Turn Left. Come thru gates of Lake Winnebago to South Shore Drive-Turn Right |
| High School | Lee's Summit West |
| City | Lake Winnebago |
| Association Name | Lake Winnebago HOA |
| High School District | Lee's Summit |
| MLS Area | 204 - Lee's Summit Area |
| Lot Size Units | Acres |
| Lot Size Square Feet | 16117.2 |
| Listing Terms | Cash,Conventional |
| Elementary School | Greenwood |
| Middle/Junior High School | Summit Lakes |
| Public Remarks | Luxury lakefront living awaits in Lake Winnebago! Situated on an oversized premium lot with 120 feet of main-body shoreline,this nearly 7,000 sq ft retreat offers breathtaking water views,beautiful n |
| Standard Status | Active |
| In Flood Plain | Unknown |
Interior Features
| Interior Amenities | Ceiling Fan(s),Kitchen Island,Pantry,Vaulted Ceiling(s),Walk-In Closet(s),Wet Bar |
|---|---|
| Basement | Finished,Walk-Out Access |
| Flooring | Carpet,Slate,Tile,Wood |
| Total Fireplaces | 2 |
| Fireplace Features | Family Room,Gas,Great Room,Wood Burning |
| Basement (Y/N) | Yes |
| Air Conditioning Y/N | Yes |
| Fireplace Y/N | Yes |
| Above Grade Finished Area | 4887 |
| Half Baths | 2 |
| Laundry Features | Laundry Room,Main Level |
| Total Bedrooms | 5 |
| Below Grade Finished Area | 2061 |
| Dining Area Features | Formal |
| Floor Plan Features | 1.5 Stories |
Exterior Features
| Exterior Amenities | Fire Pit,Hot Tub,Outdoor Kitchen |
|---|---|
| Fencing | Metal |
| Parking Features | Attached,Garage Faces Side |
| Lot Features | Lake Front,Sprinkler-In Ground |
| Water Source | Public |
| Lot Size Area | 0.37 |
| Road Surface Type | Paved |
| Lake Description | Lake Front,Private Dock(s) |
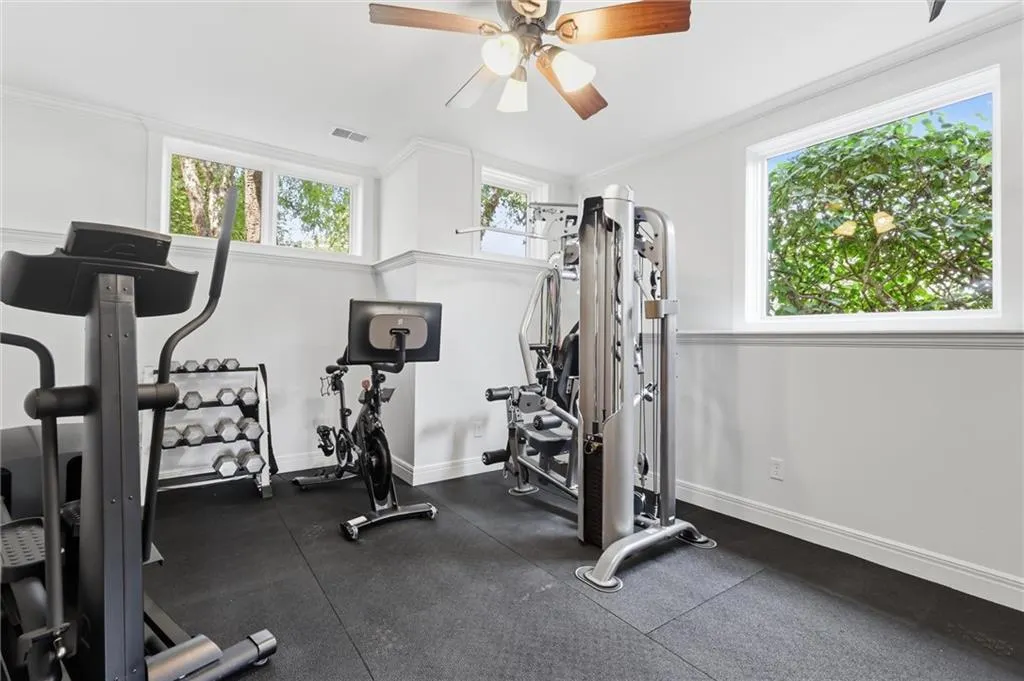
| Other Room Features | Exercise Room,Family Room,Great Room,Main Floor BR,Main Floor Primary Bedroom,Office,Sauna |
Amenities
- Foreclosure
- Views
- Short Sale
- New Construction
- Adult 55+
- Lease To Own
- No HOA Fees
- Furnished
- Primary On Main
- Air Conditioning
- Seller Finance
- Green
- Fixer Upper
- Horse
- Golf
- Fireplace
- Deck
- Garage
- Basement
- Pool
Property vs Single Family Average in 64034
Price
Taxes
Year Built
Visits
 The information displayed on this page is confidential, proprietary, and copyrighted information of Heartland Multiple Listing Service, Inc. (