

Address
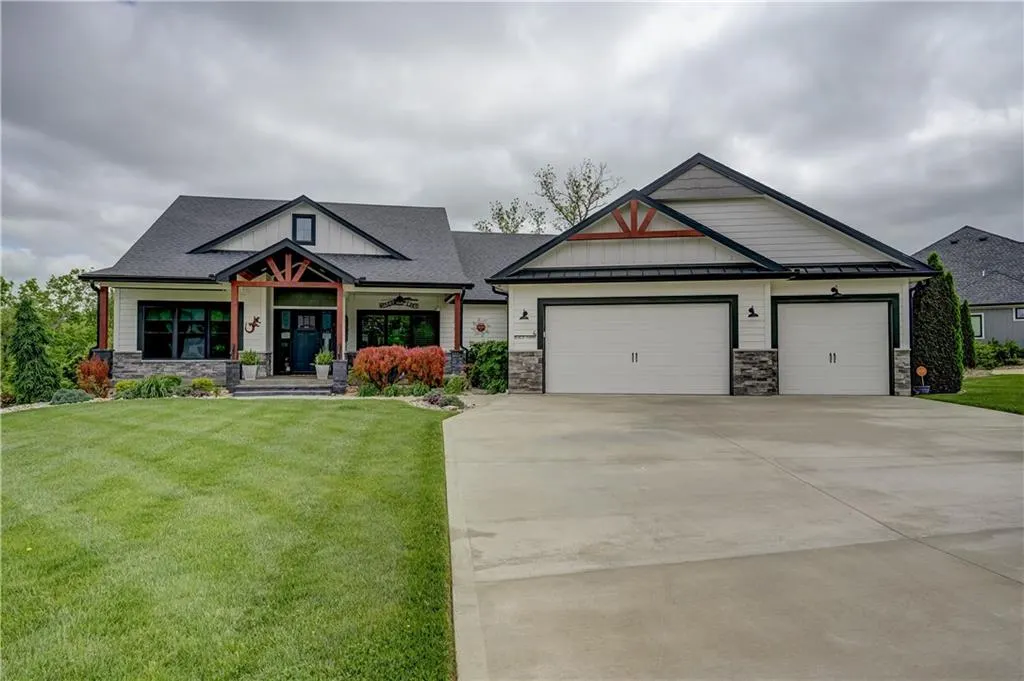
4 Black Hawk Drive, Lake Winnebago, MO
Price
$ 1,255,000
Property Attributes
- MLS#2617747
- TypeSingle Family
- Listing Status Active
- CountyCASS
- CityLake Winnebago
- Area204 - Lees Summit Area
- NeighborhoodLake Winnebago
- Zip64034
- StyleTraditional
- Year Built2019
- Taxes$ 12252
- Price$ 1,255,000
- Bedrooms5
- Full Bathrooms3
- Half Bathrooms2
- Sqr Footage5276
- Lot Size0.539991 Acres
Data Source:
Heartland MLS (HMLS)
Property Description
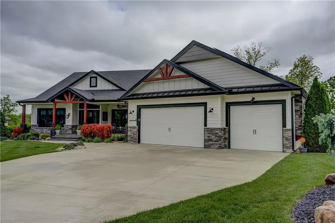
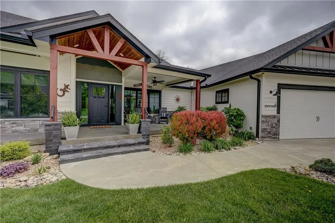
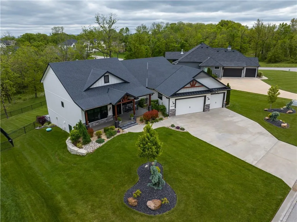
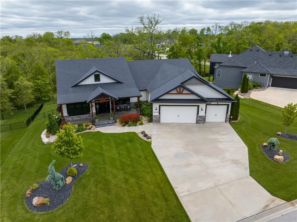
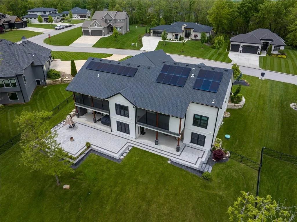
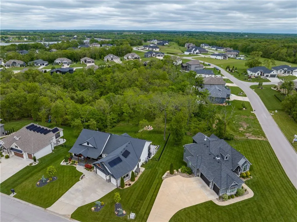
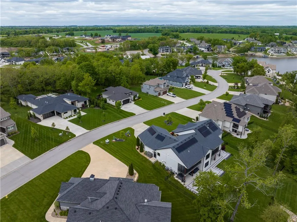
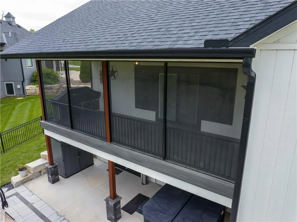

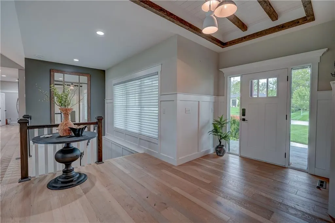
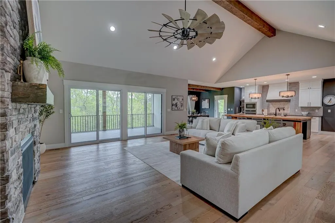
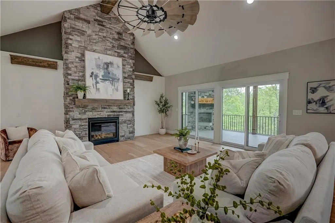
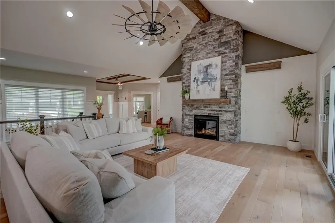
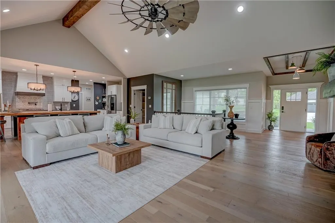
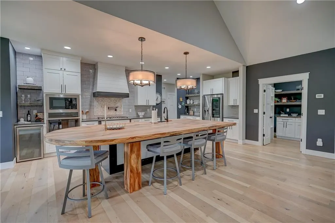
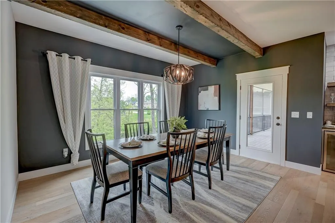
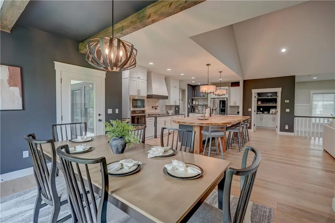
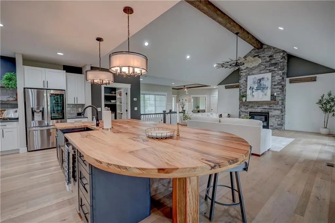
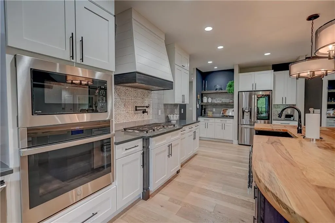
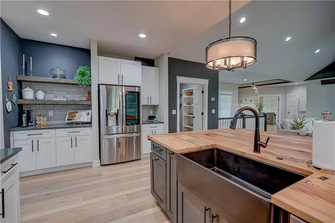
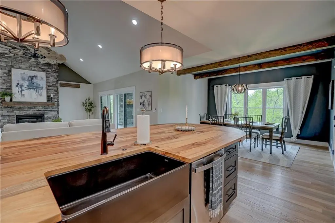
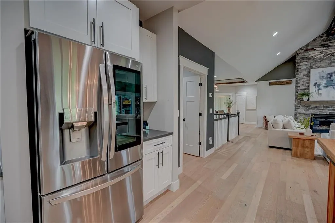
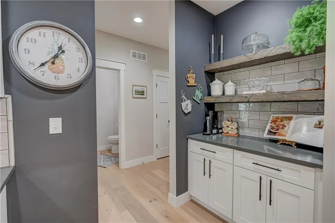
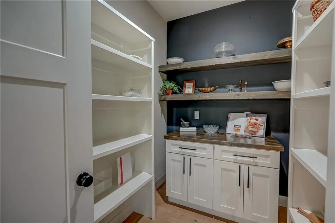
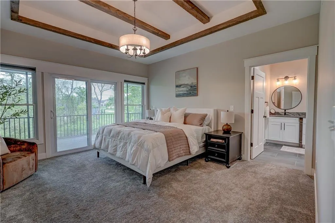
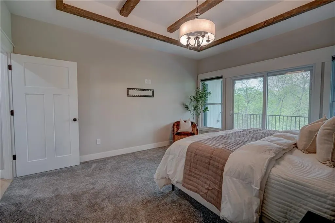
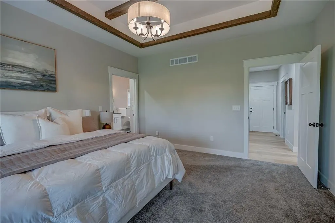
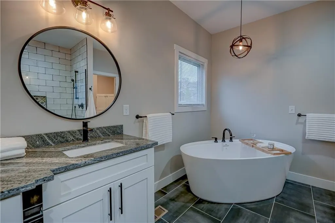
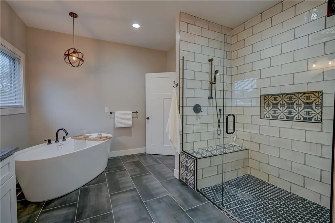
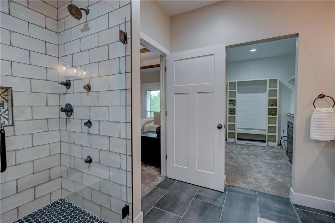
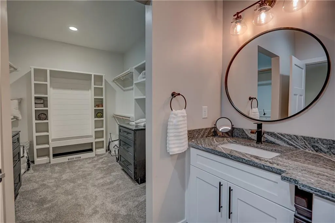
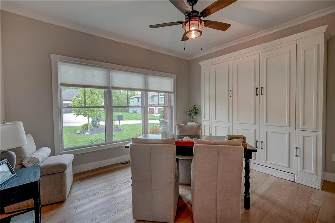
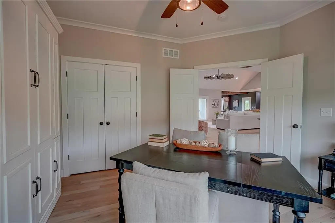
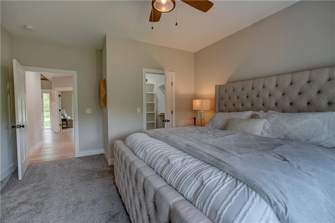
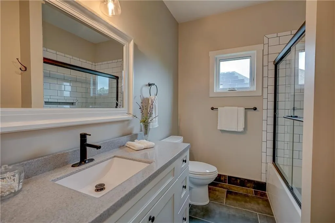
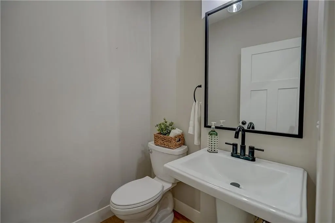
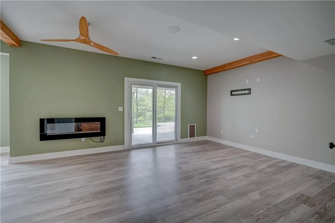
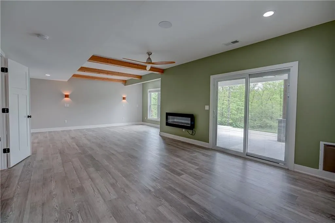
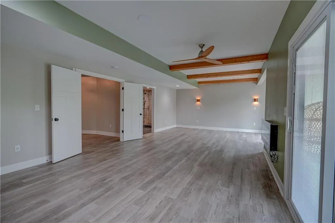
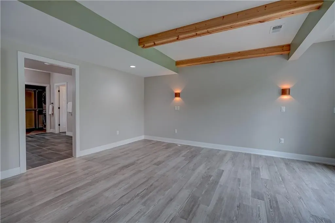
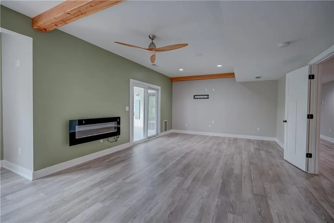
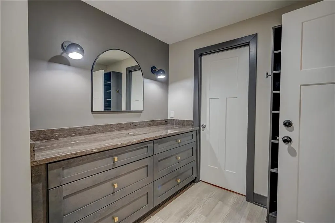
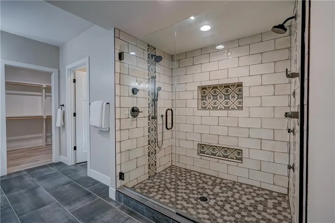
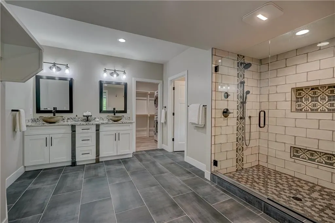
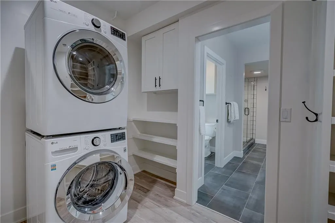
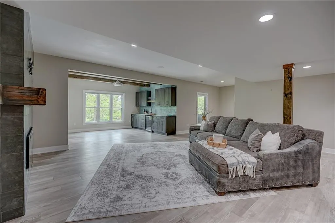
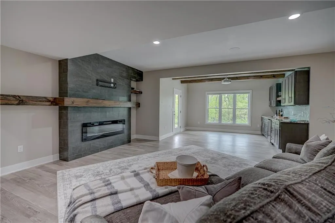
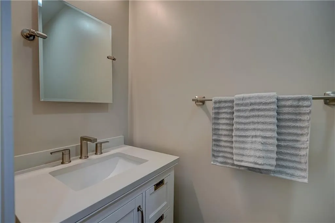
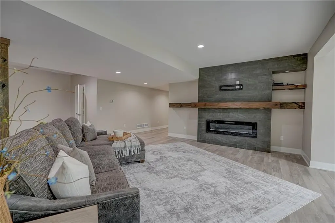
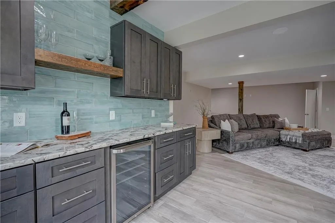
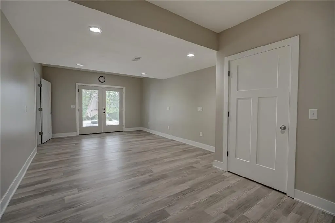
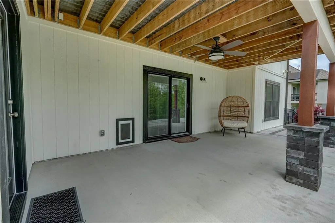
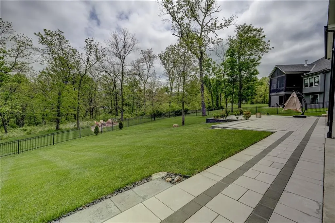
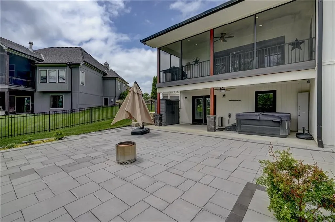
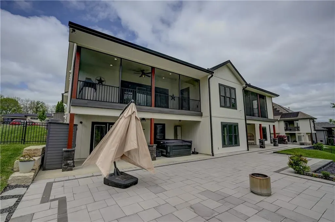
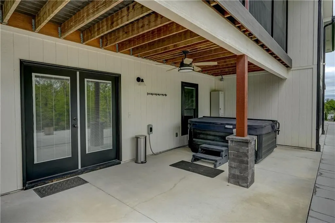
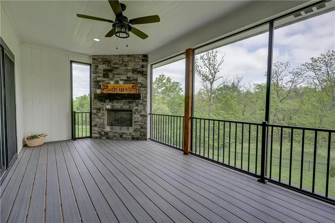

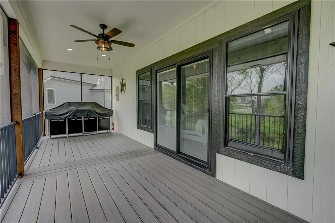
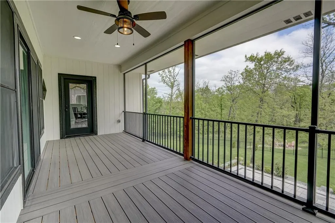
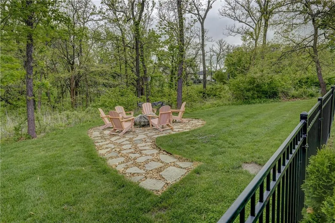
Experience lake living with this stunning reverse 1.5-story home, perfectly positioned on a desirable second-tier lake lot with convenient dock access. Packed with fully loaded upgrades, this home blends luxury, comfort, and functionality at every turn. Inside, you’ll find two spacious living areas, ideal for entertaining or relaxing, along with the rare bonus of two master suites, offering flexibility for guests or multi-generational living. The custom kitchen is a true centerpiece, featuring a large island, high-end finishes, and thoughtful design that flows seamlessly into the main living space. Step outside and take in the lifestyle this home offers—two screened-in decks provide peaceful spaces to enjoy the outdoors, while the custom oversized patio is perfect for gatherings and summer nights around the firepit. A large front porch welcomes you home, surrounded by a beautifully landscaped yard designed for both curb appeal and enjoyment. Retreat to the spa-like master bathrooms, complete with luxury jet shower packages, heated tile floors that creates a private oasis feel. Laundry on both levels for convenience to dual suites. Additional highlights include a walkout basement, spacious 3-car garage, and energy-efficient solar system. This home truly has it all—style, space, and an unbeatable lake lifestyle.
| High School |
|---|
| Raymore-Peculiar High School |
| Price History | |
|---|---|
| 5/1/2026 | Listed $1,296,000 |
| 7/1/2026 | 2$1,281,000 |
| 7/30/2026 | 3$1,255,000 |
General Features
| Living Area | 5276 |
|---|---|
| Sewer | Public Sewer |
| Heating | Forced Air,Radiant Floor,Zoned |
| Cooling | Electric,Zoned |
| Roof | Composition |
| Appliances | Dishwasher,Disposal,Exhaust Fan,Built-In Oven,Gas Range |
| HOA Fee | 1290 |
| Garage Spaces | 3 |
| Association Fee Includes | Curbside Recycle,Snow Removal,Trash,Water |
| Patio/Porch Features | Patio,Porch,Screened |
| Architectural Style | Traditional |
| Security Features | Fire Alarm,Smoke Detector(s) |
| Construction Materials | Board & Batten Siding |
| Year Built | 2019 |
| Property Subtype | Single Family Residence |
| Ownership | Private |
| Assoc Fee Paid Per | Annually |
| County | Cass |
| Property Type | Residential |
| Association Amenities | Boat Dock,Clubhouse,Other,Party Room |
| HOA | Yes |
| Subdivision Name | Lake Winnebago |
| Facing Direction | West |
| Garage Y/N | Yes |
| Green Energy Generation | Solar |
| Full Baths | 3 |
| Status | Active |
| Directions | 291 Hwy south to Wild Horse parkway - Turn left onto Wild horse Pkwy - Turn Right on south shore drive - follow to Black Hawk Dr - take a left - home is on the right. |
| High School | Raymore-Peculiar |
| City | Lake Winnebago |
| Association Name | Lake Winnebago Home Owner's Association |
| High School District | Raymore-Peculiar |
| MLS Area | 204 - Lee's Summit Area |
| Lot Size Units | Acres |
| Lot Size Square Feet | 23522.4 |
| Listing Terms | Cash,Conventional |
| Public Remarks | Experience lake living with this stunning reverse 1.5-story home,perfectly positioned on a desirable second-tier lake lot with convenient dock access. Packed with fully loaded upgrades,this home blen |
| Standard Status | Active |
| In Flood Plain | No |
| HMS_MaintenanceProvidedYN | No |
Interior Features
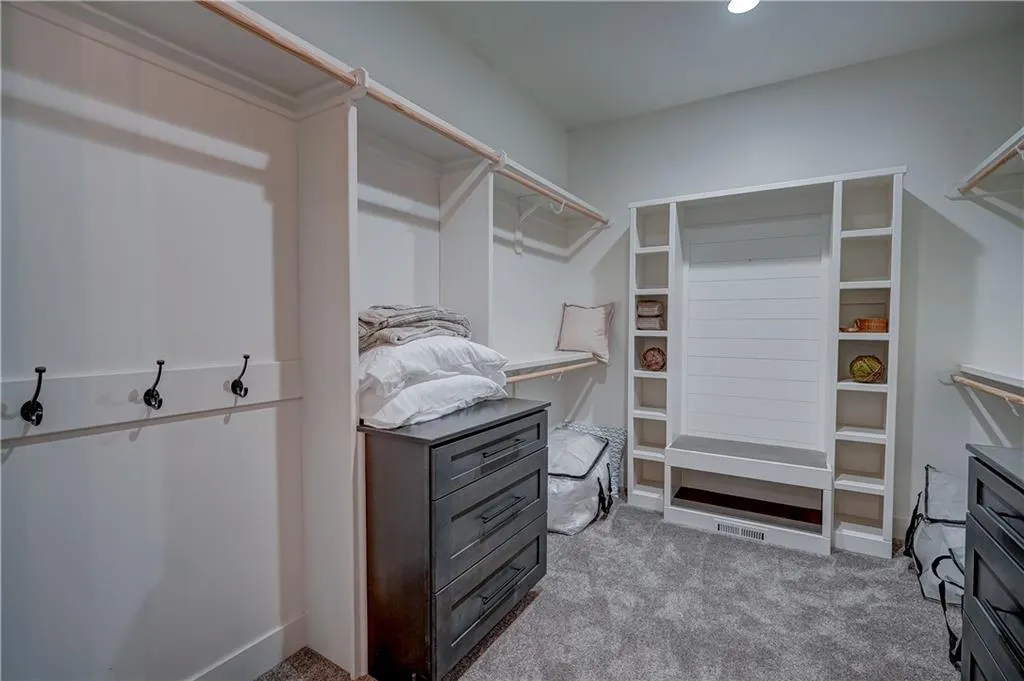
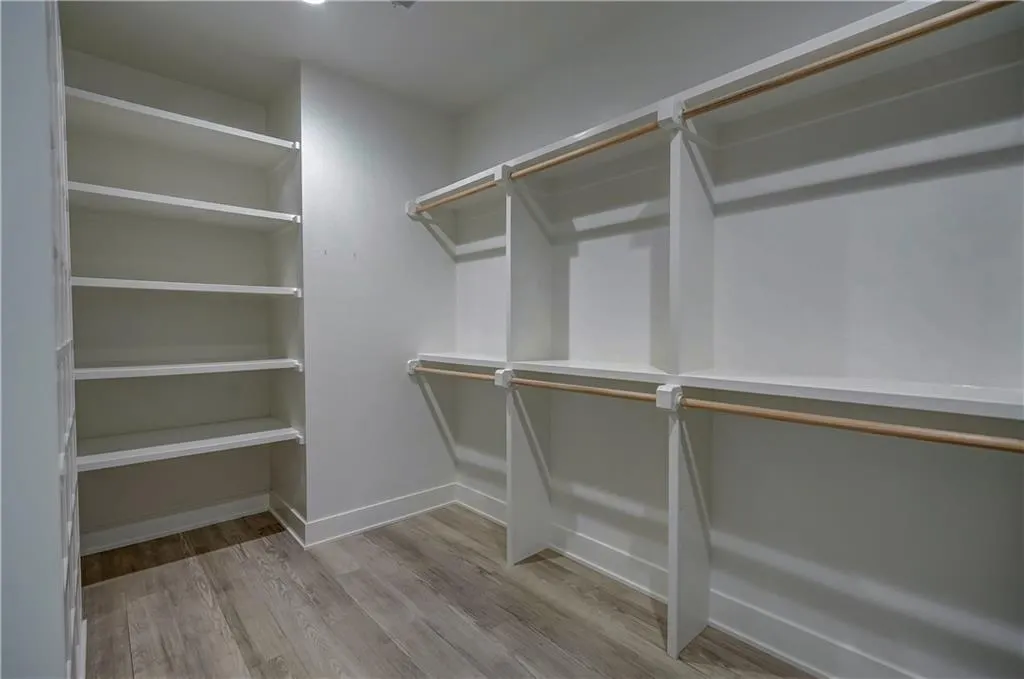
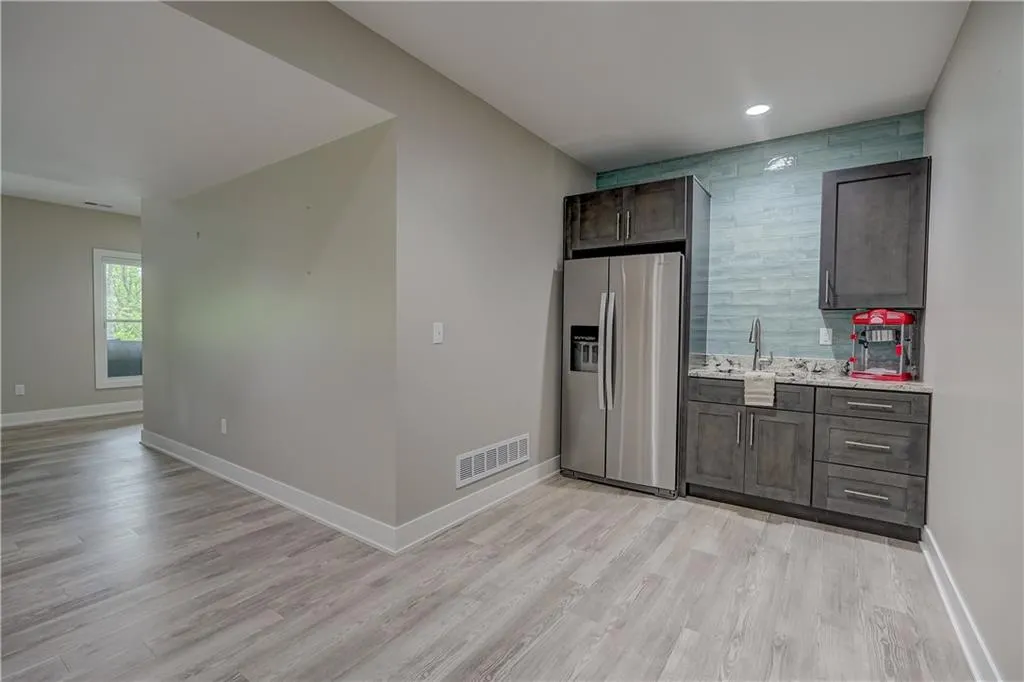
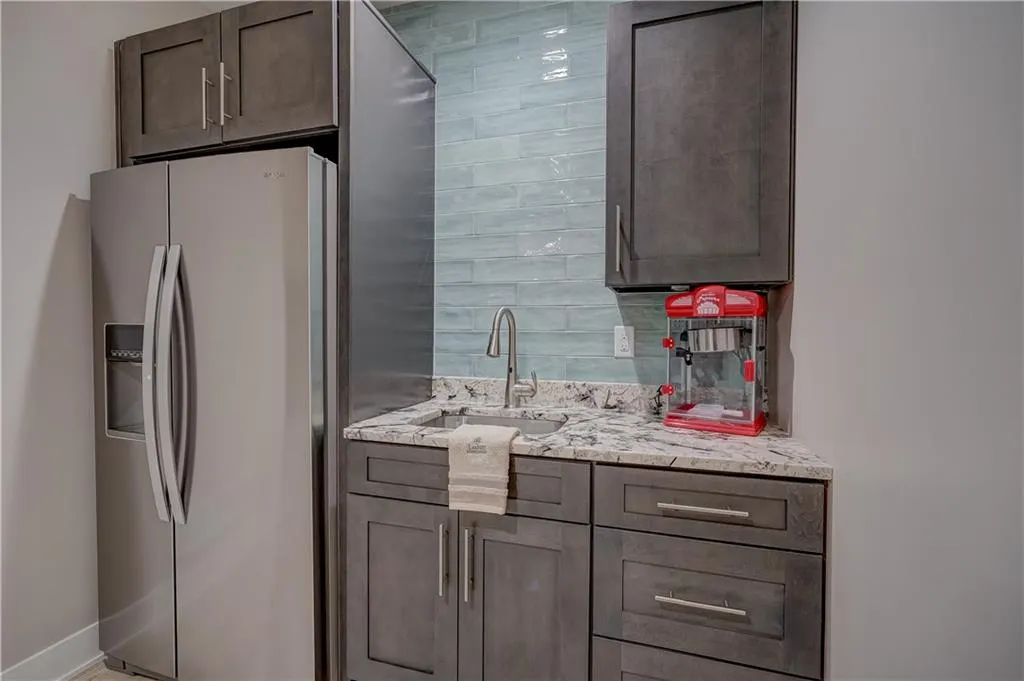
| Interior Amenities | Ceiling Fan(s),Custom Cabinets,Hot Tub,Kitchen Island,Pantry,Smart Thermostat,Walk-In Closet(s),Wet Bar |
|---|---|
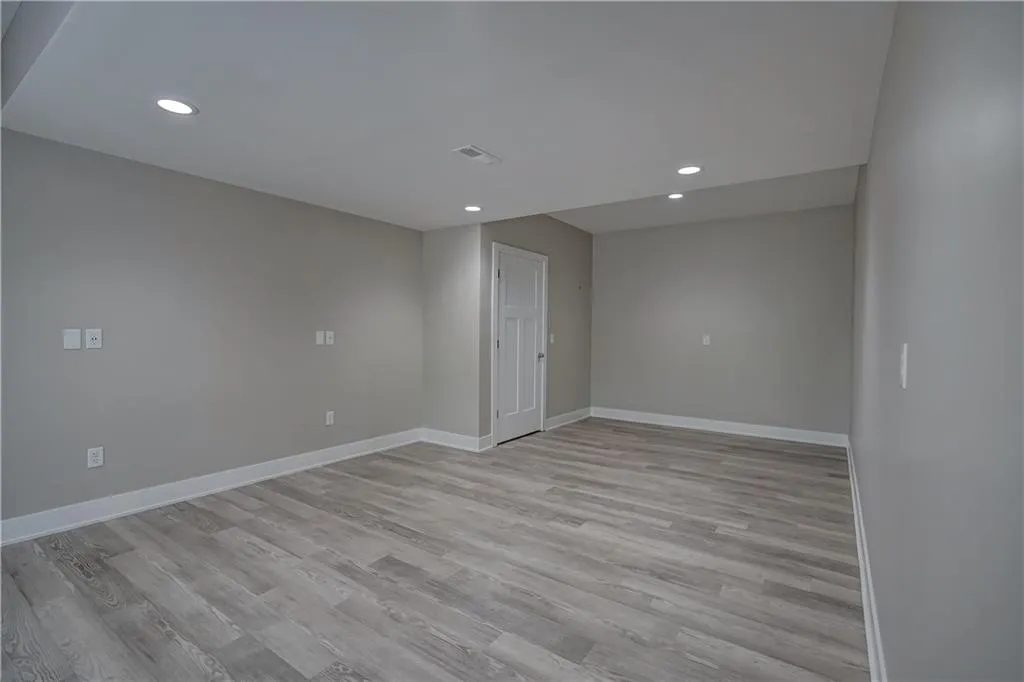
| Basement | Finished,Full,Sump Pump,Walk-Out Access |
| Flooring | Luxury Vinyl,Tile,Wood |
| Total Fireplaces | 2 |
| Fireplace Features | Great Room,Other |
| Basement (Y/N) | Yes |
| Air Conditioning Y/N | Yes |
| Window Features | Thermal Windows |
| Fireplace Y/N | Yes |
| Above Grade Finished Area | 2638 |
| Half Baths | 2 |
| Laundry Features | Lower Level |
| Total Bedrooms | 5 |
| Below Grade Finished Area | 2638 |
| Dining Area Features | Eat-In Kitchen |
| Floor Plan Features | Ranch,Reverse 1.5 Story |
Exterior Features
| Exterior Amenities | Hot Tub |
|---|---|
| Fencing | Metal |
| Parking Features | Attached,Garage Door Opener,Garage Faces Front,Tandem |
| Lot Features | Adjoin Greenspace,Sprinkler-In Ground |
| Water Source | Public |
| Lot Size Area | 0.54 |
| Road Surface Type | Paved |
| Road Responsibility | Public Maintenance |
| Lake Description | Lake Access,Private Dock(s),Second Lake Tier |
| Other Room Features | Den/Study,Enclosed Porch,Fam Rm Main Level,Family Room,Main Floor BR,Main Floor Primary Bedroom,Office |
Amenities
- Foreclosure
- Views
- Short Sale
- New Construction
- Adult 55+
- Lease To Own
- No HOA Fees
- Furnished
- Primary On Main
- Air Conditioning
- Seller Finance
- Green
- Fixer Upper
- Horse
- Golf
- Fireplace
- Deck
- Garage
- Basement
- Pool
Property vs Single Family Average in 64034
Price
Taxes
Year Built
Visits
 The information displayed on this page is confidential, proprietary, and copyrighted information of Heartland Multiple Listing Service, Inc. (