


Address
10294 Lucca Lane, Peculiar, MO
Price
$ 350,000
Property Attributes
- MLS#2631245
- TypeSingle Family
- Listing Status Active
- CountyCASS
- CityPeculiar
- Area208 - Cass County - Mo
- NeighborhoodTuscany
- Zip64078
- StyleTraditional
- Year Built2024
- Taxes$ 4089
- Price$ 350,000
- Bedrooms4
- Full Bathrooms3
- Half Bathrooms0
- Sqr Footage2027
- Lot Size0.21095 Acres
Data Source:
Heartland MLS (HMLS)
Property Description
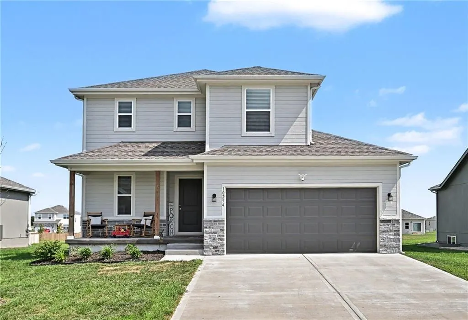
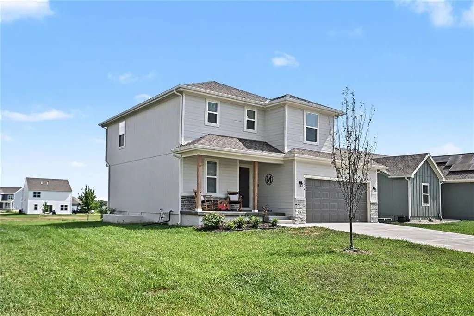
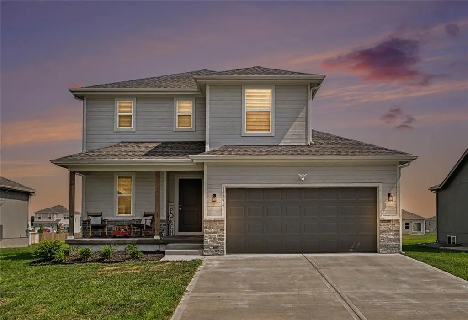
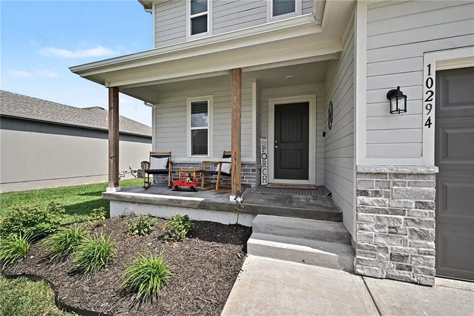
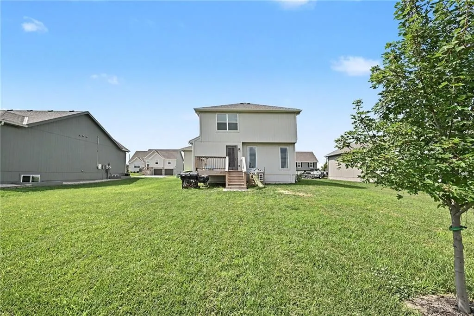
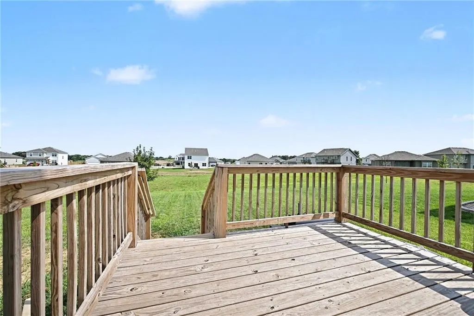
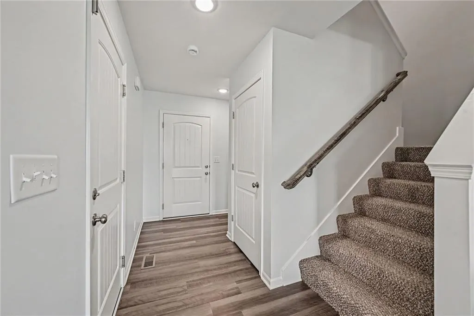
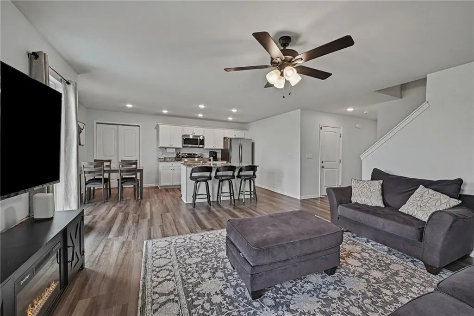
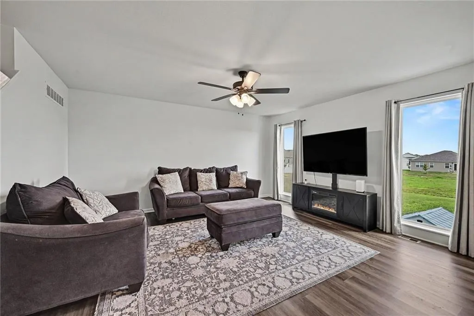
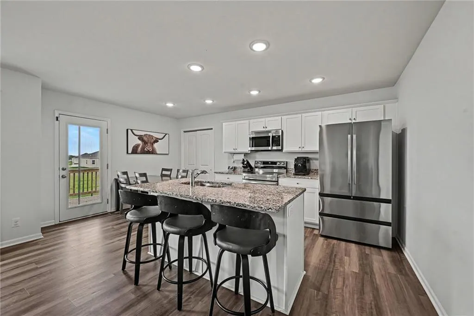
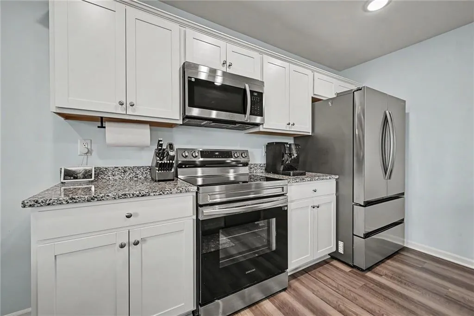
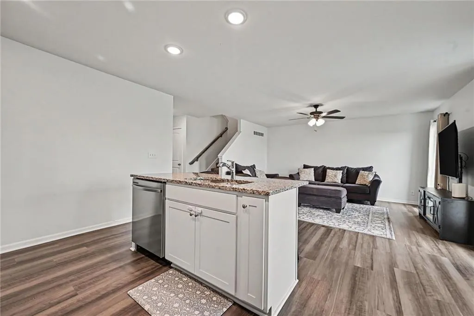
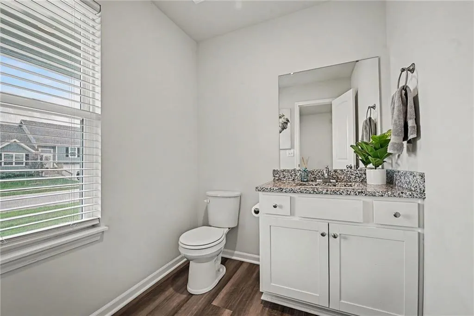
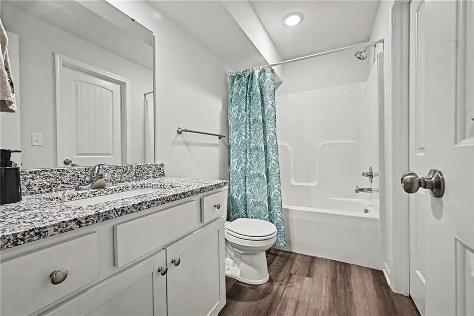
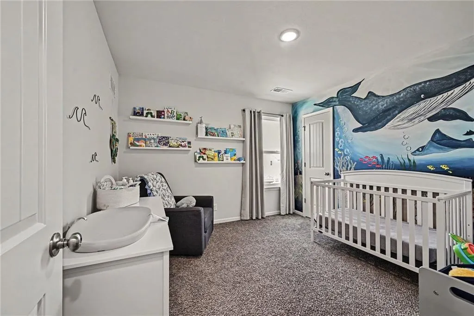
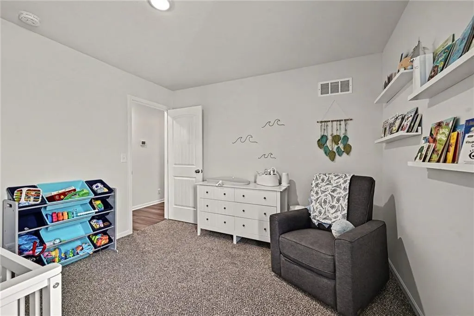
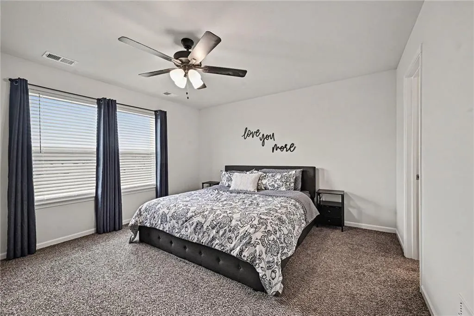
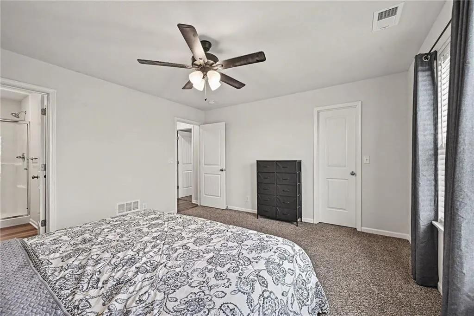
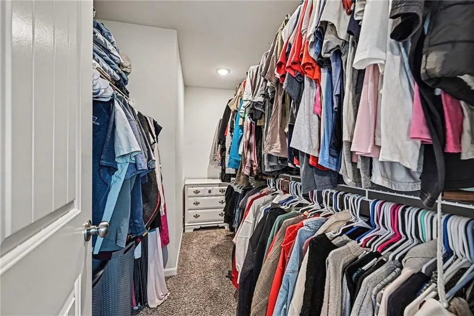
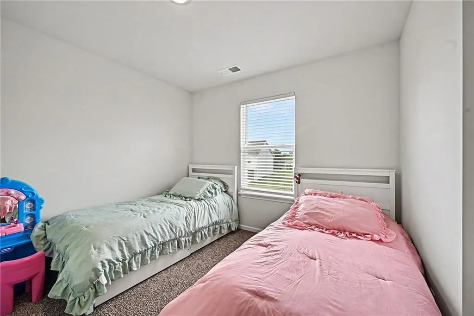
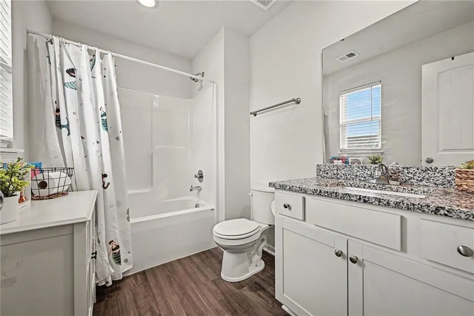
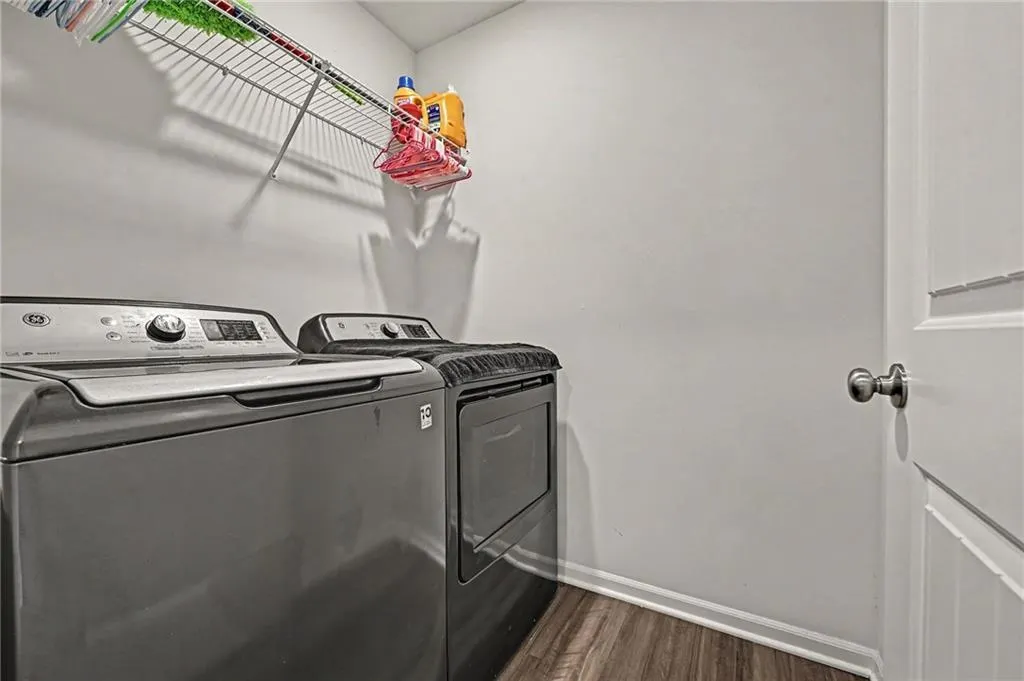
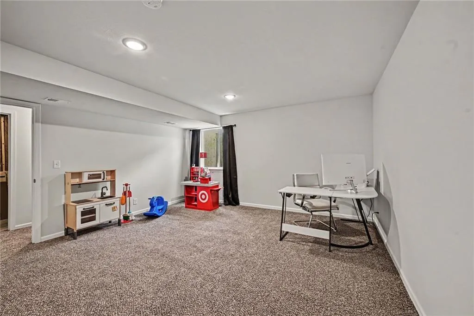
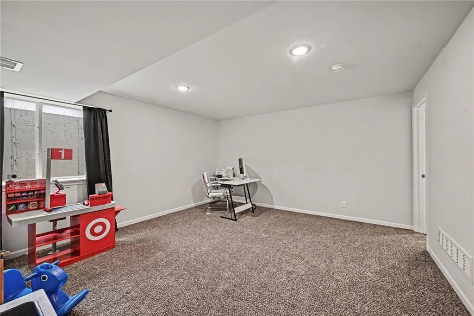
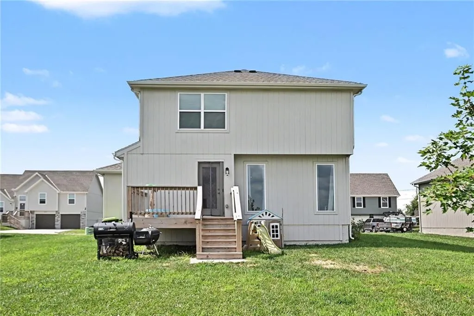
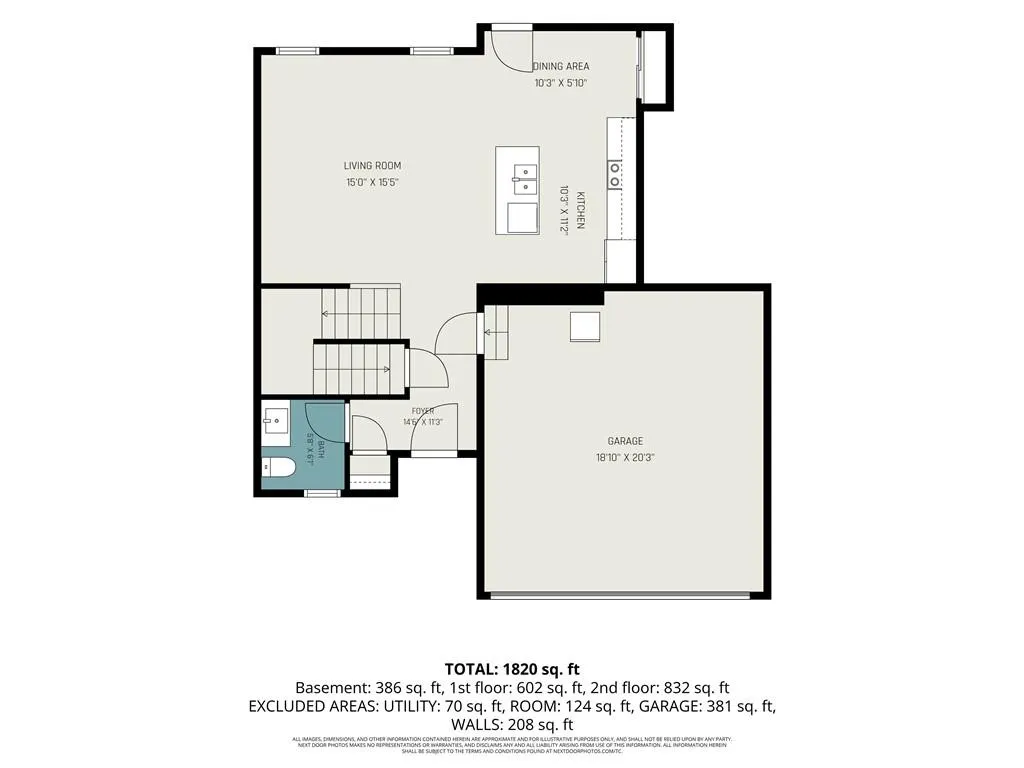
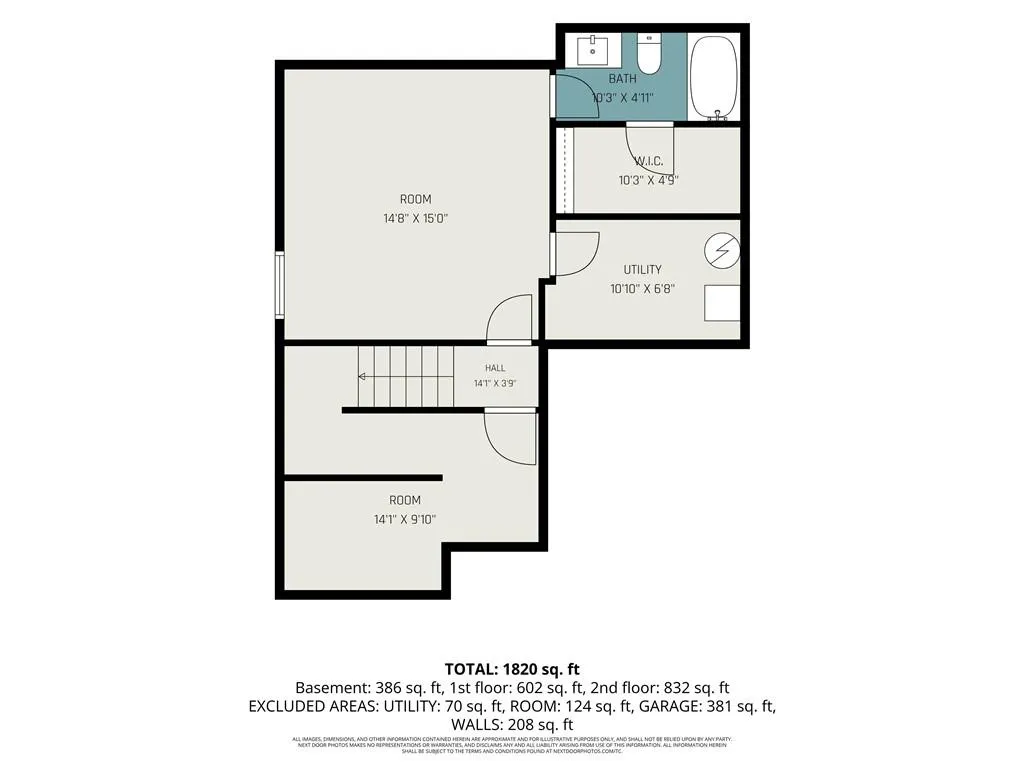
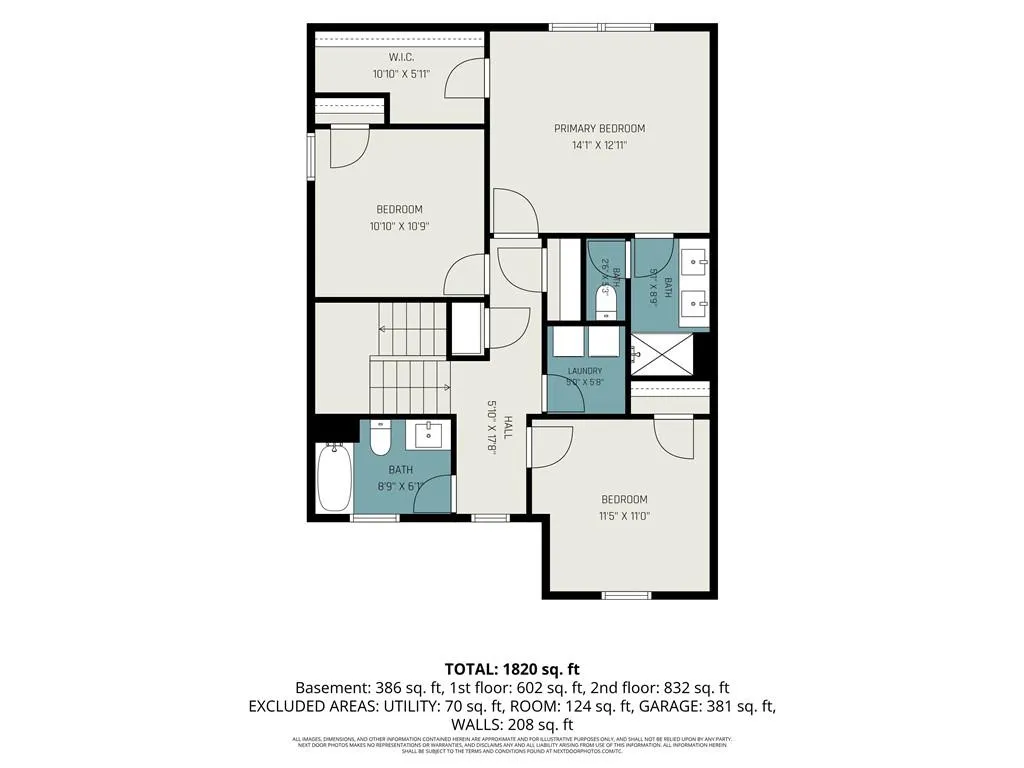
Welcome home to this beautifully designed 2-story residence in Peculiar! Featuring an open and inviting floor plan, this home offers the perfect blend of comfort, style, and functionality. Relax on the charming covered front porch before stepping into a true foyer that leads to a spacious great room, ideal for entertaining or everyday living. The kitchen is a standout with granite countertops, a large center island, and a walk-in pantry, creating the perfect space for cooking and gathering. Upstairs, the spacious primary suite features a walk-in closet and a private bath with a double vanity, while the conveniently located bedroom-level laundry makes daily living a breeze. The finished lower level adds exceptional versatility, serving as a family room, recreation space, or 4th bedroom, complete with a full bathroom and walk-in closet. Situated on a premium lot, this home backs to open green space, offering added privacy and peaceful views. Combining modern finishes, flexible living spaces, and a fantastic location, this home is ready to welcome its next owners.
| Elementary School | Middle School | High School |
|---|---|---|
| Bridle Ridge Elementary School | Raymore-Peculiar South Middle School | Raymore-Peculiar High School |
| Price History | |
|---|---|
| 7/17/2026 | Listed $350,000 |
General Features
| Living Area | 2027 |
|---|---|
| Sewer | Public Sewer |
| Heating | Natural Gas |
| Cooling | Electric |
| Possession | Funding |
| Roof | Composition |
| Appliances | Dishwasher,Disposal,Microwave,Electric Range,Stainless Steel Appliance(s) |
| HOA Fee | 120 |
| Garage Spaces | 2 |
| Association Fee Includes | Management |
| Patio/Porch Features | Deck,Porch |
| Architectural Style | Traditional |
| Security Features | Smoke Detector(s) |
| Construction Materials | Stone Trim,Wood Siding |
| Year Built | 2024 |
| Property Subtype | Single Family Residence |
| Ownership | Private |
| Assoc Fee Paid Per | Annually |
| County | Cass |
| Property Type | Residential |
| HOA | Yes |
| Subdivision Name | Tuscany |
| Garage Y/N | Yes |
| Full Baths | 3 |
| Status | Active |
| Directions | From I-49 & C/J Highway: Take the C/J Highway exit and head west on C Highway. Continue west onto Tuscany Parkway,then turn left onto Lombardo Lane. Follow Lombardo Lane as it becomes Lucca Lane to t |
| High School | Raymore-Peculiar |
| City | Peculiar |
| Association Name | Tuscany HOA |
| High School District | Raymore-Peculiar |
| MLS Area | 208 - Cass County,Mo |
| Lot Size Units | Square Feet |
| Lot Size Square Feet | 9189 |
| Listing Terms | Cash,Conventional,FHA,VA Loan |
| Elementary School | Bridle Ridge |
| Middle/Junior High School | Raymore-Peculiar South |
| Public Remarks | Welcome home to this beautifully designed 2-story residence in Peculiar! Featuring an open and inviting floor plan,this home offers the perfect blend of comfort,style,and functionality. Relax on the |
| Virtual Tour | https://listings.nextdoorphotos.com/vd/256937411 |
| Builder Name | Sallee Homes,Inc |
| Standard Status | Active |
| In Flood Plain | No |
| Virtual Tour | https://listings.nextdoorphotos.com/vd/256937406 |
| HMS_MaintenanceProvidedYN | No |
Interior Features
| Interior Amenities | Ceiling Fan(s),Kitchen Island,Pantry,Vaulted Ceiling(s),Walk-In Closet(s) |
|---|---|
| Basement | Basement BR,Egress Window(s),Finished |
| Flooring | Carpet,Luxury Vinyl |
| Basement (Y/N) | Yes |
| Air Conditioning Y/N | Yes |
| Window Features | Thermal Windows |
| Fireplace Y/N | No |
| Above Grade Finished Area | 1577 |
| Laundry Features | Bedroom Level,Laundry Room |
| Total Bedrooms | 4 |
| Below Grade Finished Area | 450 |
| Dining Area Features | Eat-In Kitchen,Kit/Dining Combo |
| Floor Plan Features | 2 Stories |
Exterior Features
| Parking Features | Attached,Garage Faces Front |
|---|---|
| Lot Features | Adjoin Greenspace,City Limits,City Lot |
| Water Source | Public |
| Lot Size Area | 9189 |
| Road Surface Type | Paved |
| Builder Model | Ashland II |
| Road Responsibility | Public Maintenance |
| Other Room Features | Entry,Family Room,Great Room |
Amenities
- Foreclosure
- Views
- Short Sale
- New Construction
- Adult 55+
- Lease To Own
- No HOA Fees
- Furnished
- Primary On Main
- Air Conditioning
- Seller Finance
- Green
- Fixer Upper
- Horse
- Golf
- Fireplace
- Deck
- Garage
- Basement
- Pool
Property vs Single Family Average in 64078
Price
Taxes
Year Built
Visits
 The information displayed on this page is confidential, proprietary, and copyrighted information of Heartland Multiple Listing Service, Inc. (