

Just Listed
Address
21534 Carrara Circle, Peculiar, MO
Price
$ 447,990
Property Attributes
- MLS#2642108
- TypeSingle Family
- Listing Status Active
- CountyCASS
- CityPeculiar
- Area208 - Cass County - Mo
- NeighborhoodTuscany
- Zip64078
- StyleTraditional
- Year Built2025
- Price$ 447,990
- Bedrooms5
- Full Bathrooms3
- Half Bathrooms0
- Sqr Footage2412
- Lot Size0.198118 Acres
Data Source:
Heartland MLS (HMLS)
Property Description
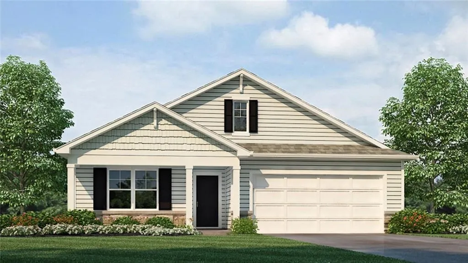
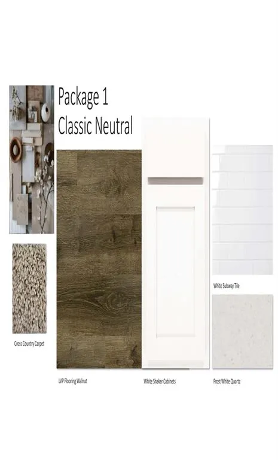
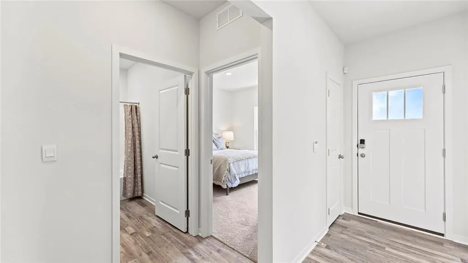
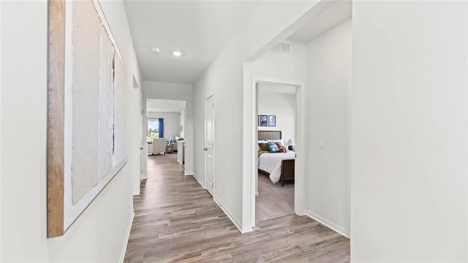
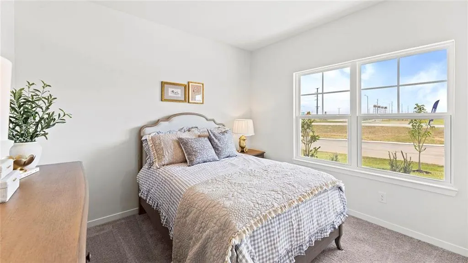
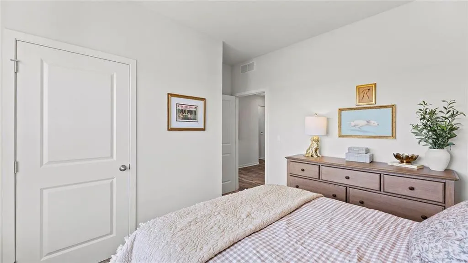
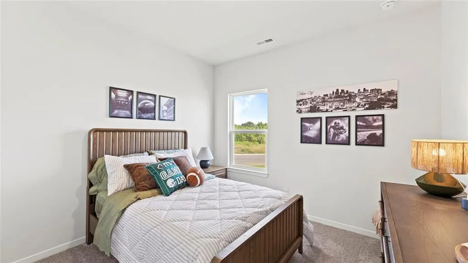
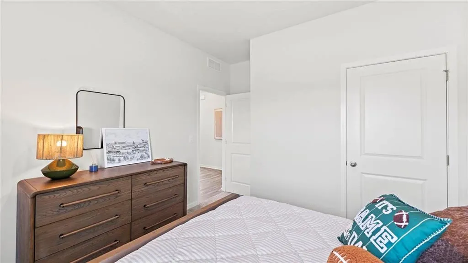
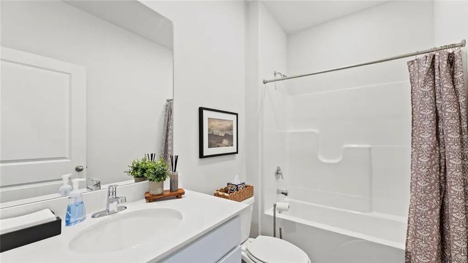
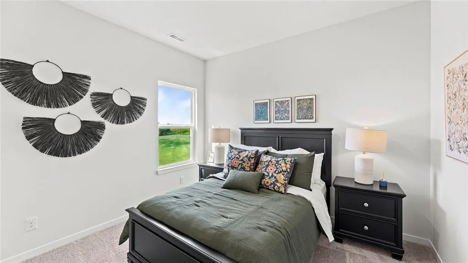
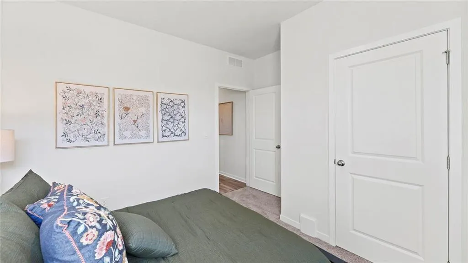
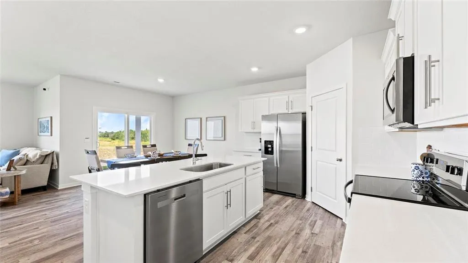
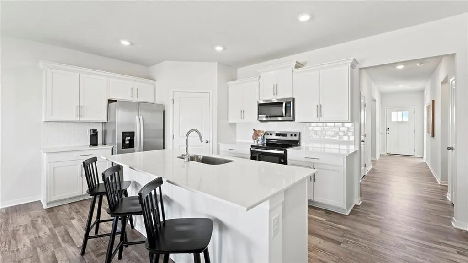
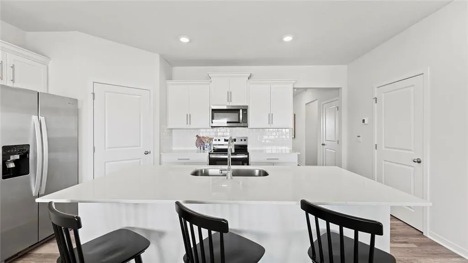
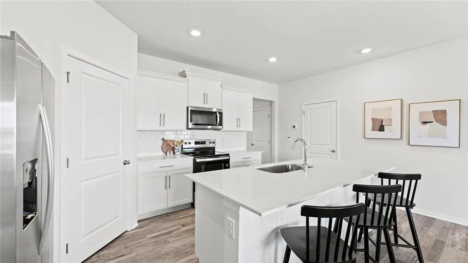
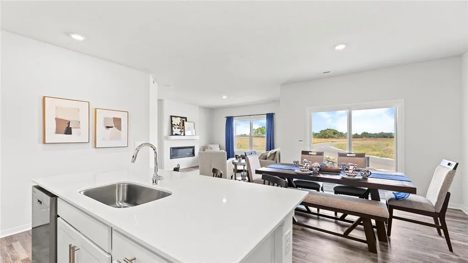
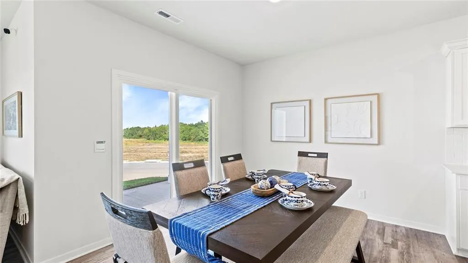
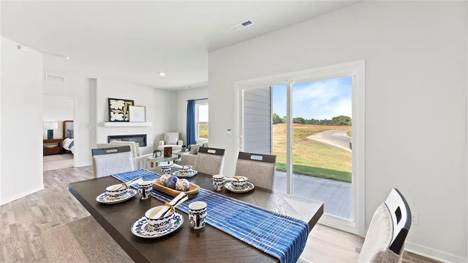
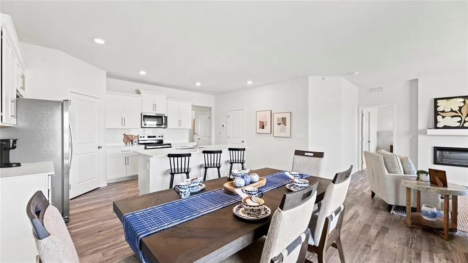
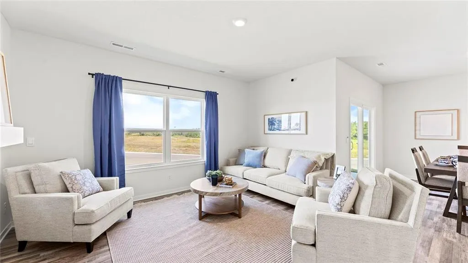
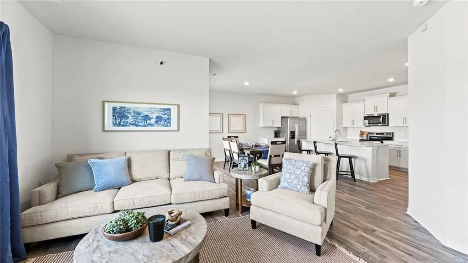
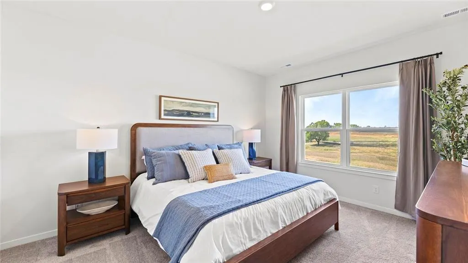
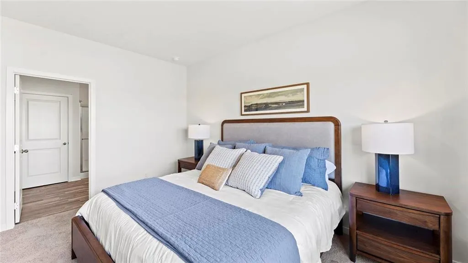
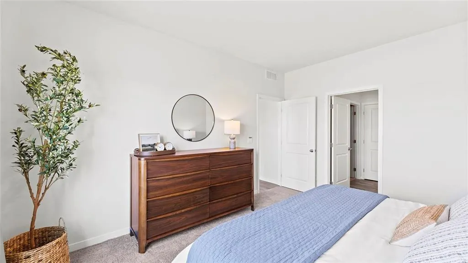
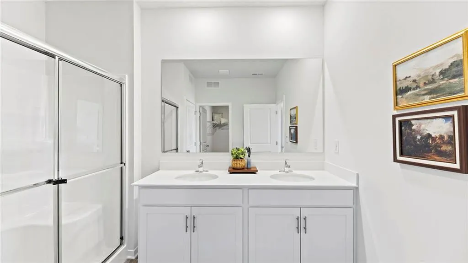
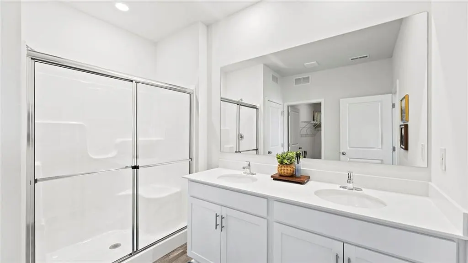
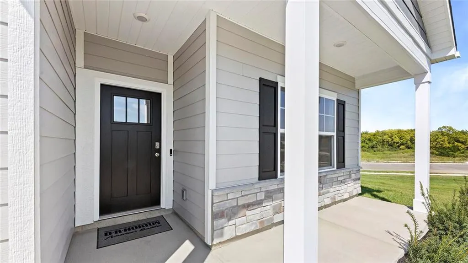
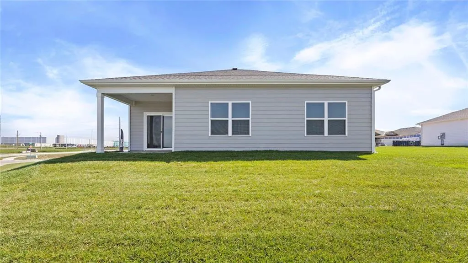
**This home is under construction. Call Listing Agent for build status. ** **Ask about our closing cost incentive. ** Built by D.R. Horton Inc®, this stunning residence is our Chatham Plan, which combines superior craftsmanship with the latest in-home design, creating a space that’s as functional as it is beautiful. This 5-bedroom, 3-bathroom home is situated in Peculiar, MO. Comfortably nestled in the heart of our Tuscany community. As you step inside, you’ll be greeted by an abundance of natural light and a generous room at the front of the home that could act as an office or formal dining area. The heart of this home is undoubtedly the Chefs Kitchen, featuring a Chef-inspired Gas Range, gorgeous 30-inch painted maple cabinets, beautiful white quartz countertops, and top-of-the-line Whirlpool® stainless steel appliances. Which will all be perfect for both everyday meals, as well as entertaining guests. The Primary suite is a generous space, leading to our Primary Ensuite bathrooms. All of which are designed to be your own personal sanctuary, with features like quartz-topped vanities, Moen® Chrome Faucets, and a walk-in shower, helping to create a serene retreat from the hustle and bustle of daily life. This home is also equipped with cutting-edge Smart Home technology. Control your environment effortlessly with a Honeywell® Pro Z-Wave® Thermostat, and a connected home panel, all designed to make your life easier and more comfortable. LED lighting throughout the home and energy-efficient windows ensure that this home is as practical as it is beautiful. From luxury vinyl flooring to a garage complete with openers, every detail in this home has been thoughtfully considered. Don’t miss the opportunity to own this exceptional property in Tuscany!
| Elementary School | Middle School | High School |
|---|---|---|
| Bridle Ridge Elementary School | Raymore-Peculiar Middle School | Raymore-Peculiar High School |
| Price History | |
|---|---|
| 9/14/2026 | Listed $447,990 |
General Features
| Living Area | 2412 |
|---|---|
| Sewer | Public Sewer,Grinder Pump |
| Heating | Exhaust Fan,Natural Gas |
| Cooling | Electric |
| Possession | Close Of Escrow |
| Roof | Composition |
| Appliances | Dishwasher,Disposal,Microwave,Gas Range,Stainless Steel Appliance(s) |
| HOA Fee | 120 |
| Garage Spaces | 2 |
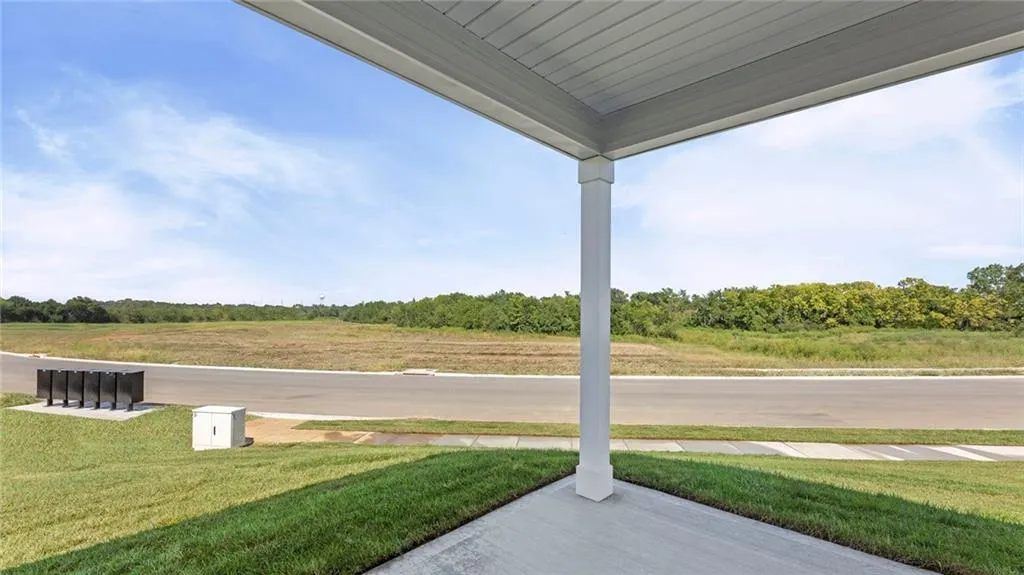
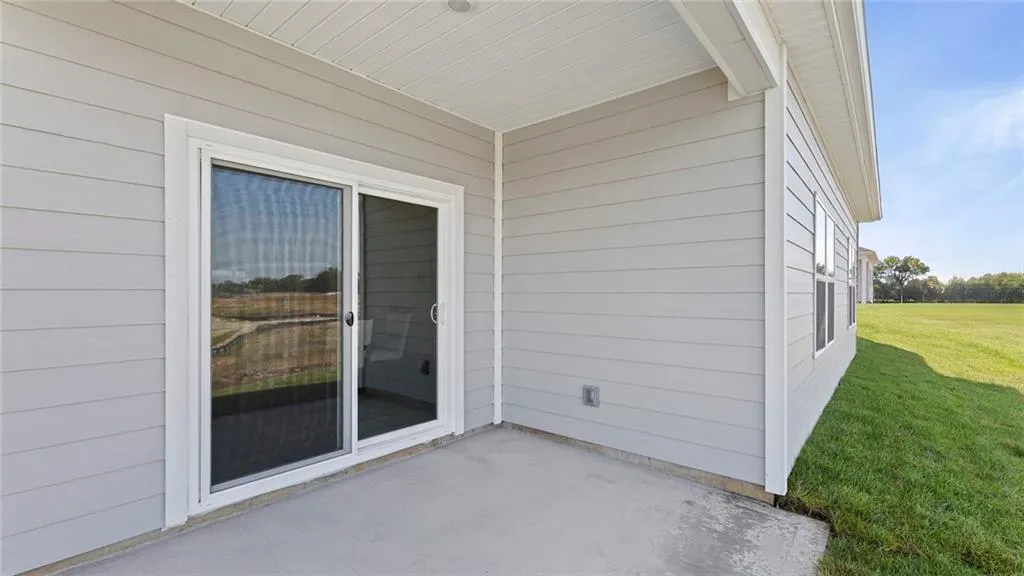
| Patio/Porch Features | Deck |
| Architectural Style | Traditional |
| Security Features | Security System,Smart Door Lock,Smoke Detector(s) |
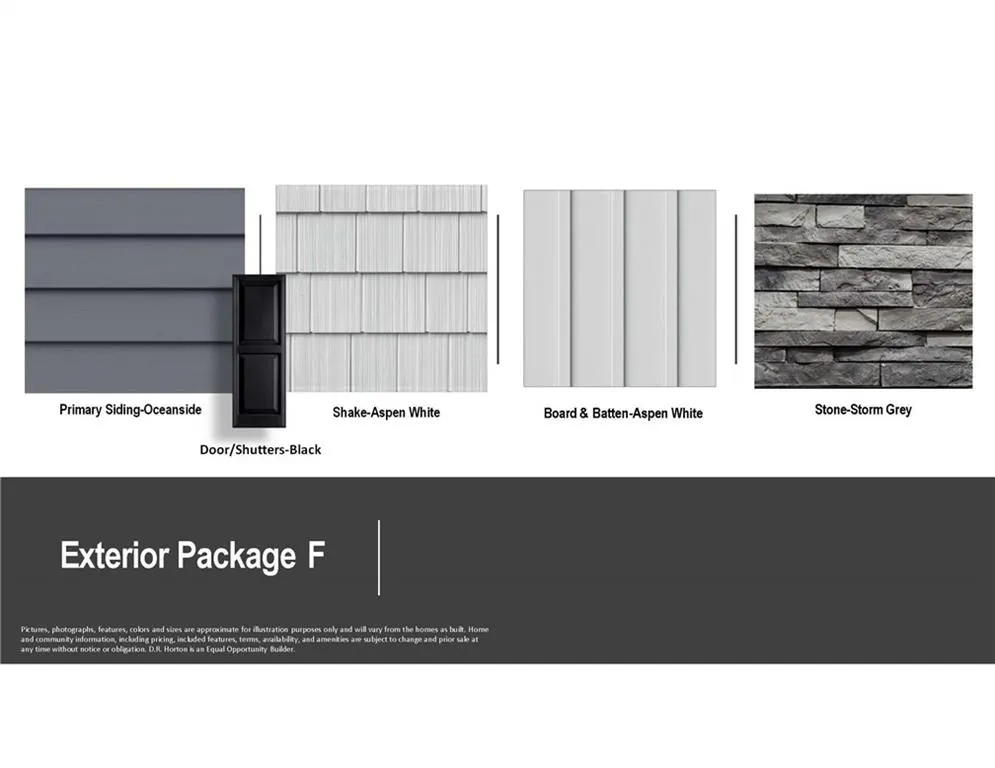
| Construction Materials | Shingle Siding,Stone Trim,Vinyl Siding |
| Year Built | 2025 |
| Property Subtype | Single Family Residence |
| Ownership | Private |
| Assoc Fee Paid Per | Annually |
| County | Cass |
| Property Type | Residential |
| HOA | Yes |
| Energy Efficient | Construction,HVAC,Insulation |
| Subdivision Name | Tuscany |
| Garage Y/N | Yes |
| Full Baths | 3 |
| Status | Active |
| Directions | From I-49,take Exit 168 for Peculiar Way / 211th St. Keep right and merge onto Peculiar Way (211th St). Turn left onto Peculiar Dr. Turn right onto Siena Dr,and the community model home will be on yo |
| High School | Raymore-Peculiar |
| City | Peculiar |
| Association Name | Tuscany Homes Association |
| High School District | Raymore-Peculiar |
| MLS Area | 208 - Cass County,Mo |
| Lot Size Units | Square Feet |
| Lot Size Square Feet | 8630 |
| Listing Terms | Cash,Conventional,FHA,USDA Loan,VA Loan |
| Elementary School | Bridle Ridge |
| Middle/Junior High School | Raymore-Peculiar |
| Property Condition | Under Construction |
| Public Remarks | **This home is under construction. Call Listing Agent for build status. ** **Ask about our closing cost incentive. ** Built by D.R. Horton Inc®,this stunning residence is our Chatham Plan,which combi |
| Builder Name | DR Horton |
| Standard Status | Active |
| In Flood Plain | No |
| HMS_MaintenanceProvidedYN | No |
Interior Features
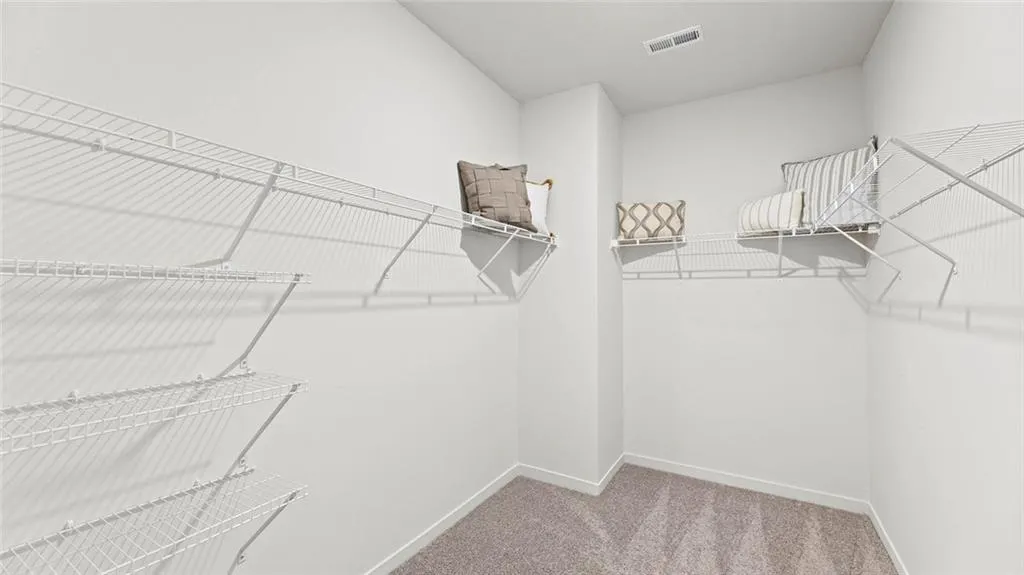
| Interior Amenities | Kitchen Island,Painted Cabinets,Pantry,Walk-In Closet(s) |
|---|---|
| Basement | Egress Window(s),Full,Unfinished,Radon Mitigation System,Sump Pump |
| Flooring | Carpet,Luxury Vinyl |
| Fireplace Features | Electric,Living Room |
| Basement (Y/N) | Yes |
| Air Conditioning Y/N | Yes |
| Window Features | Thermal Windows |
| Fireplace Y/N | No |
| Above Grade Finished Area | 1771 |
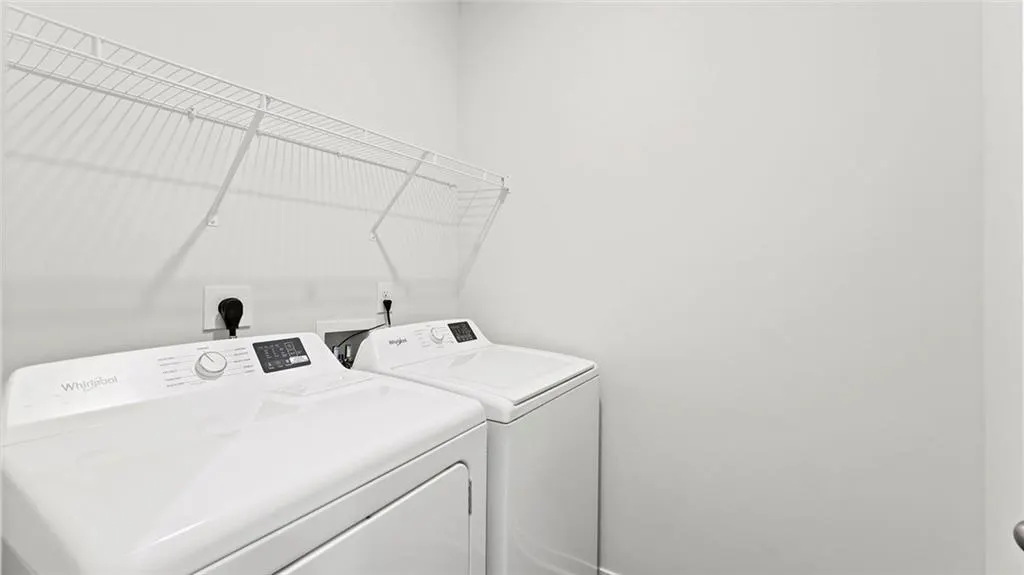
| Laundry Features | Bedroom Level,Main Level |
| Total Bedrooms | 5 |
| Below Grade Finished Area | 641 |
| Dining Area Features | Kit/Dining Combo,Kit/Family Combo,Liv/Dining Combo |
| Floor Plan Features | Ranch |
Exterior Features
| Parking Features | Attached,Garage Door Opener,Secured |
|---|---|
| Water Source | Public |
| Lot Size Area | 8630 |
| Road Surface Type | Paved |
| Builder Model | Chatham |
| Road Responsibility | Public Maintenance |
Amenities
- Foreclosure
- Views
- Short Sale
- New Construction
- Adult 55+
- Lease To Own
- No HOA Fees
- Furnished
- Primary On Main
- Air Conditioning
- Seller Finance
- Green
- Fixer Upper
- Horse
- Golf
- Fireplace
- Deck
- Garage
- Basement
- Pool
Property vs Single Family Average in 64078
Price
Year Built
 The information displayed on this page is confidential, proprietary, and copyrighted information of Heartland Multiple Listing Service, Inc. (