

Open House Sun, Sep 20th 12:00 PM - 02:00 PM
Address
2832 W 91st Street, Leawood, KS
Price
$ 1,850,000
Property Attributes
- MLS#2643069
- TypeSingle Family
- Listing Status Active
- CountyJOHNSON - KS
- CityLeawood
- Area320 - N=75th - S=I-435 - E=State Ln - W=I-35 & K-1
- NeighborhoodLeawood
- Zip66206
- StyleCape Cod,Traditional
- Year Built1956
- Taxes$ 14095
- Price$ 1,850,000
- Bedrooms5
- Full Bathrooms5
- Half Bathrooms2
- Sqr Footage5812
- Lot Size0.479982 Acres
Data Source:
Heartland MLS (HMLS)
Property Description
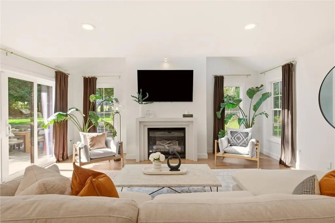
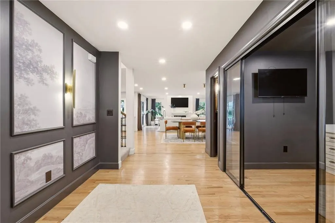
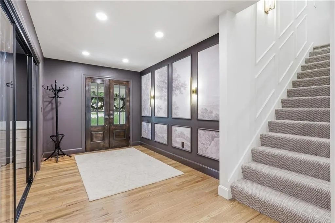
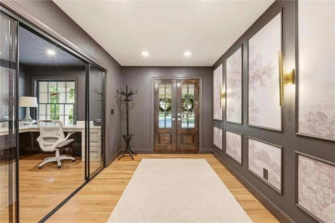
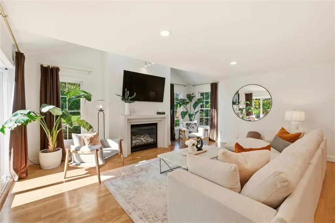
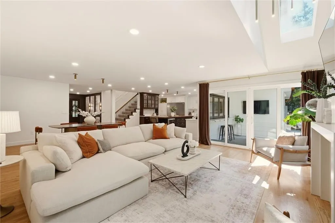
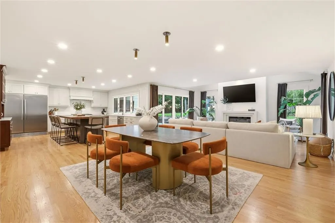
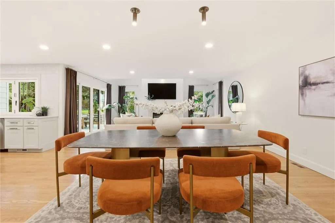
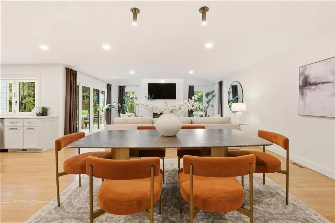
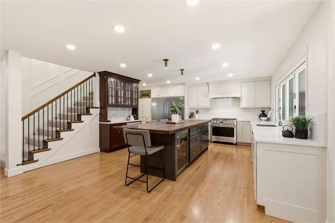
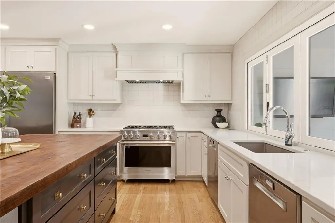
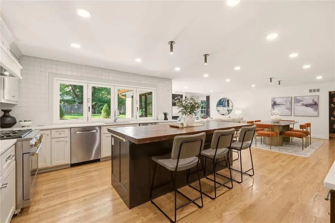
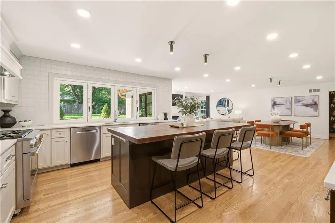
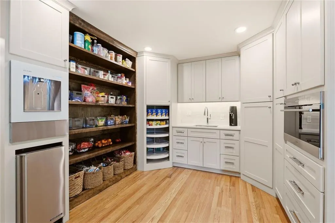
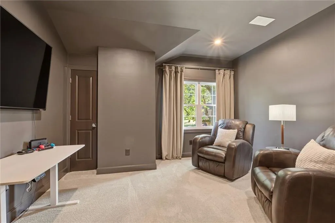
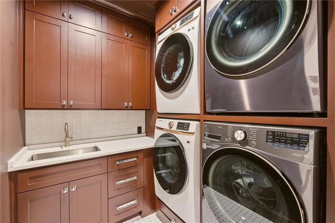
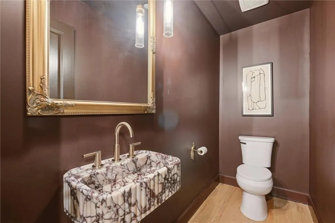
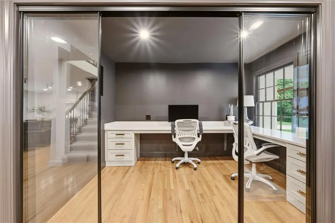
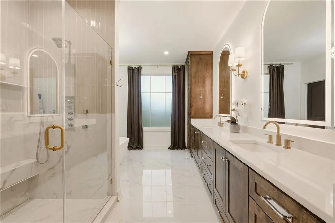
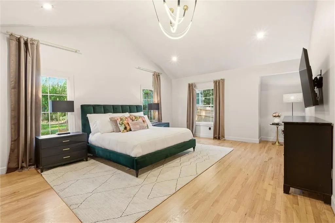
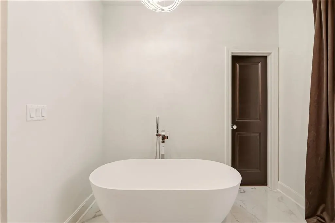
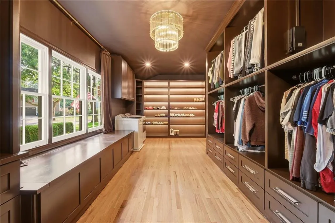
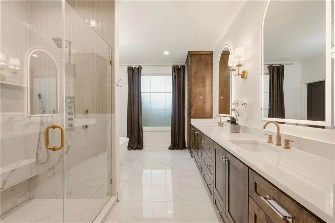
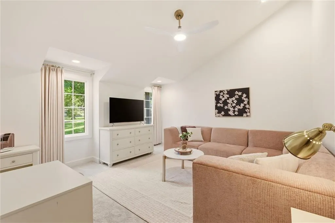
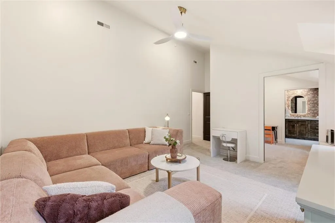
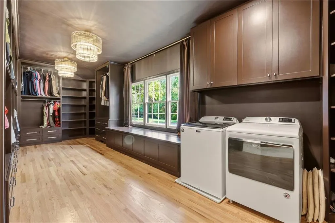
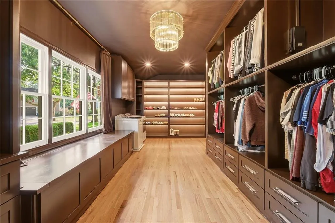
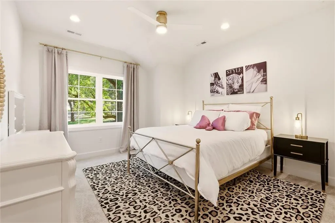
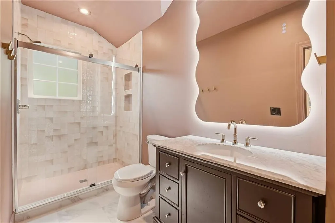
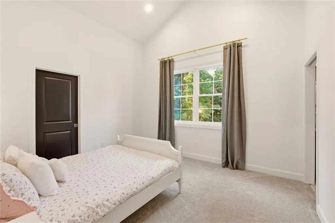
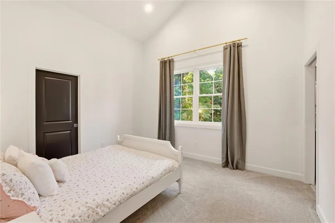
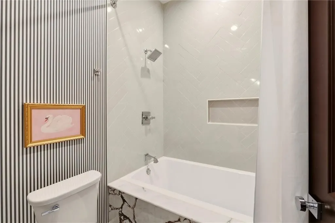
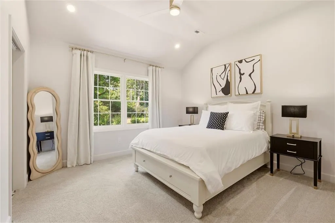
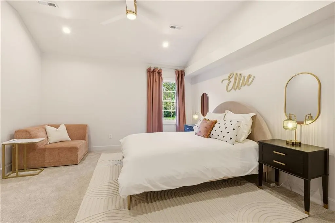
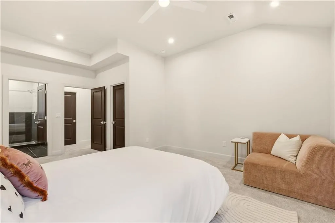
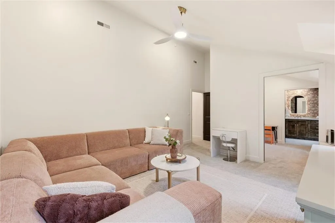
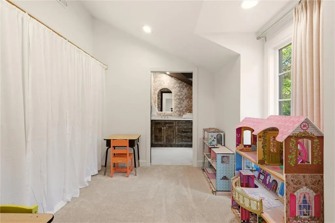
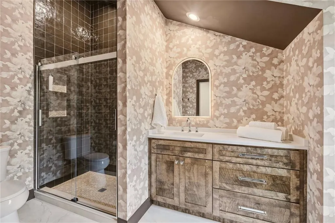
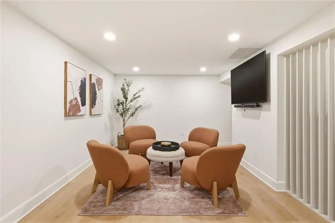
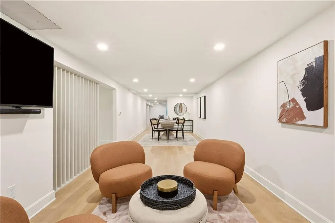
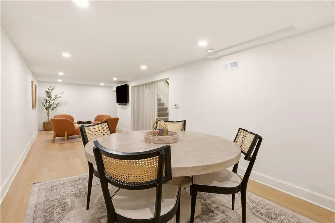
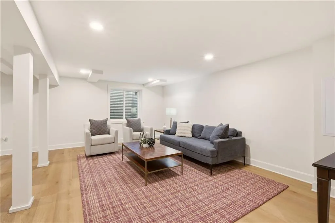
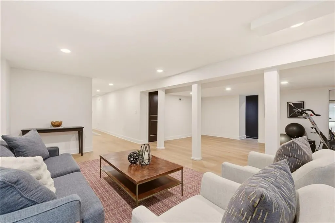
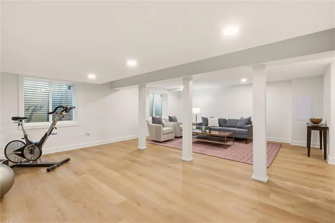
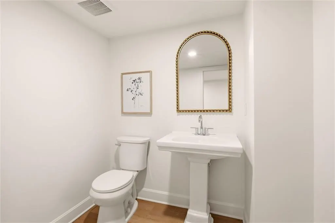
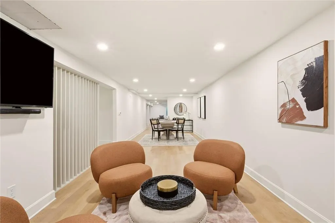
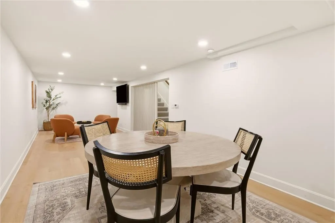
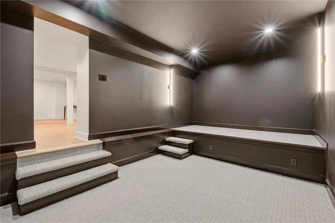
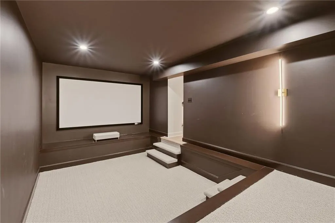
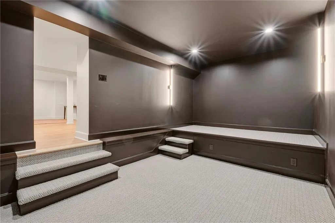
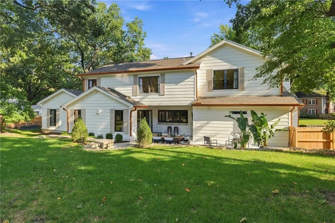
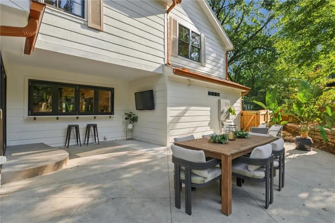
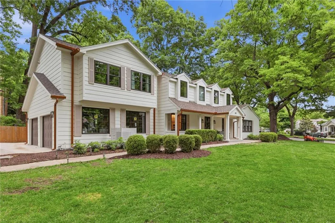
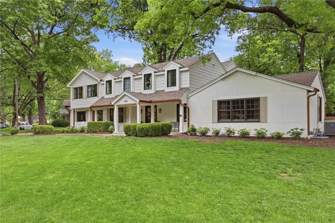
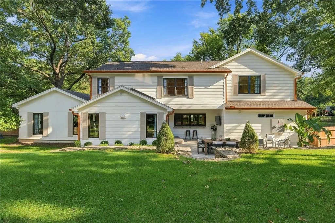
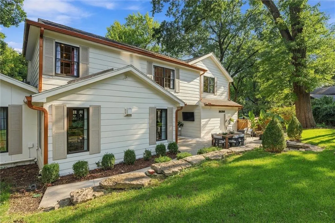
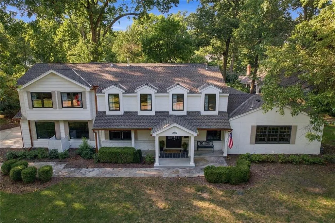
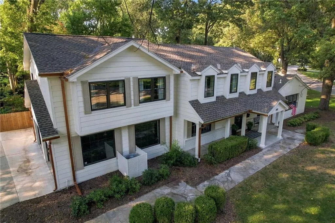
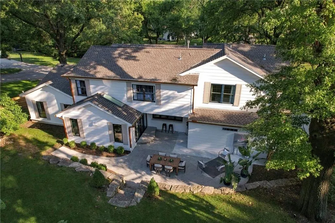
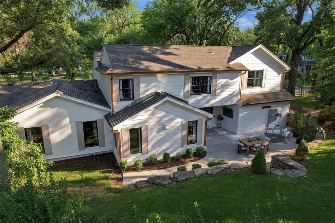
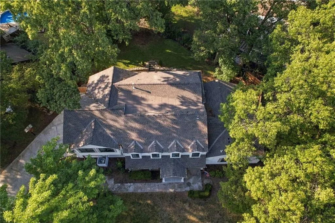
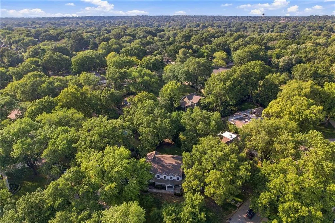
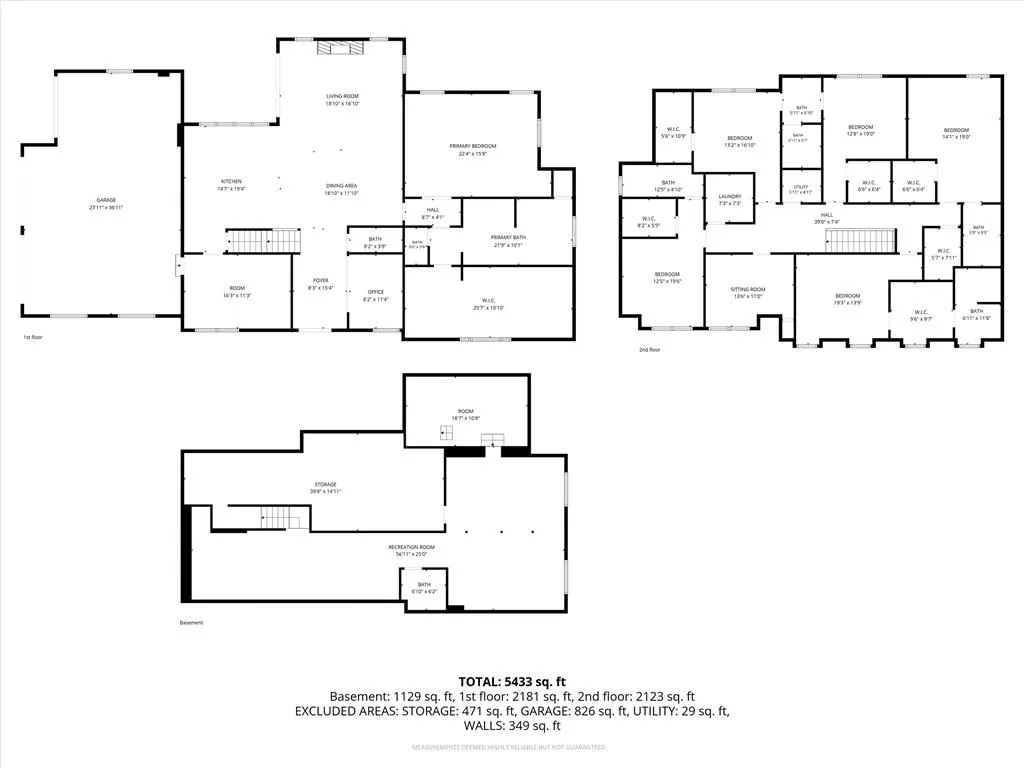
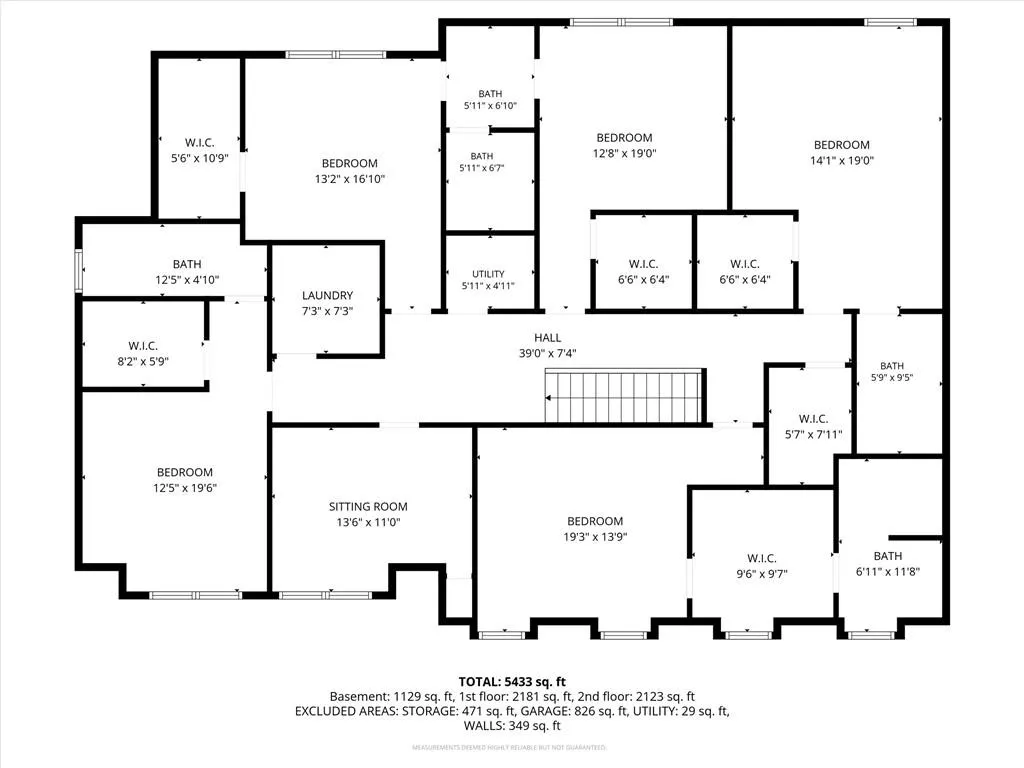
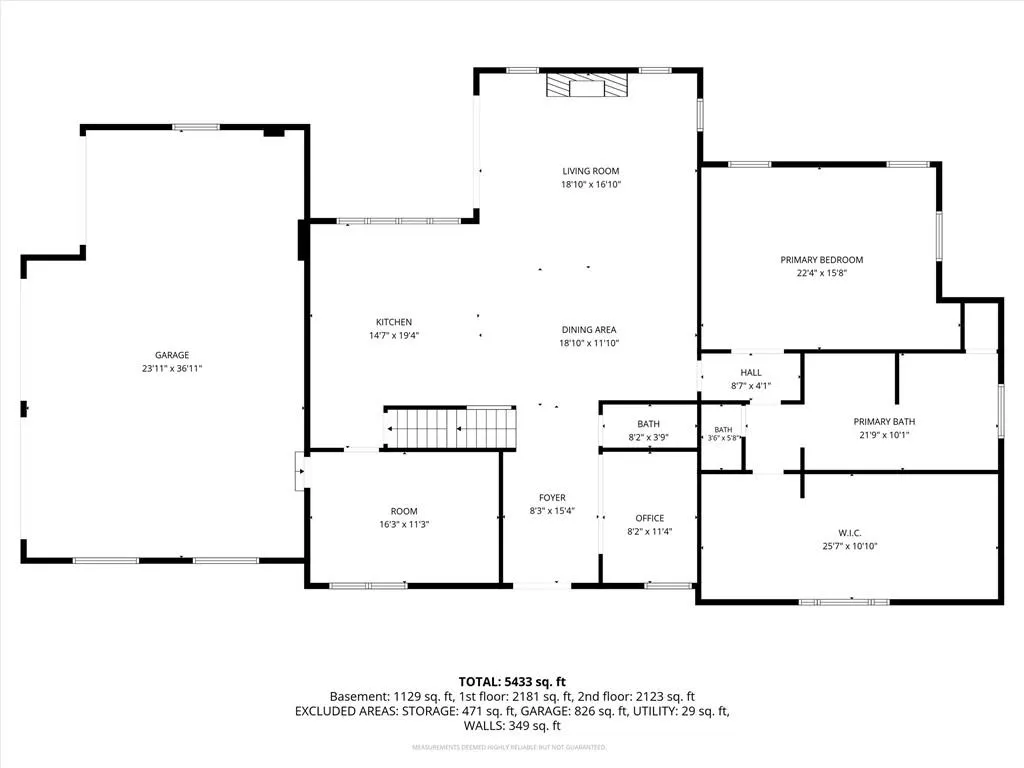
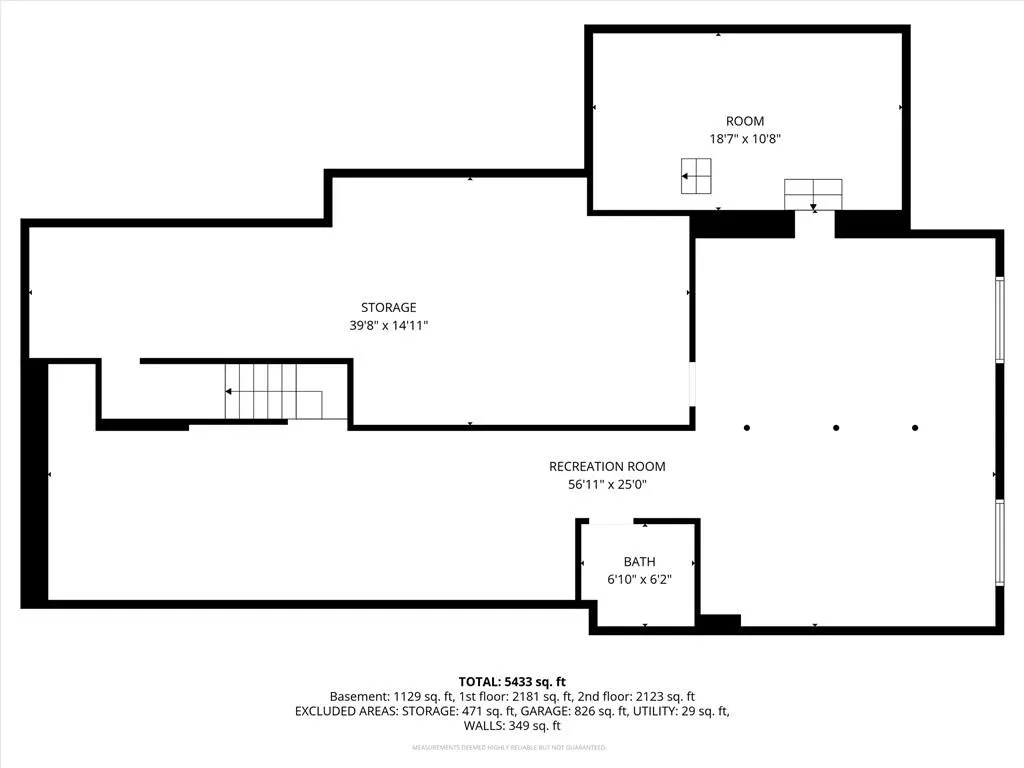
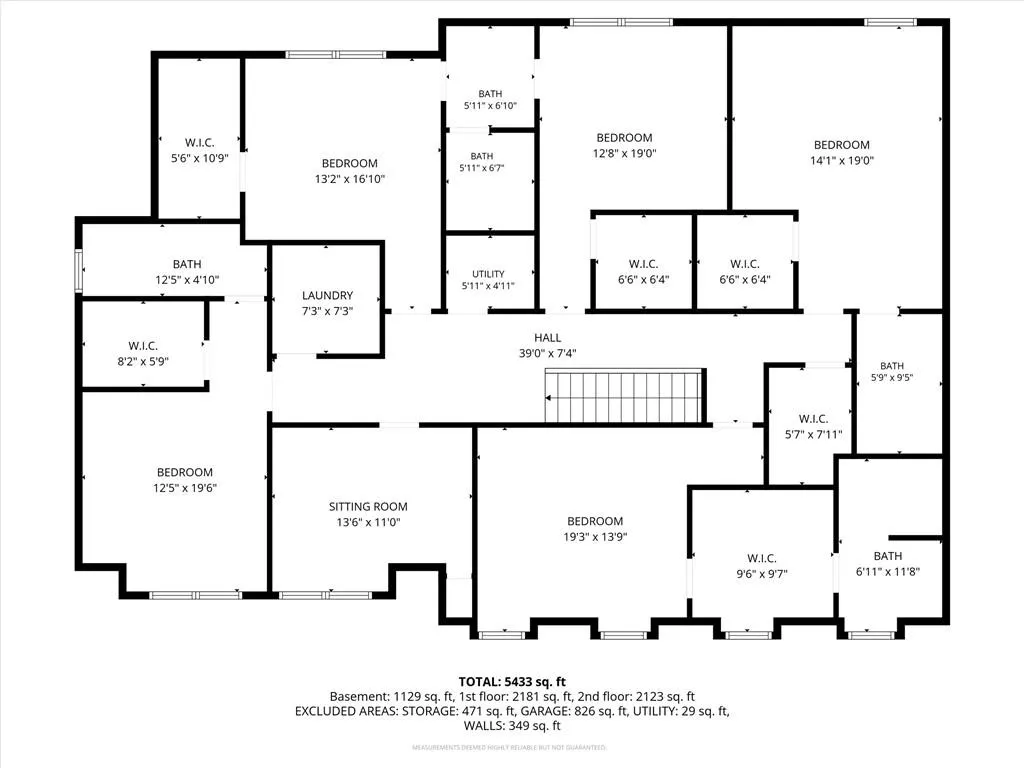
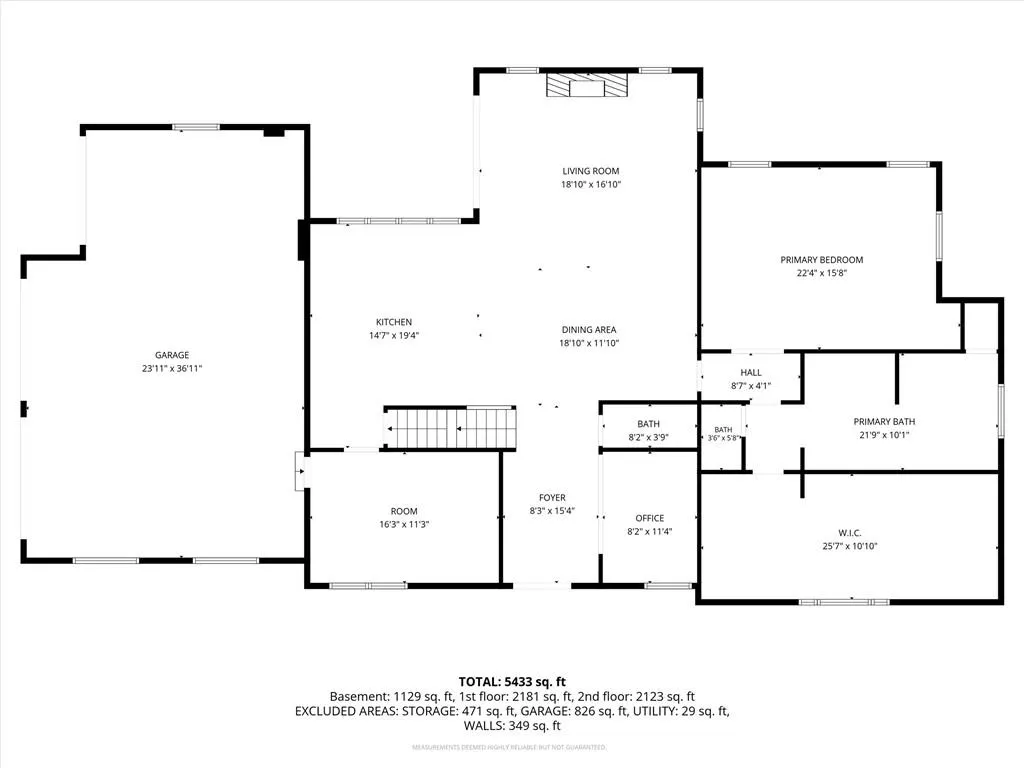
Fully remodeled 1.5 story home in Old Leawood featuring 5 bedrooms, 5 full baths, 2 half baths, and a side entry 3 car garage. The main level includes the spacious primary suite with a luxurious bath featuring dual shower heads, rain head, freestanding soaking tub, oversized walk-in closet, and private washer and dryer. A separate main level office with glass doors provides dedicated work from home space. The gourmet kitchen features premium appliances, an oversized island, and a massive butler’s pantry with custom cabinetry, ice machine, and built in bottle filler. A pass through window connects the kitchen to the covered porch for the ultimate in functional entertaining. The vaulted great room includes skylights and a fireplace for a cozy yet open feel. Upstairs are four bedrooms, each with its own en suite bathroom, vaulted ceiling, and large walk-in closet. A second laundry room includes two sets of washers and dryers along with an oversized walk in storage closet. Two additional recreational spaces provide flexibility for playrooms, gaming rooms, hangout spaces, or can be utilized as additional bedrooms if needed as both spaces feature large windows and closet spaces. The finished lower level provides additional entertaining spaces, including a theater room that is also well suited for a golf simulator, plus additional room for a fitness area, playroom, or simply gathering with friends and family. Additional features include a fully fenced backyard, covered porch, sprinkler system, and mature trees. Conveniently located near parks, shopping, and dining and within the Corinth Elementary and Shawnee Mission East school boundaries. If you've been waiting for the right home in Old Leawood, this is your opportunity!
| Elementary School | Middle School | High School |
|---|---|---|
| Corinth Elementary School | Indian Hills Middle School | SM East High School |
| Price History | |
|---|---|
| 9/19/2026 | Listed $1,850,000 |
General Features
| Living Area | 5812 |
|---|---|
| Sewer | Public Sewer |
| Heating | Forced Air |
| Cooling | Electric |
| Possession | Funding |
| Roof | Composition |
| Appliances | Cooktop,Dishwasher,Disposal,Dryer,Freezer,Exhaust Fan,Humidifier,Microwave,Refrigerator,Gas Range,Stainless Steel Appliance(s),Under Cabinet Appliance(s),Washer |
| Garage Spaces | 3 |
| Association Fee Includes | Snow Removal,Trash,Water |
| Patio/Porch Features | Patio,Covered Patio |
| Architectural Style | Cape Cod,Traditional |
| Construction Materials | Brick Trim,Frame,Stucco |
| Year Built | 1956 |
| Property Subtype | Single Family Residence |
| Ownership | Private |
| County | Johnson,KS |
| Property Type | Residential |
| HOA | No |
| Subdivision Name | Leawood |
| Facing Direction | Southeast |
| Garage Y/N | Yes |
| Full Baths | 5 |
| Status | Active |
| Directions | Lee Blvd. to 91st Street. West to home. |
| High School | SM East |
| City | Leawood |
| High School District | Shawnee Mission |
| MLS Area | 320 - N=75th;S=I-435;E=State Ln;W=I-35 & K-12 |
| Lot Size Units | Acres |
| Lot Size Square Feet | 20908.8 |
| Listing Terms | Cash,Conventional,FHA,VA Loan |
| Elementary School | Corinth |
| Middle/Junior High School | Indian Hills |
| Public Remarks | Fully remodeled 1.5 story home in Old Leawood featuring 5 bedrooms,5 full baths,2 half baths,and a side entry 3 car garage. The main level includes the spacious primary suite with a luxurious bath fe |
| Standard Status | Active |
| In Flood Plain | Unknown |
| Virtual Tour | https://iframe.videodelivery.net/85a6b756ed84bc975e6a1403817d2323 |
| HMS_MaintenanceProvidedYN | No |
Interior Features
| Interior Amenities | Ceiling Fan(s),Custom Cabinets,Kitchen Island,Painted Cabinets,Pantry,Vaulted Ceiling(s),Walk-In Closet(s) |
|---|---|
| Basement | Concrete,Egress Window(s),Finished,Radon Mitigation System,Sump Pump |
| Flooring | Carpet,Luxury Vinyl,Tile,Wood |
| Total Fireplaces | 1 |
| Fireplace Features | Family Room,Living Room |
| Basement (Y/N) | Yes |
| Air Conditioning Y/N | Yes |
| Fireplace Y/N | Yes |
| Above Grade Finished Area | 4433 |
| Half Baths | 2 |
| Laundry Features | Bedroom Level,Main Level |
| Total Bedrooms | 5 |
| Below Grade Finished Area | 1379 |
| Dining Area Features | Formal,Hearth Room,Kit/Family Combo |
| Floor Plan Features | 1.5 Stories |
Exterior Features
| Fencing | Wood |
|---|---|
| Parking Features | Attached,Garage Door Opener,Garage Faces Side,Off Street |
| Lot Features | City Lot,Corner Lot,Sprinkler-In Ground |
| Water Source | Public |
| Lot Size Area | 0.48 |
| Lot Dimensions | 20916.00 |
| Other Equipment | Back Flow Device |
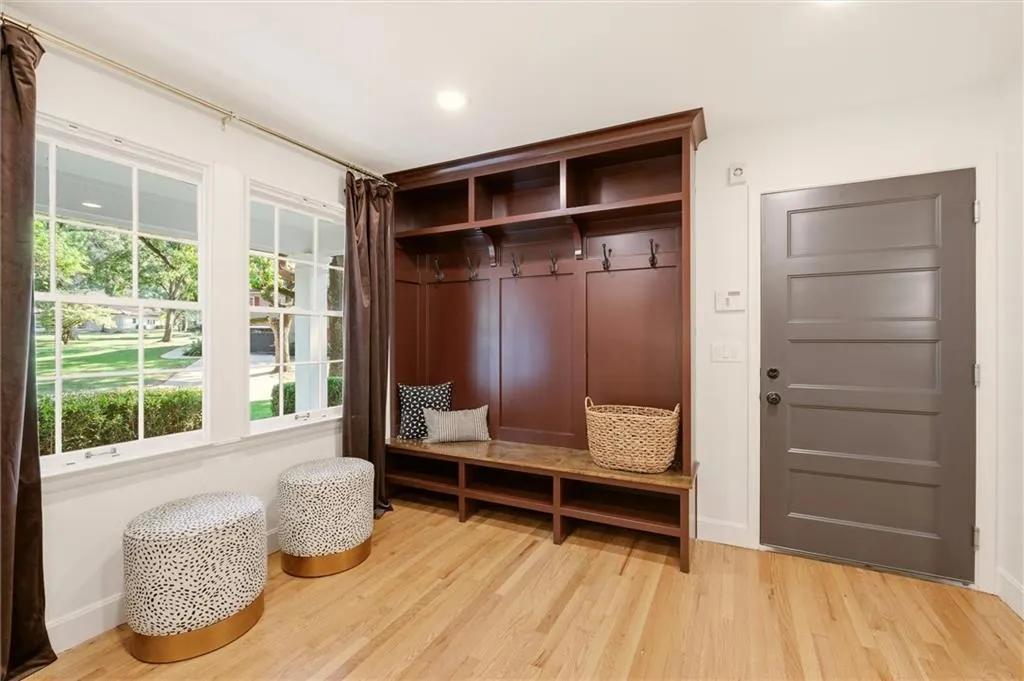
| Other Room Features | Den/Study,Entry,Exercise Room,Family Room,Main Floor Primary Bedroom,Media Room,Mud Room,Office,Recreation Room |
Amenities
- Foreclosure
- Views
- Short Sale
- New Construction
- Adult 55+
- Lease To Own
- No HOA Fees
- Furnished
- Primary On Main
- Air Conditioning
- Seller Finance
- Green
- Fixer Upper
- Horse
- Golf
- Fireplace
- Deck
- Garage
- Basement
- Pool
Property vs Single Family Average in 66206
Price
Taxes
Year Built
Visits
 The information displayed on this page is confidential, proprietary, and copyrighted information of Heartland Multiple Listing Service, Inc. (